How should customers verify the configuration and complete delivery when purchasing a supermarket freezer?
The delivery of supermarket freezers should start preparation during order confirmation, rather than waiting for the transport vehicle to arrive at the store for temporary inspection. The community supermarket is planning to replan the refrigeration product area, and the actual conditions involved need to be clearly specified along with the equipment purpose, configuration, and installation arrangements. Agreement between both parties on the same list helps to verify the appearance, accessories, installation, and usage training separately.
Mark the numbers of each cabinet group on the floor plan, and verify the shape, opening direction, installation conditions, and service scope one by one. Use the same numbering sheet during delivery to check the site, avoiding acceptance based solely on verbal descriptions like ‘a few supermarket cabinets’. It is recommended to distinguish in the list between the cabinet or main unit itself, accompanying accessories, items that require on-site preparation, and additional services agreed upon separately. For items not specified, raise questions first and obtain confirmation; do not assume based on items shown in photos that they must be included in the supply scope.
Check the access route, door openings and corners, handling arrangements, and proposed installation locations before delivery. Draw the routes between the entrance, checkout, refrigerated area, and back warehouse, considering customer dwell time and staff restocking points separately. Especially, check whether carts at corners block the second set of cabinet doors, and whether promotional displays cover the products. If the on-site condition differs from the initially provided drawings, communicate the handling method before installation to avoid discovering that moving parts are unusable or supporting conditions are not completed after the equipment is placed.
If the same supermarket sells tall bottles of beverages and flat boxes of ready-to-eat foods, a uniform layer spacing may leave large gaps in some areas, while making it difficult to access other areas. Restocking actions should be clearly marked with visible surfaces, access angles, and specific actions, followed by decision-making on which shelves require zoning. Therefore, inspection is not only about checking if the surface is intact, but also about verifying key components and operating conditions in relation to the agreed purpose. Prepare representative containers or packaging for boxed dairy products, bottled beverages, bagged vegetables, and ready-to-eat packaging products, and check the placement relationship within the allowed demonstration range; Sections requiring professional debugging should follow the supplier's procedures and not be performed independently.
At the end of the handover, all instructions, configuration lists, and agreed service contact details matching the model must be collected, along with the responsible person and subsequent arrangements for unresolved issues. A longer continuous display cabinet helps maintain a uniform appearance, while dividing it into multiple groups may make it easier to organize by product category; It is necessary to compare the existing aisles with future operational changes, rather than making judgments based solely on the number of cabinets; Keep copies of delivery photos and documents for future reference during maintenance. If discrepancies are found in quantity, appearance, or configuration, record the specific location and communicate promptly; oral descriptions cannot replace written confirmation.
Related products
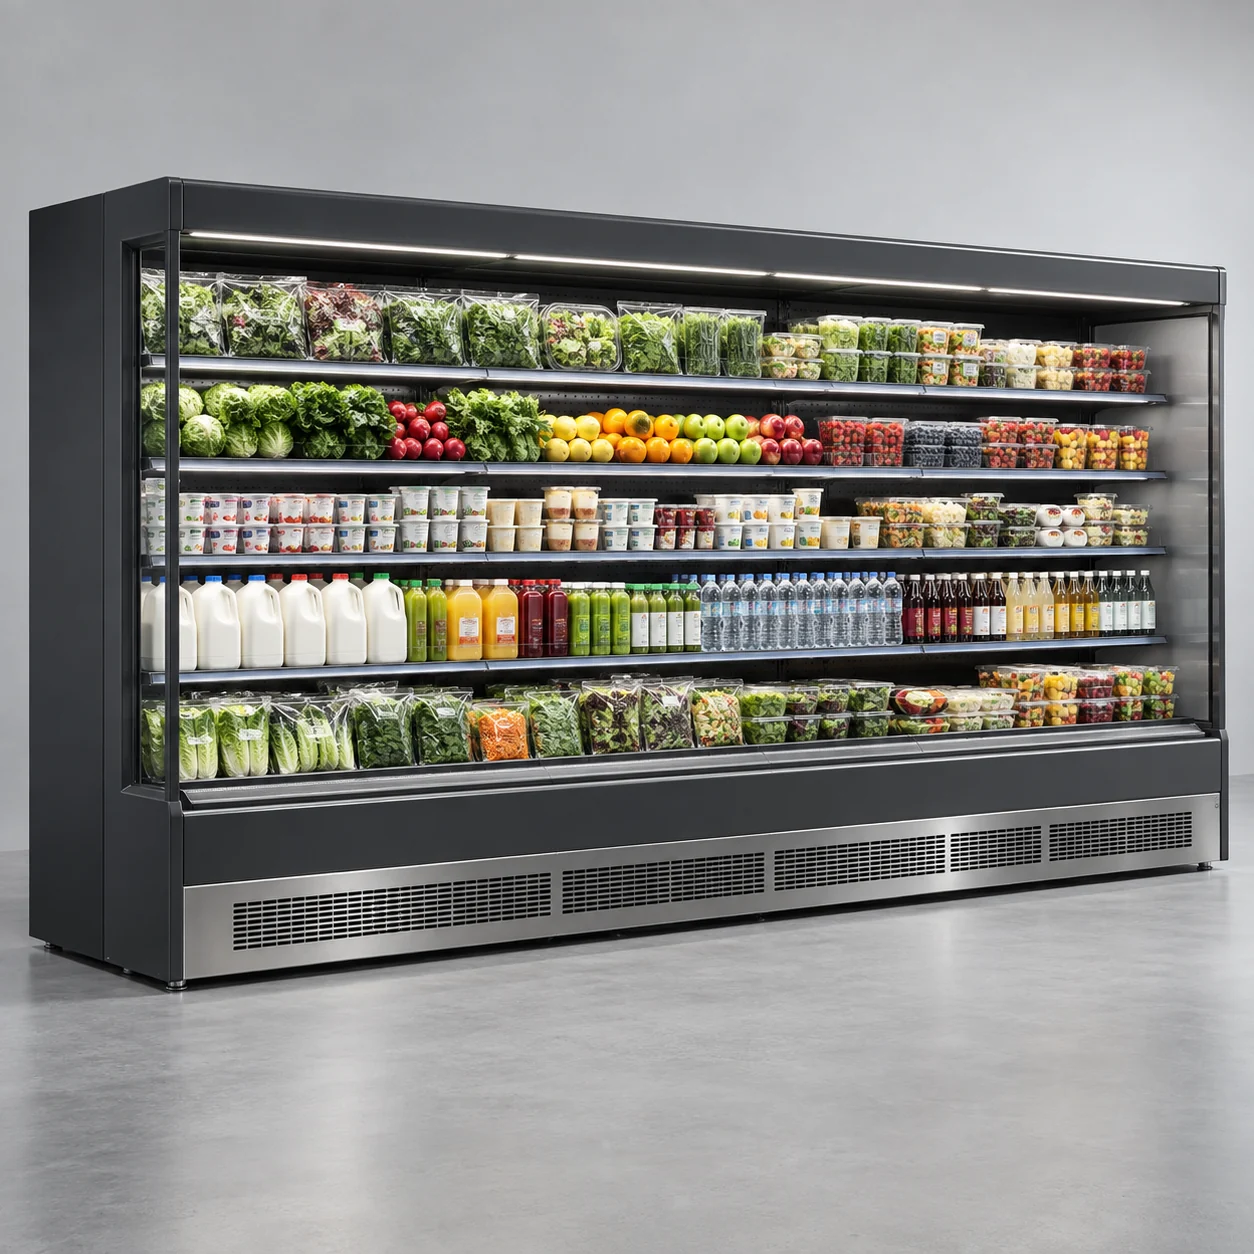 Supermarket refrigeration
Air-curtain cabinets
Elongated open-front shelving keeps chilled goods visible across a continuous display.