What should the placement and surrounding flow be for a cake freezer?
The layout of a cake freezer must consider both customer and staff perspectives, not just place the device in a floor plan. When a dessert shop wants to display whole cakes and sell sliced desserts, actions such as viewing, picking up, replenishing, and cleaning occur around the equipment. The focus of the planning is to ensure these actions can be seamlessly connected in the same space, rather than simply aiming for neat equipment arrangement.
Connect the sequence of customers viewing, employees retrieving cakes, packing boxes, and checkout, and observe whether lighting and background affect product identification. Store decorations should not cover key display shelves, and the cake removal process should not require customers to bypass them. During measurement, record the wall columns, door openings, fixing facilities, and channels planned to be retained. Do not directly consider the blank areas in the photos as available locations. The range after opening the cabinet doors, drawers, or other movable components also needs to be verified. The usage area of the equipment and the positions required for professional maintenance should be clearly defined separately.
Suppose a boxing station is placed next to the cake cabinet, and the customer stands exactly on the cake removal path when paying. One person can watch and select, while another completes the removal and boxing process. Observe whether their positions interfere with each other, and then adjust the handover position. When determining layout issues, first observe which action or time period causes the conflict, then discuss whether to adjust the equipment or the operation position. If only the orientation of the cabinet is changed without organizing the surrounding materials, the original waiting or detour problems may still occur.
It is recommended to conduct a simple simulation using actual containers, trolleys, or empty packaging. For whole cakes, cut desserts, bases, boxes, and price tags, demonstrate replenishment, removal, and organization separately, and record whether employees need to turn around repeatedly, whether labels are hard to see, and whether they intersect with the customer waiting area. A visually larger freezer may not mean better usability for each layer. Testing whether a complete cake can fit more effectively is more valuable than simply testing static placement. Write down these observations next to the floor plan, which makes it easier to achieve consistent understanding than simply describing ‘a bit more spacious’.
Before the plan is finalized, have the equipment supplier review the installation conditions based on on-site photos and dimensions. The space, supporting facilities, and surrounding environment required for the equipment should be specified according to the selected model, not inferred from photos from other stores. Check the shelf, lighting, rear operation, and base support compatibility, and then confirm the usage conditions of the actual model. For both curved and flat appearances, compare and observe the differences in handling using the same display containers. If renovations or changes occur to the product layout, the original drawings must be updated, and affected areas should be re-verified to ensure the actual implementation matches the original plan.
Related products
 Bakery refrigeration
Cake displays
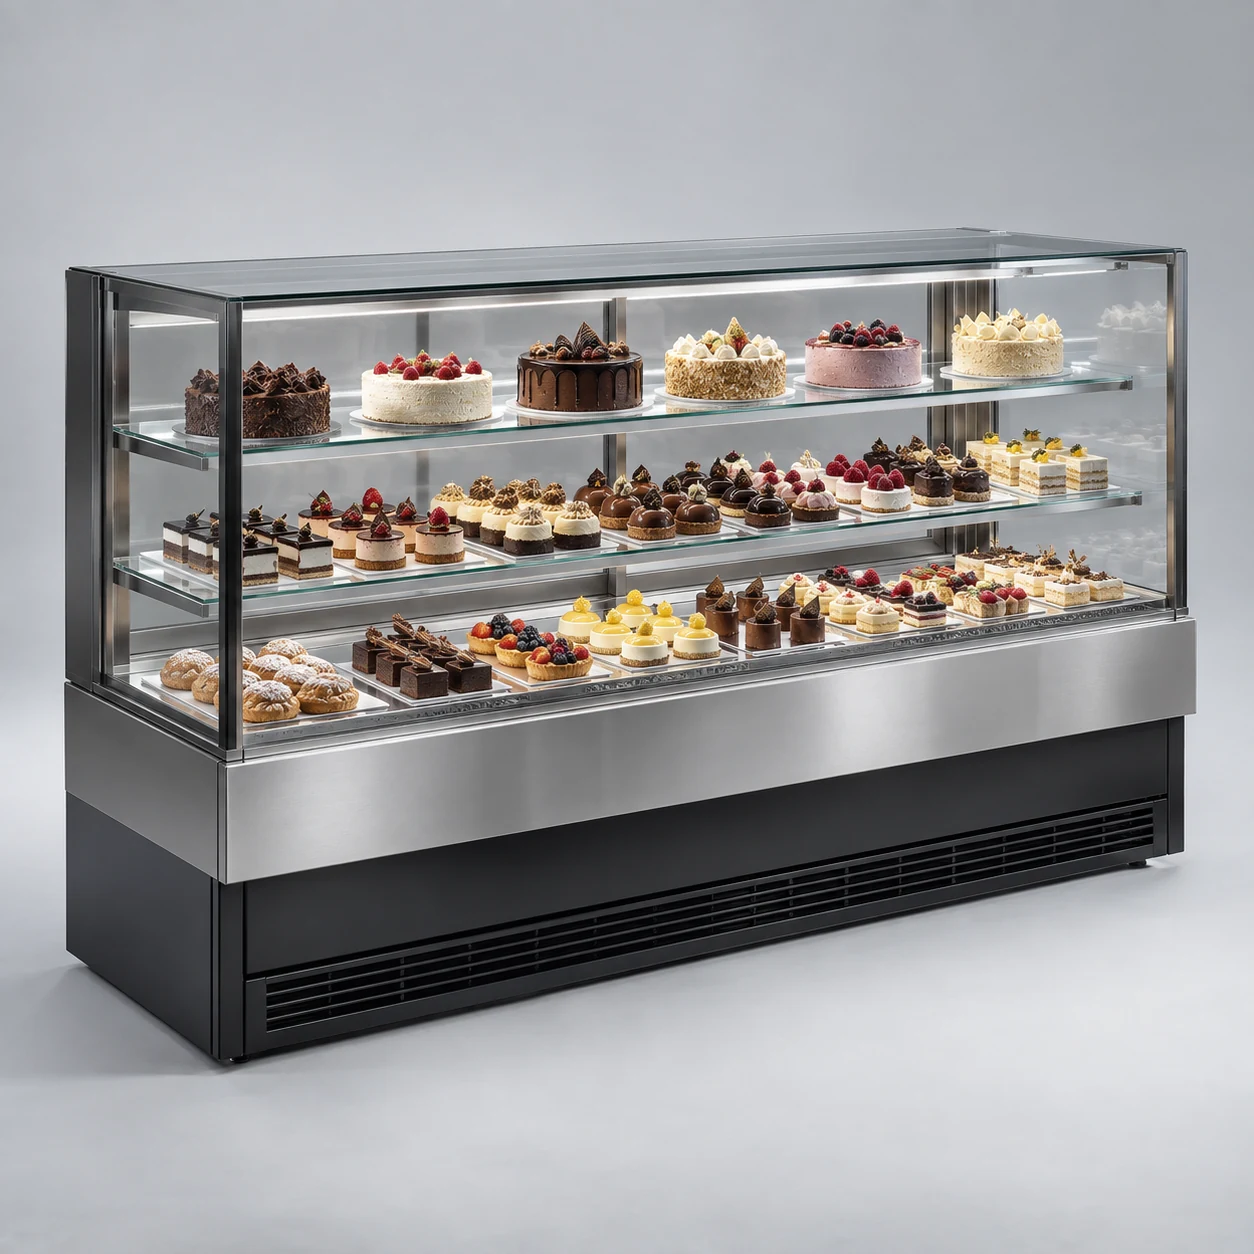
Clear tiered displays and soft lighting showcase cakes and pastries.