What should the placement and circulation paths of baking store equipment be arranged?
The layout of baking store equipment needs to consider both the customer side and the staff side, rather than just placing the equipment in the floor plan as if it is complete. When planning the baking store that integrates back-of-house production and front-of-house dessert display, actions such as viewing, taking, replenishing, and cleaning often occur around the equipment. The focus of the planning is to ensure these actions can be seamlessly connected in the same space, rather than simply aiming for neat equipment arrangement.
Draw a complete route from raw materials to customers taking finished products, and identify steps that require multiple turns or temporary stops. Incorporate tray racks, packaging stations, and freezers into the floor plan to avoid ignoring small items for circulation. During measurement, record the wall columns, door openings, fixing facilities, and channels planned to be retained. Do not directly consider the blank areas in the photos as available locations. The range after opening the cabinet doors, drawers, or other movable components also needs to be verified. The usage area of the equipment and the positions required for professional maintenance should be clearly defined separately.
Assuming the baking tray needs two temporary parking spots from the back area to the front area, the layout should also show the parking locations. Marking only large equipment makes it easy to overlook the turnover steps, and these locations often affect the actual work rhythm. When determining layout issues, first observe which action or time period causes the conflict, then discuss whether to adjust the equipment or the operation position. If only the orientation of the cabinet is changed without organizing the surrounding materials, the original waiting or detour problems may still occur.
It is recommended to conduct a simple simulation using actual containers, trolleys, or empty packaging. Focusing on dough batches, baking trays, refrigerated ingredients, finished desserts, and packaging, demonstrate replenishment, retrieval, and organization separately. Record whether employees need to turn around repeatedly, whether labels are hard to see, and whether they intersect with the customer waiting area. The richer the front-end display, the clearer the requirements for back-end scheduling and packaging turnover; Equipment selection should be based on the actual work process, not solely based on visual effects in the space. Write down these observations next to the floor plan, which makes it easier to achieve consistent understanding than simply describing ‘a bit more spacious’.
Before the plan is finalized, have the equipment supplier review the installation conditions based on on-site photos and dimensions. The space, supporting facilities, and surrounding environment required for the equipment should be specified according to the selected model, not inferred from photos from other stores. Place the arrangements for the arrival, installation, training, and trial use of different equipment in the same progress sheet, and verify the compatible container sizes. After independent equipment acceptance is completed, it is also necessary to check whether the entire process can connect smoothly. If renovations or changes occur to the product layout, the original drawings must be updated, and affected areas should be re-verified to ensure the actual implementation matches the original plan.
Related products
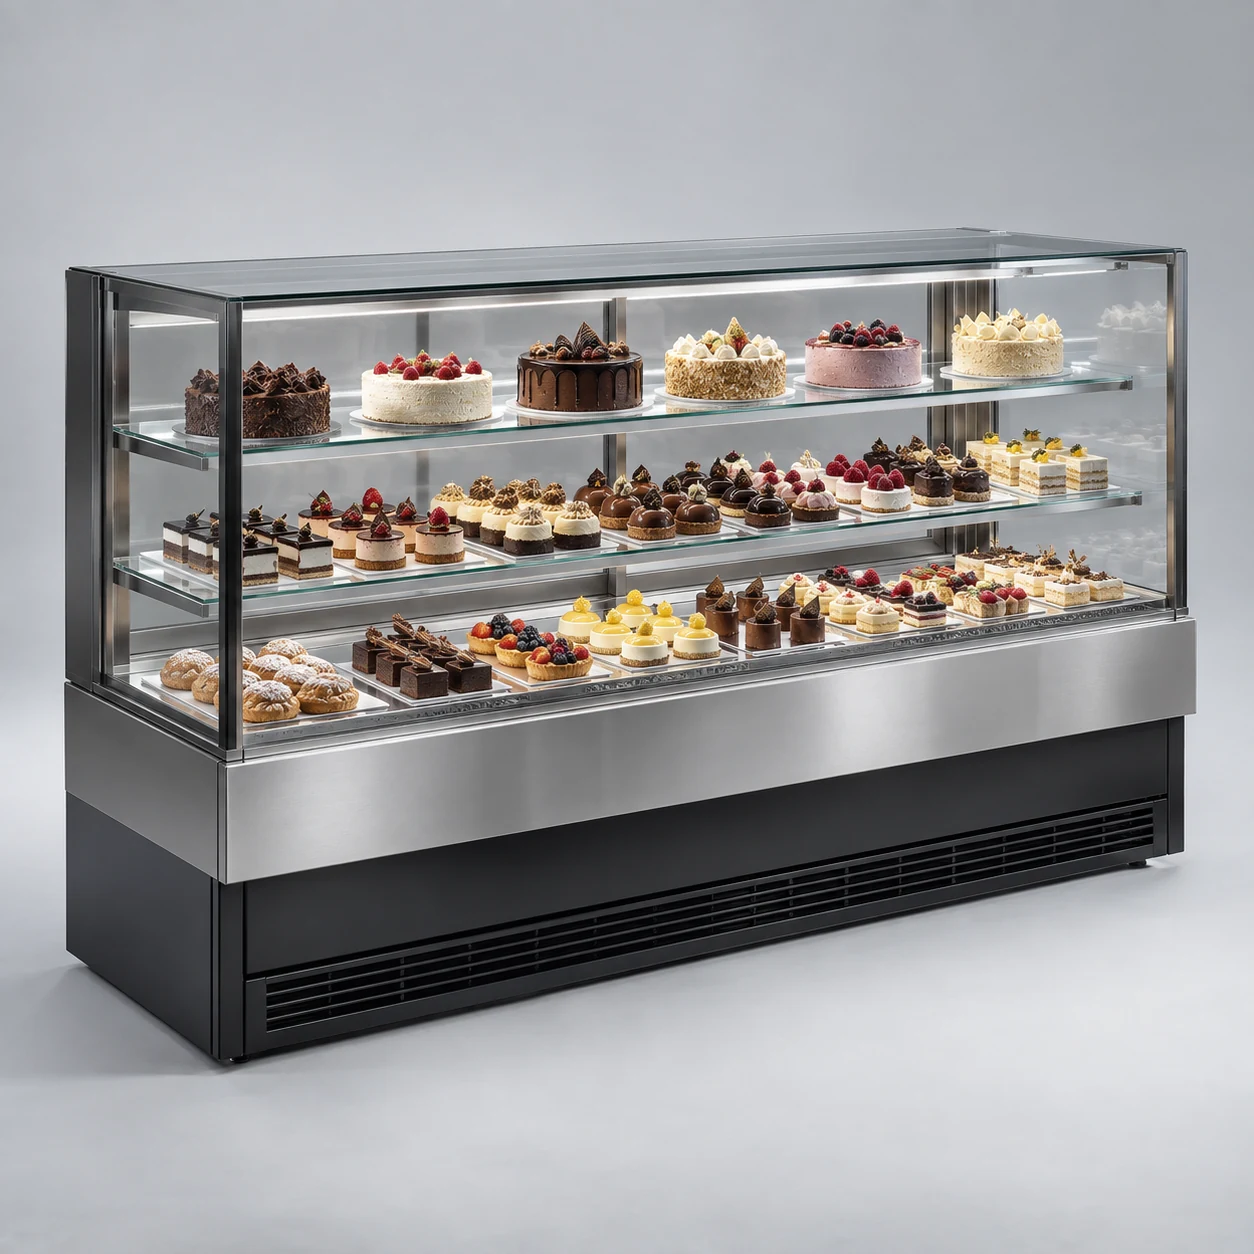 Bakery refrigeration
Cake displays
Clear tiered displays and soft lighting showcase cakes and pastries.