Cold Room Peak-Stock Planning: Check Carton Sizes and Capacity Before Expanding
Plan cold room peak stock using carton dimensions, overlapping inventory and usable shelf positions. Review small cold room capacity, shelving layout and expansion requirements before deciding whether to reorganize or enlarge the space.
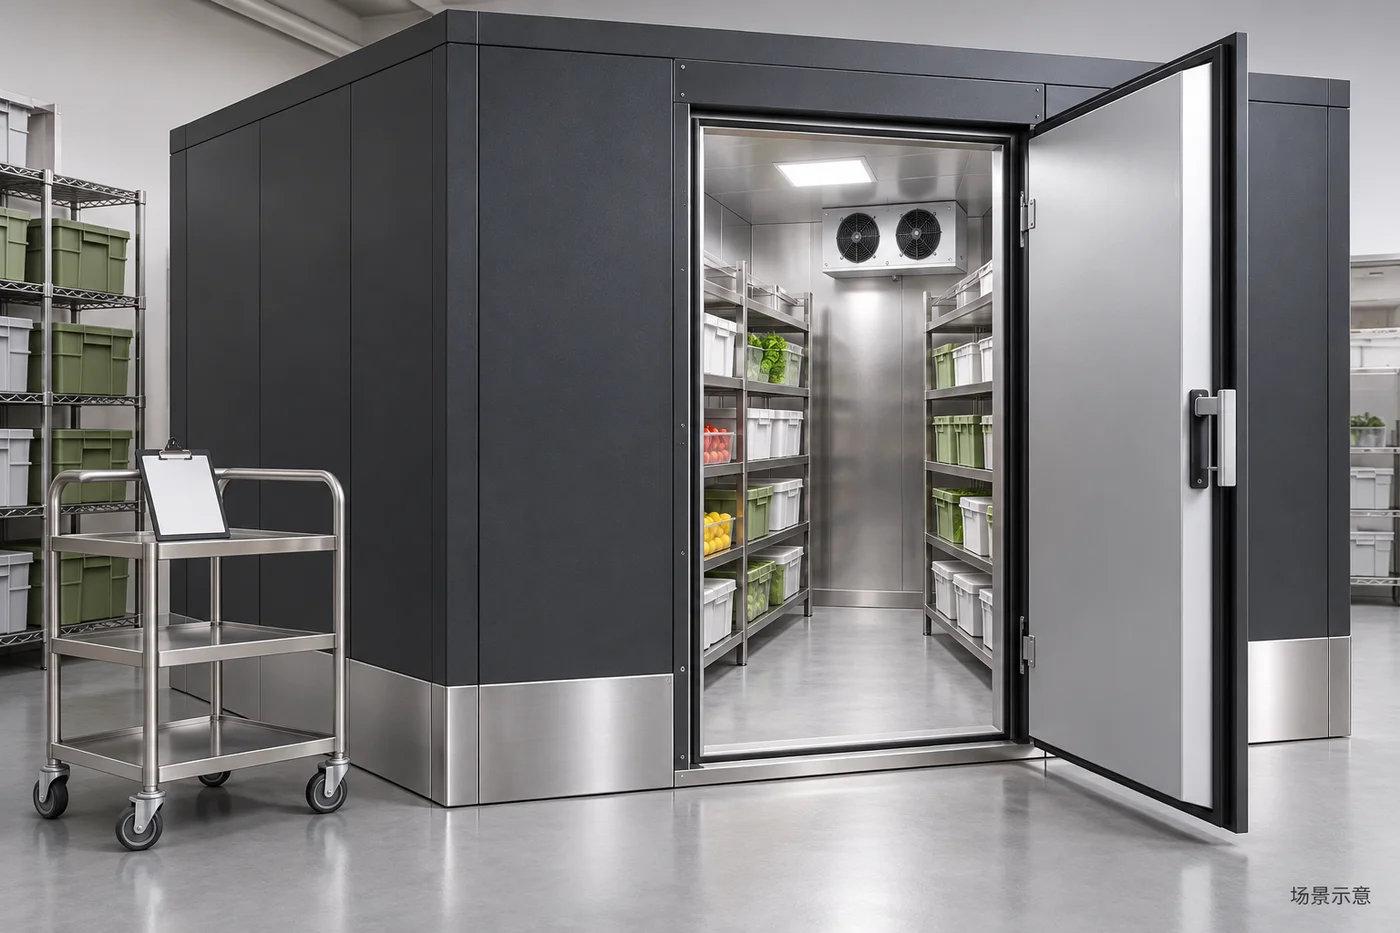
Find the overlapping stock peak, not just daily sales
Daily sales do not show how much stock needs storage at the same moment. Morning deliveries, later replenishment and goods awaiting dispatch can overlap. Place representative receipt and dispatch records on a timeline and identify when new goods arrive before earlier stock leaves.
Define the review period, product groups and units. Document conversions between items and cartons, and separate stock under review or awaiting return from normal inventory. Distinguish actual growth from slow turnover before treating expansion as the answer.
Include carton dimensions and approved storage methods
Record actual external carton dimensions, any required crates, permitted stacking and picking access. A total carton count alone hides which packaging consumes space. Confirm stacking arrangements against product and packaging requirements rather than adding layers to squeeze in more stock.
External room size, internal space, usable shelf positions and storage quantity are different measures. Allow for door movement, access, servicing and airflow. Have the designer confirm clearances and load suitability. A carton schedule communicates storage needs; it does not establish refrigeration capacity or replace a cooling-load calculation.
Use a simple example to check for double-counting
For an inventory example only, suppose twelve cartons of product A remain, eighteen arrive and eight from the earlier stock leave. The recorded overlap is twenty-two cartons. Check this against actual stock, packaging and usable positions. It is not a recommended room capacity or a basis for selecting a temperature range or refrigeration unit.
Separate expected arrivals from goods already received. Keep item identifiers, timestamps, status and responsible staff so purchasing, receiving and storage teams can agree one inventory version. Revise the arrival pattern when plans change rather than repeatedly adding an undefined allowance.
Review usable positions before enlarging the room
Check whether one batch is scattered across several locations, later arrivals block frequently picked goods, or partial cartons occupy full positions. Map these issues and clarify location numbering and picking order before reassessing peak congestion. Do not relocate refrigeration components, block airflow or change shelf loading arrangements without confirmation.
If a verified shortfall remains, describe the missing positions by packaging type, how long the gap lasts, required separation and available site space. This gives the equipment team a basis to discuss the enclosure, refrigeration, services and installation rather than just extra floor area.
Use one requirements pack for comparable quotations
Prepare photographs, a dimensioned site sketch, carton details, peak-stock records and movement frequency. Ask each proposal to identify its assumptions, survey requirements, supply scope and site responsibilities. Quotes with different engineering scopes cannot be compared simply by price per floor area.
Explain the permitted shutdown window and temporary stock arrangements. Plan before altering an operating room, and agree suitability, commissioning and handover responsibilities. Cost depends on the confirmed specification and project scope; reorganizing stock is not a guaranteed substitute for expansion.
Questions to resolve before the next discussion
Does physical fit prove adequate capacity? No: access, picking, airflow and equipment suitability still matter. Does twice the sales require twice the room size? Not necessarily; review delivery frequency, turnover and the actual overlapping stock peak before professional assessment.
Start discussing expansion when verified packaging and inventory records show a persistent shortfall after reviewing current positions. Browse BAONIER cold rooms and supermarket refrigeration, then submit the present configuration, stock changes and site conditions through the contact page. This is a requirements guide. The conceptual image does not establish a supplied configuration; product requirements, equipment documents and the confirmed proposal govern the project.
Products and requirements
Cold room product and planning requirements · Supermarket refrigeration category · Discuss cold room planning