Supermarket Refrigerated Display Cabinet Planning: Product Zones and Replenishment Routes
Plan refrigerated retail displays around packaging, customer access, staff replenishment and operating conditions. This guide connects cabinet selection with everyday store management.
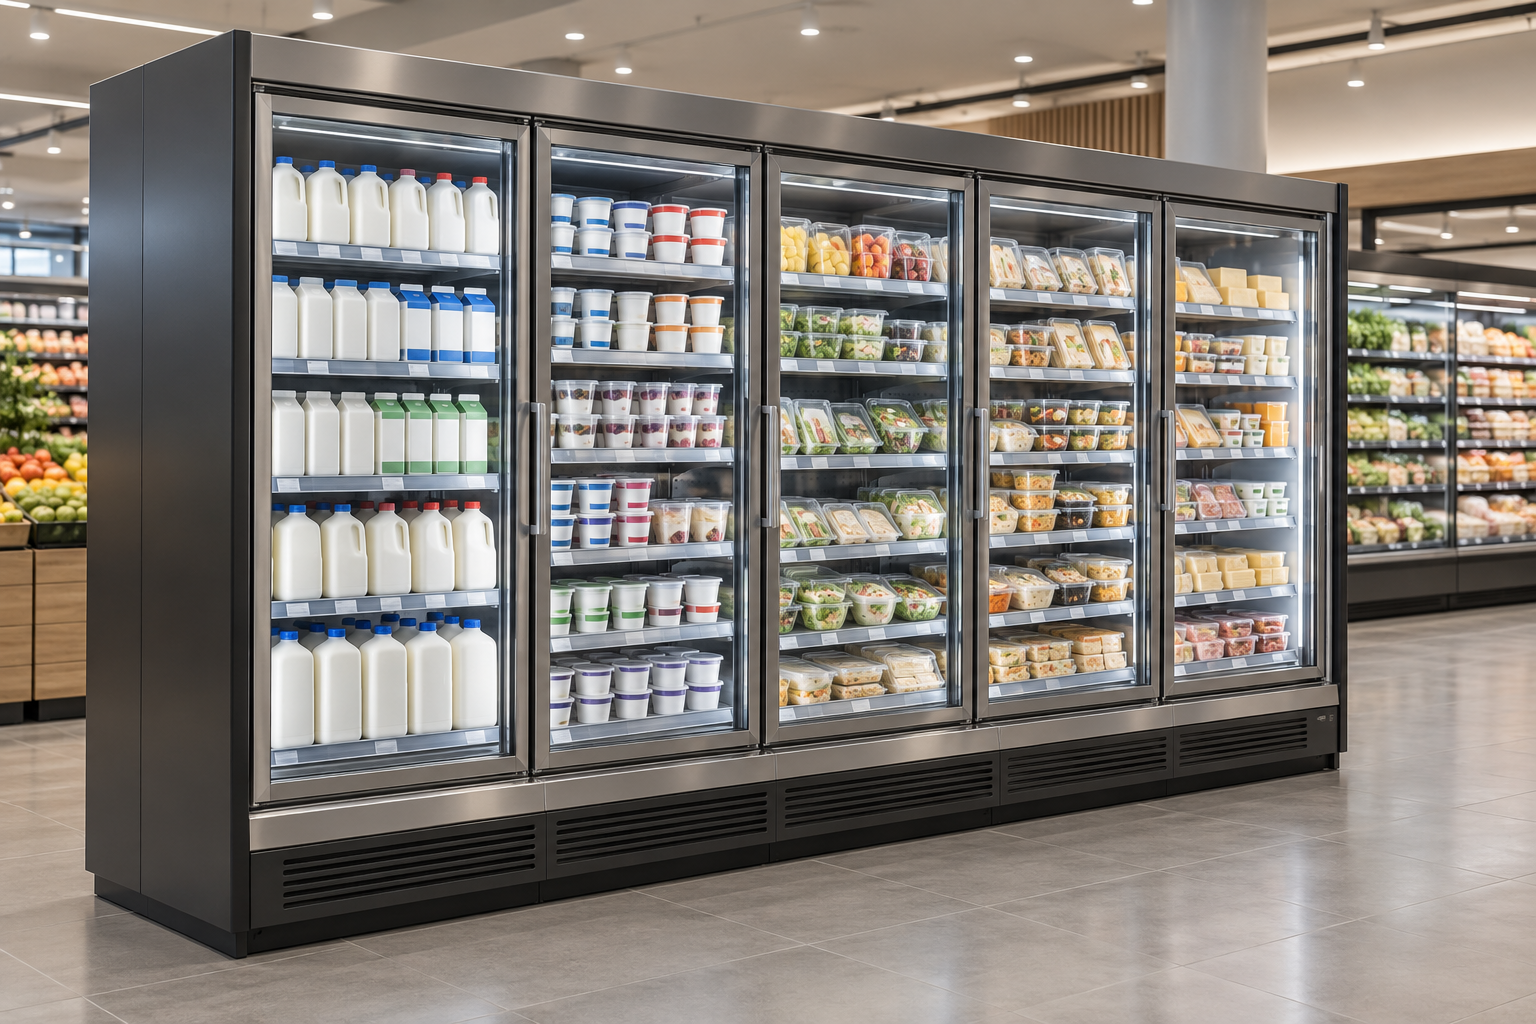
Translate the assortment into display requirements
Select a supermarket refrigerated display cabinet by starting with the products it will hold. Bottled drinks, milk cartons, yogurt cups and packaged chilled foods need different shelf clearances, depths and handling. Record representative package dimensions, planned quantities per position and replenishment sources as well as category names. Note seasonal products and promotional packs separately. A real assortment list helps buyers, store managers and shelf-stocking staff compare equipment against the same task instead of assuming that similar-looking cabinets offer the same practical result.
Compare open and glass-door formats in context
Open and glass-door displays have different operating characteristics; photographs cannot determine one universal winner. Consider access frequency, product turnover, aisle conditions, the indoor environment and store routines. With doors, simulate customer positions and trolley movement while doors are open. For an open display, pay particular attention to the required installation environment and operating conditions. Compare energy information only under equivalent or clearly comparable conditions. Figures from different capacities and environments should not be treated as a direct savings calculation, and unsupported fixed savings claims should be avoided.
Arrange shelves around packaging and replenishment
More shelves are not automatically better. Tight spacing can obstruct tall bottles, while deep displays can make rear stock difficult to manage. Organise positions around package height, access frequency and related purchases, with clear space for price labels. Plan how older and newer batches are distinguished and how rear stock moves forward. Do not stack products into unsuitable positions merely to create a full-looking front. Respect the marked loading limits and keep discharge and return-air paths clear. A trial arrangement reveals visible capacity, removal clearance and stocking effort more effectively than theoretical volume alone.
Place refrigeration within the whole store journey
Mark the entrance, main aisles, checkout, stockroom and replenishment route on the same plan. Customers comparing products occupy aisle space, while staff unpacking cartons also need a temporary work area. Promotional stacks, trolleys and cleaning equipment near doors can create congestion even when cabinet dimensions appear suitable. Simulate one replenishment run with representative trolleys and cartons before confirming the layout. Adjusting a drawing and floor markings is easier than moving a complete line after the fit-out, so circulation belongs in the equipment discussion from the start.
Combine correct installation with useful operating records
Before installation, confirm power, ventilation, drainage, delivery access and maintenance space, including the responsibilities of the fit-out team, equipment supplier and installer. Once operating, follow product requirements and equipment instructions for checks, cleaning and responding to faults. An illuminated cabinet is not sufficient evidence of normal refrigeration. Products should enter the display in the condition required by the operating procedure; a merchandiser should not casually be treated as rapid-cooling equipment for a large warm delivery. Record the timing, environment, loading changes and handling around abnormalities for professional diagnosis rather than repeatedly changing settings or attempting repairs without a diagnosis.
Define delivery scope and acceptance checks
A useful quotation identifies the cabinet configuration, shelves and accessories, lighting, door format, controls, installation scope and service arrangements. For multiple units, use equipment numbers tied to plan positions rather than a vague count of cabinets. At handover, check condition, accessories, usable space, door movement and operator instruction against the agreed documents, then trial the actual assortment. Package dimensions, category quantities, aisle photographs and stockroom routes help BAONIER discuss a configuration that fits daily work. The aim is convenient customer selection, practical replenishment and clear operating responsibilities.
About the illustration
The image was generated using artificial intelligence to illustrate an application setting. It does not represent a specific product model, completed project or configuration commitment. Refer to the agreed documentation for actual equipment appearance and functions.