スーパーマーケット用冷蔵庫
風幕柜
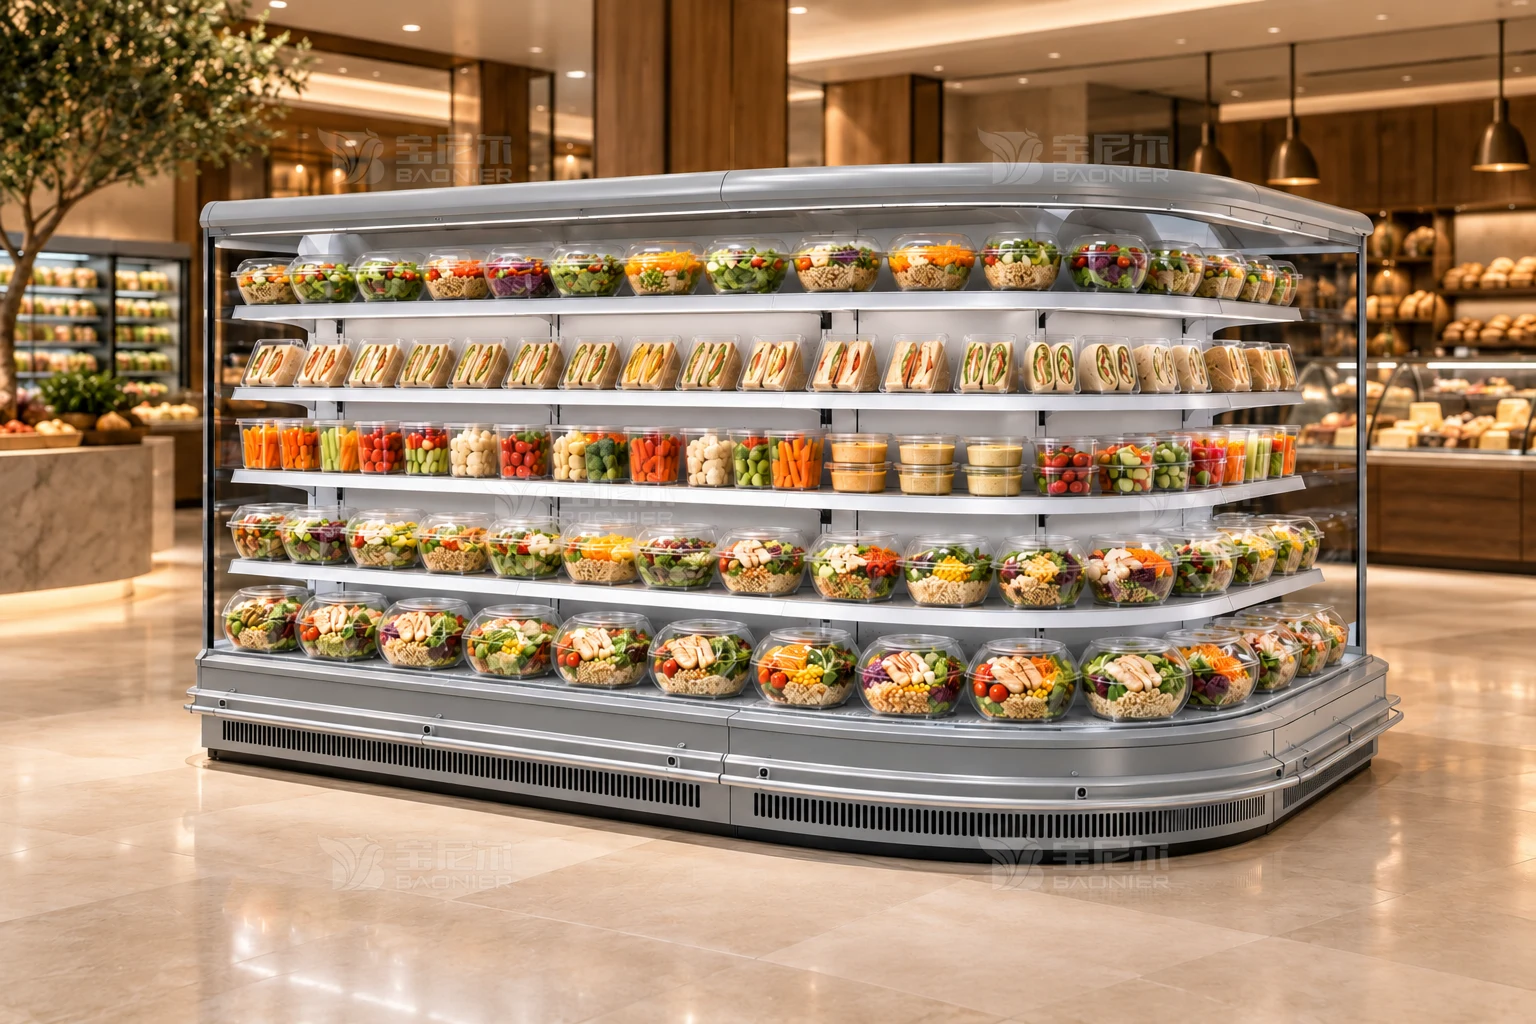
A rounded end continues the open shelving, with clear-packed salads, sandwiches and vegetable cups arranged in separate sections.
A rounded end continues the open shelving, with clear-packed salads, sandwiches and vegetable cups arranged in separate sections.
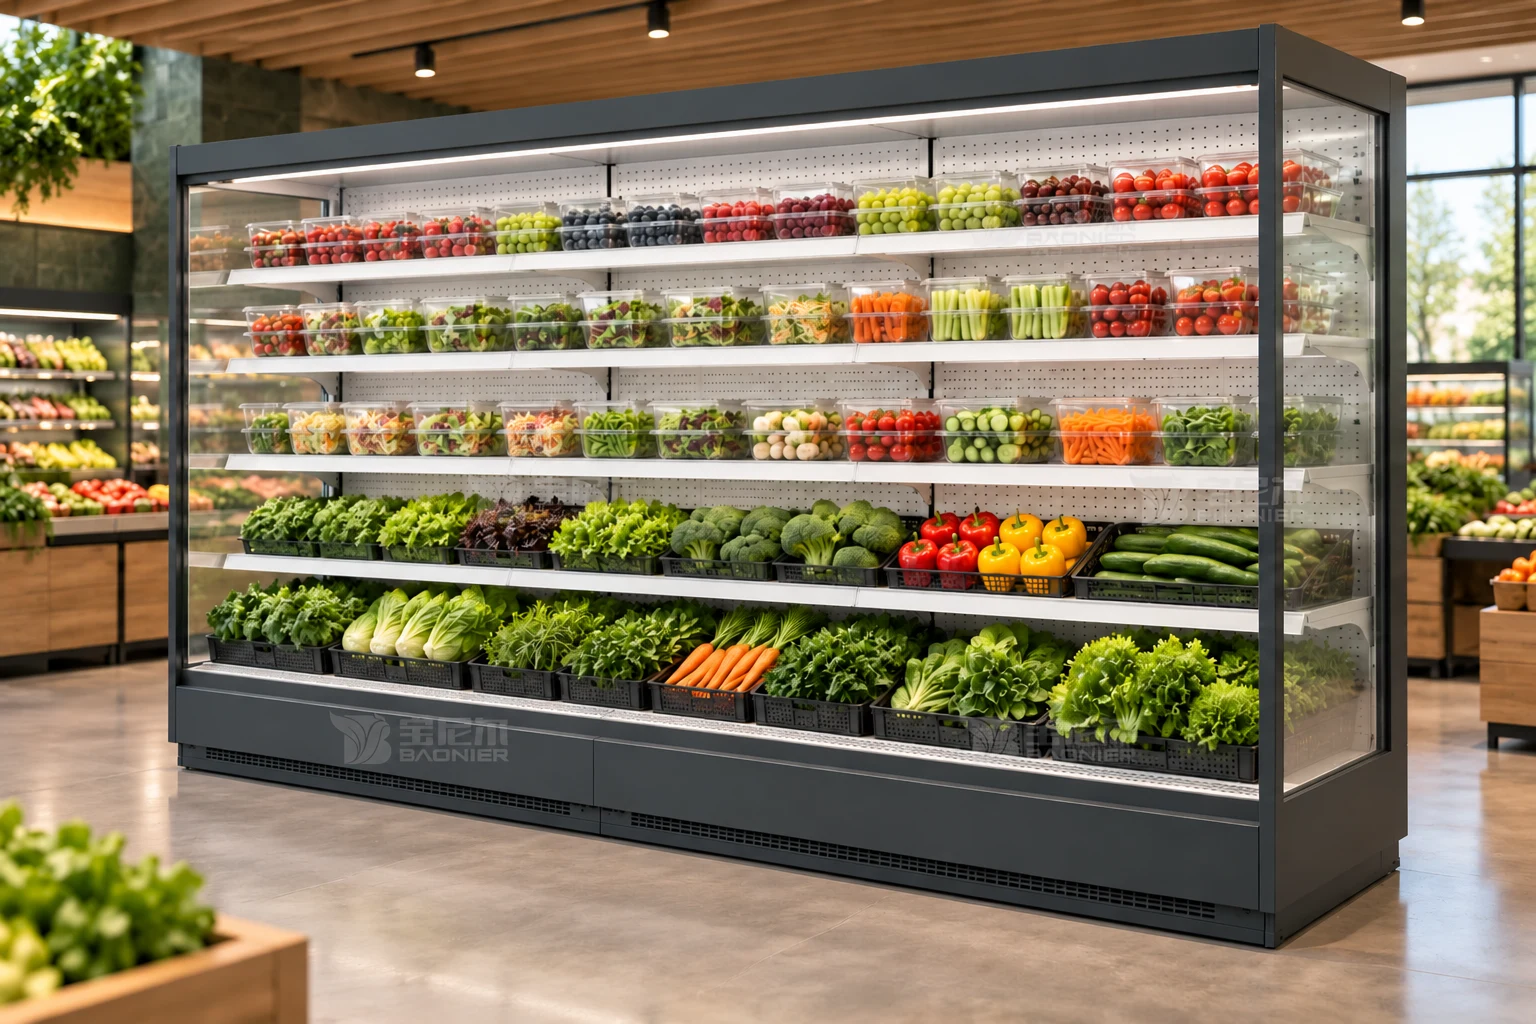
A charcoal frame surrounds light shelves, with shallow crates of greens, broccoli and peppers below and clear produce packs above.
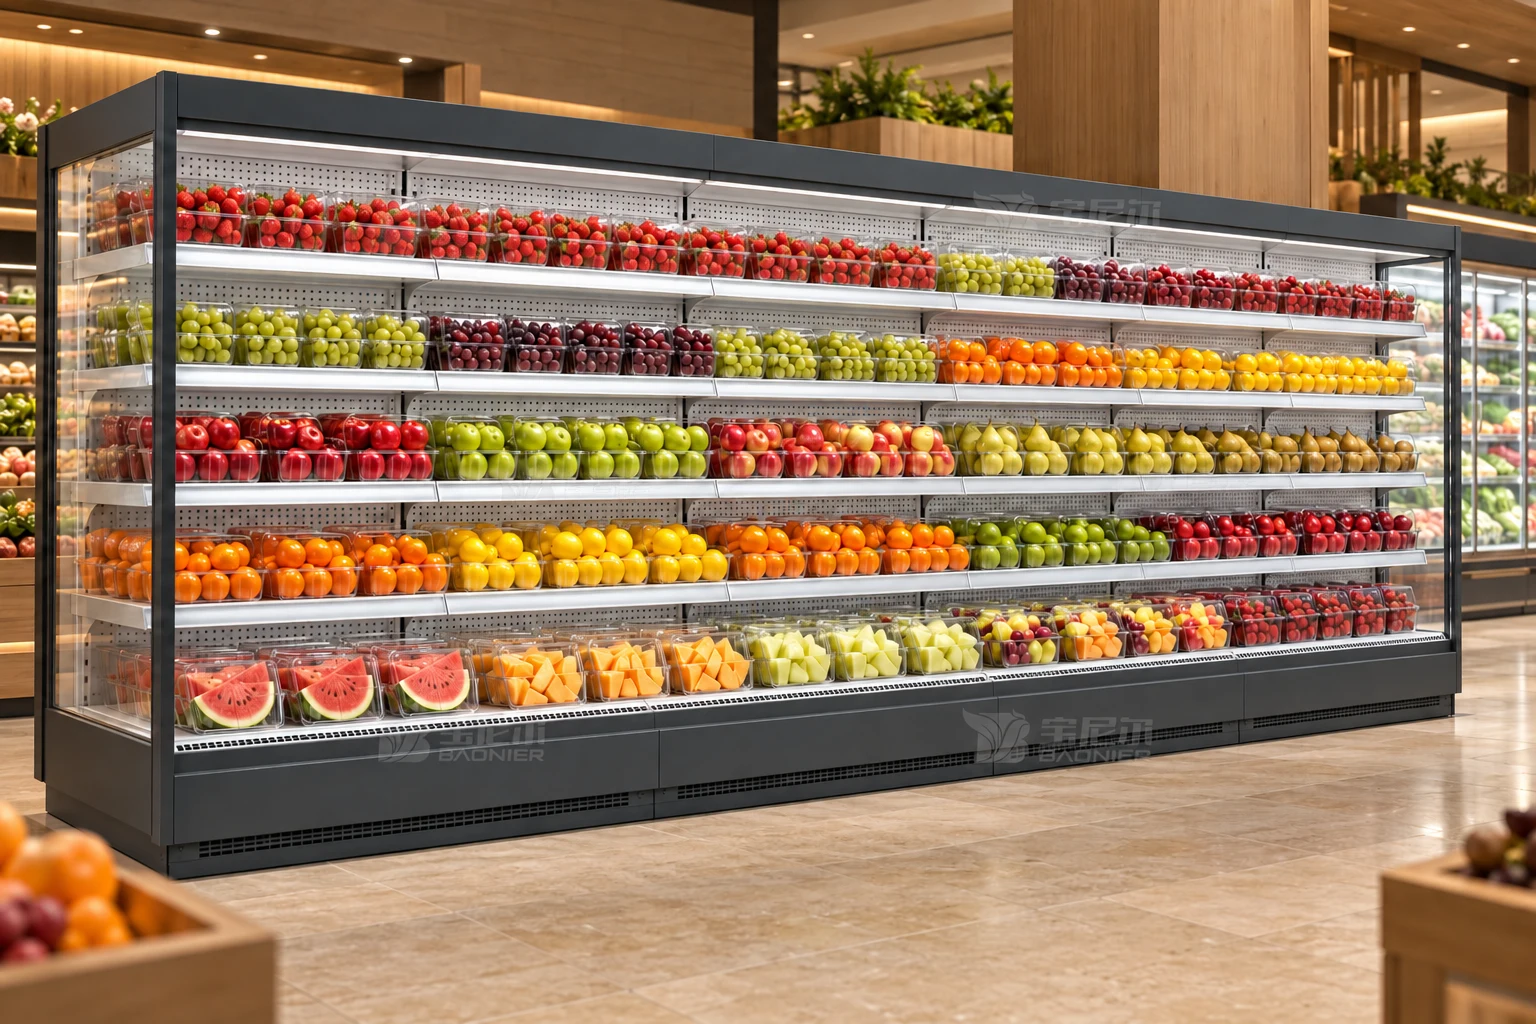
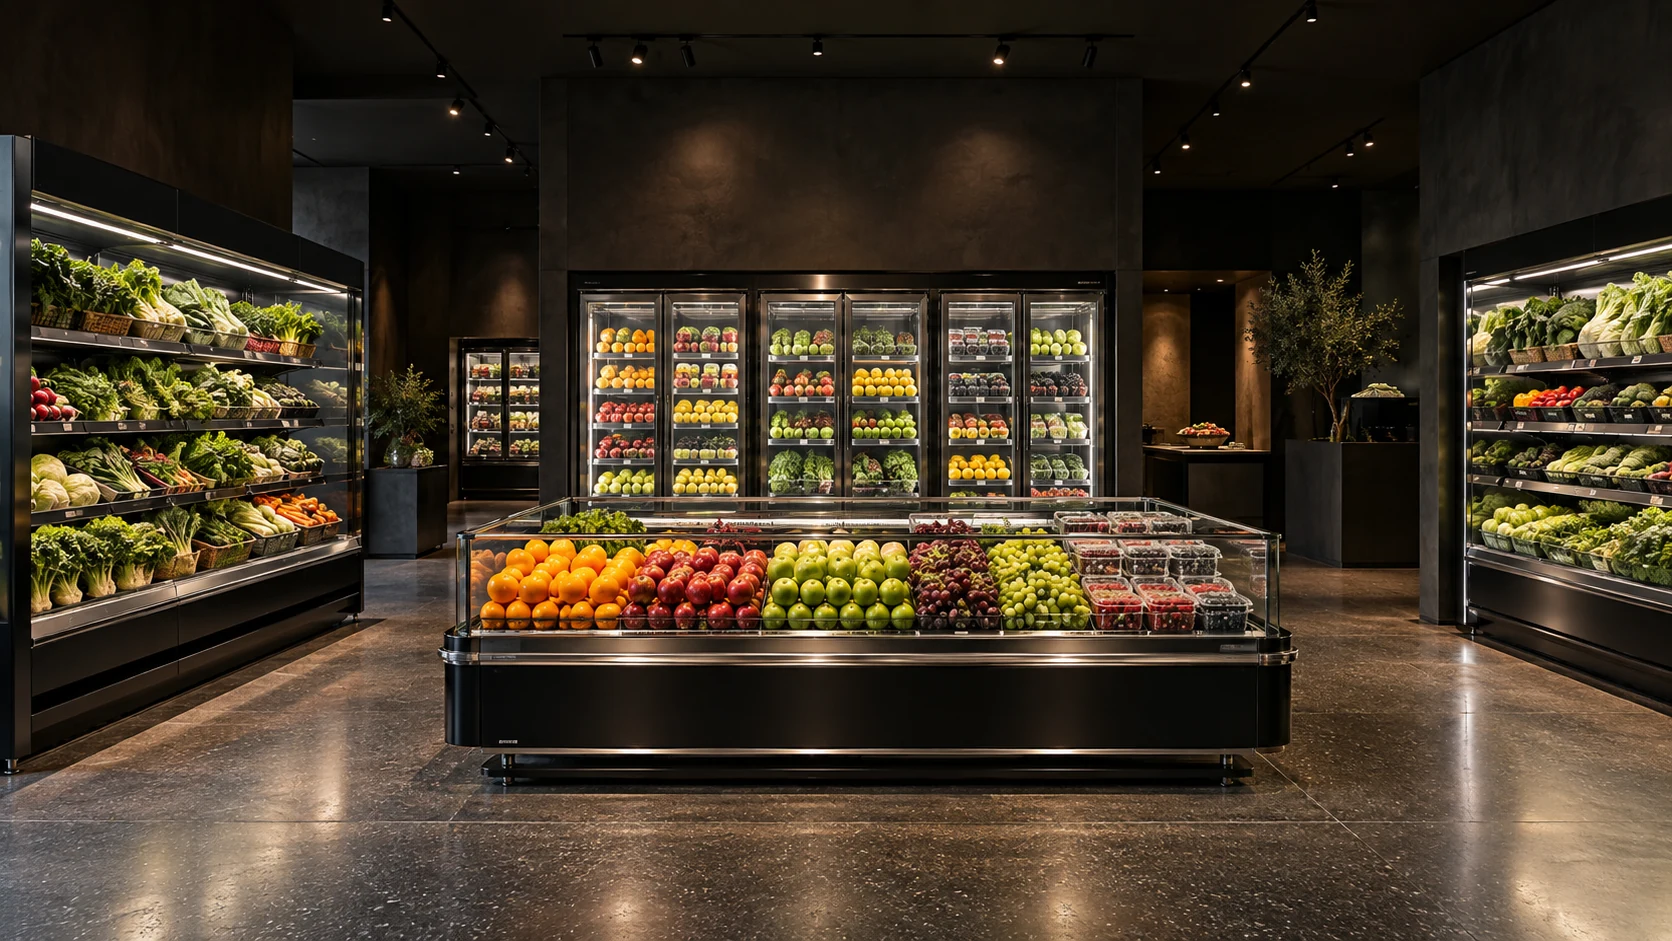
The concept extends a charcoal cabinet horizontally, separating berries, grapes, citrus, apples and cut-fruit packs across a continuous display.
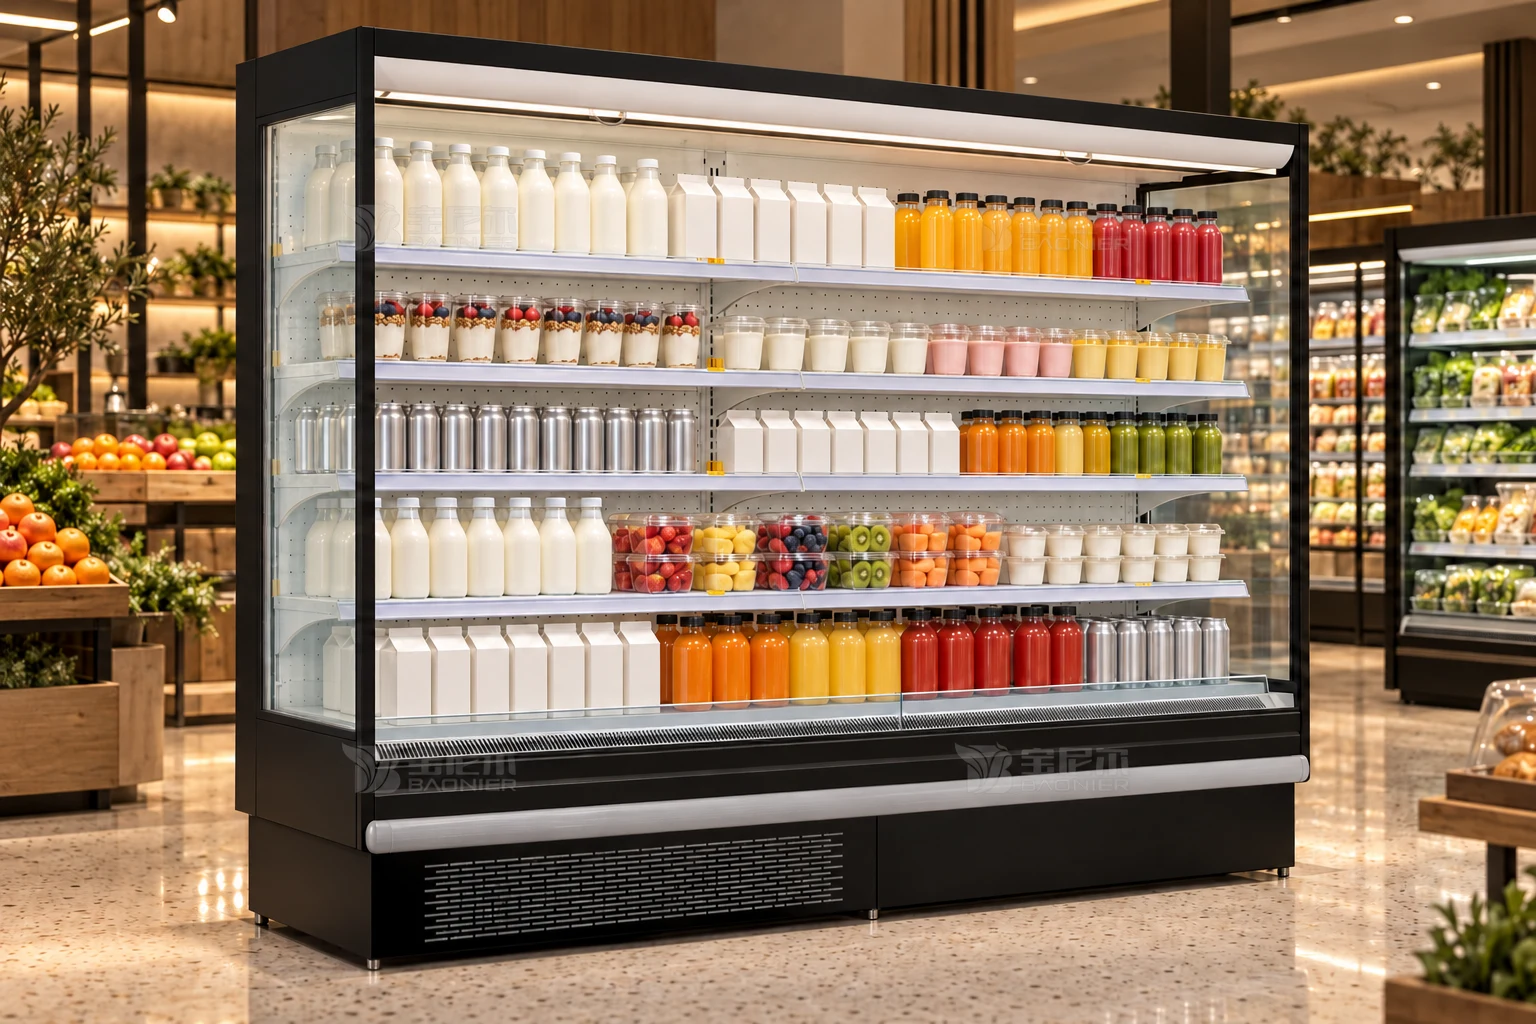
A black frame, tall base and silver bumper define the cabinet, with milk bottles, cartons, yogurt cups and juice arranged by packaging type.
A rounded end continues the open shelving, with clear-packed salads, sandwiches and vegetable cups arranged in separate sections.
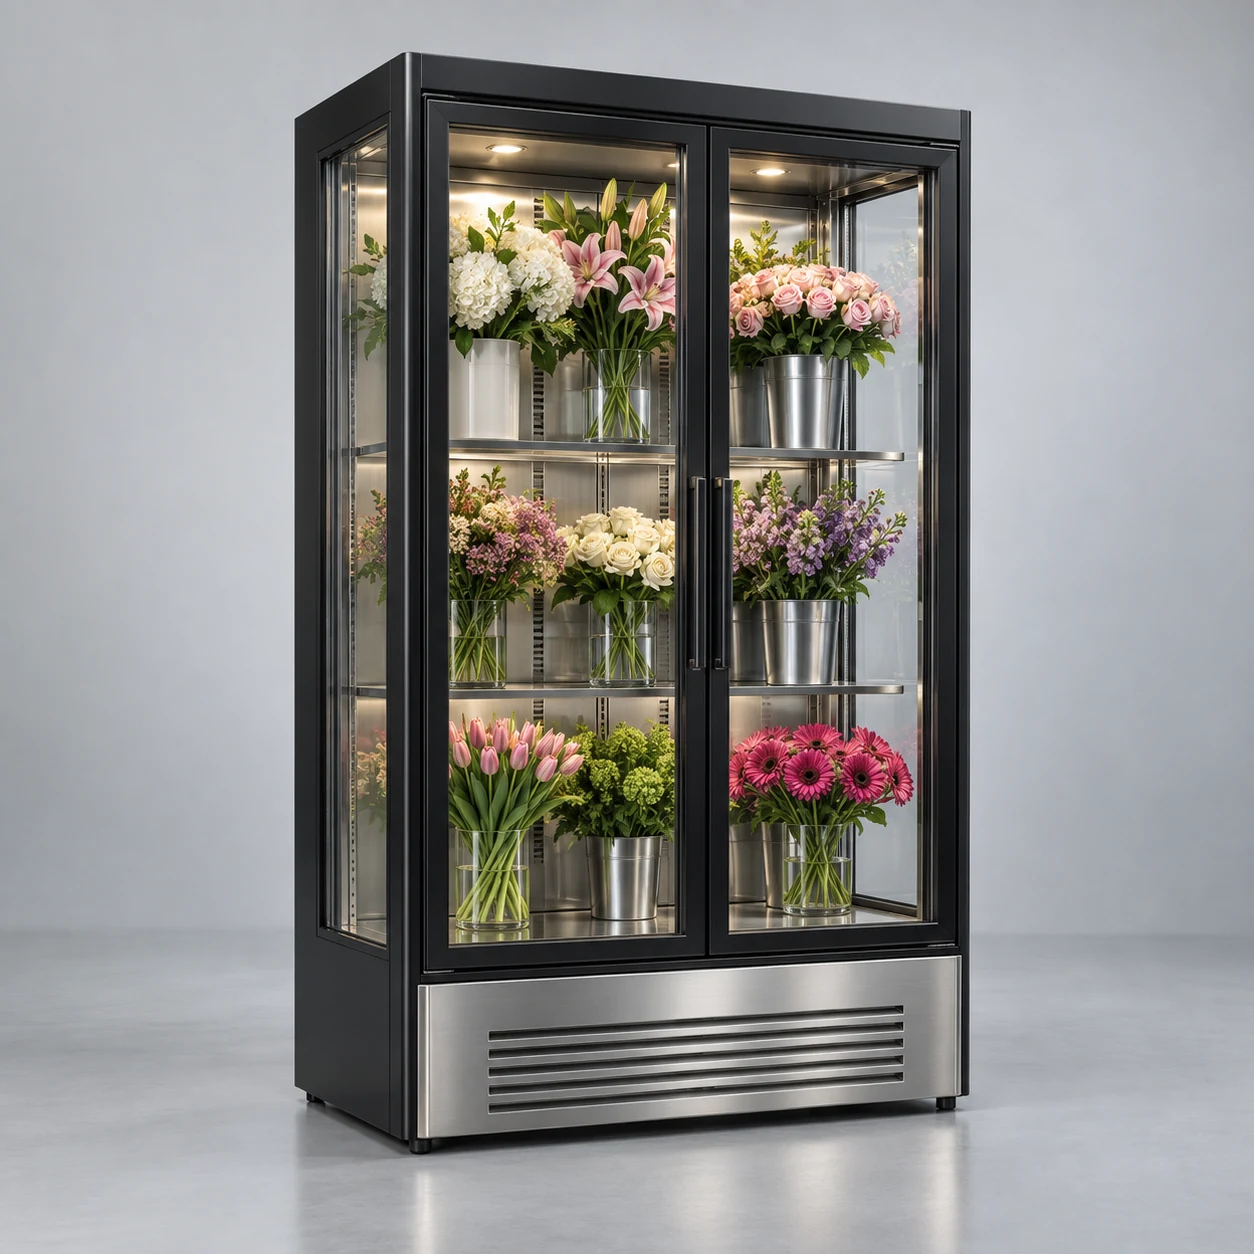
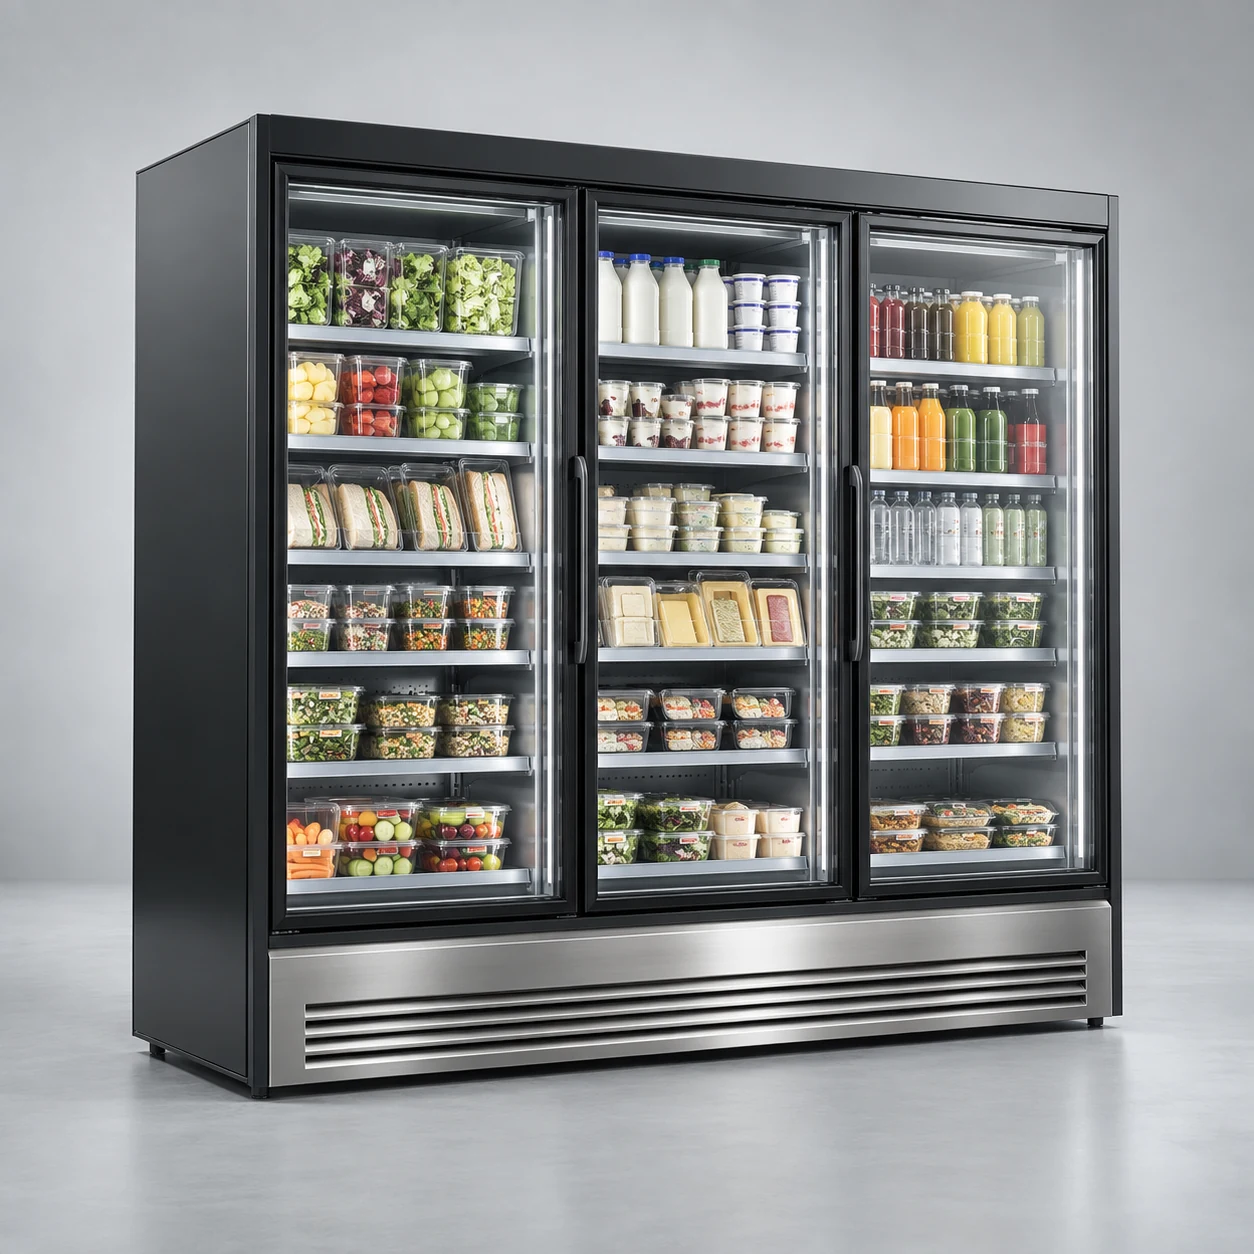
Clear glass doors and organized shelving support attractive, accessible merchandising.
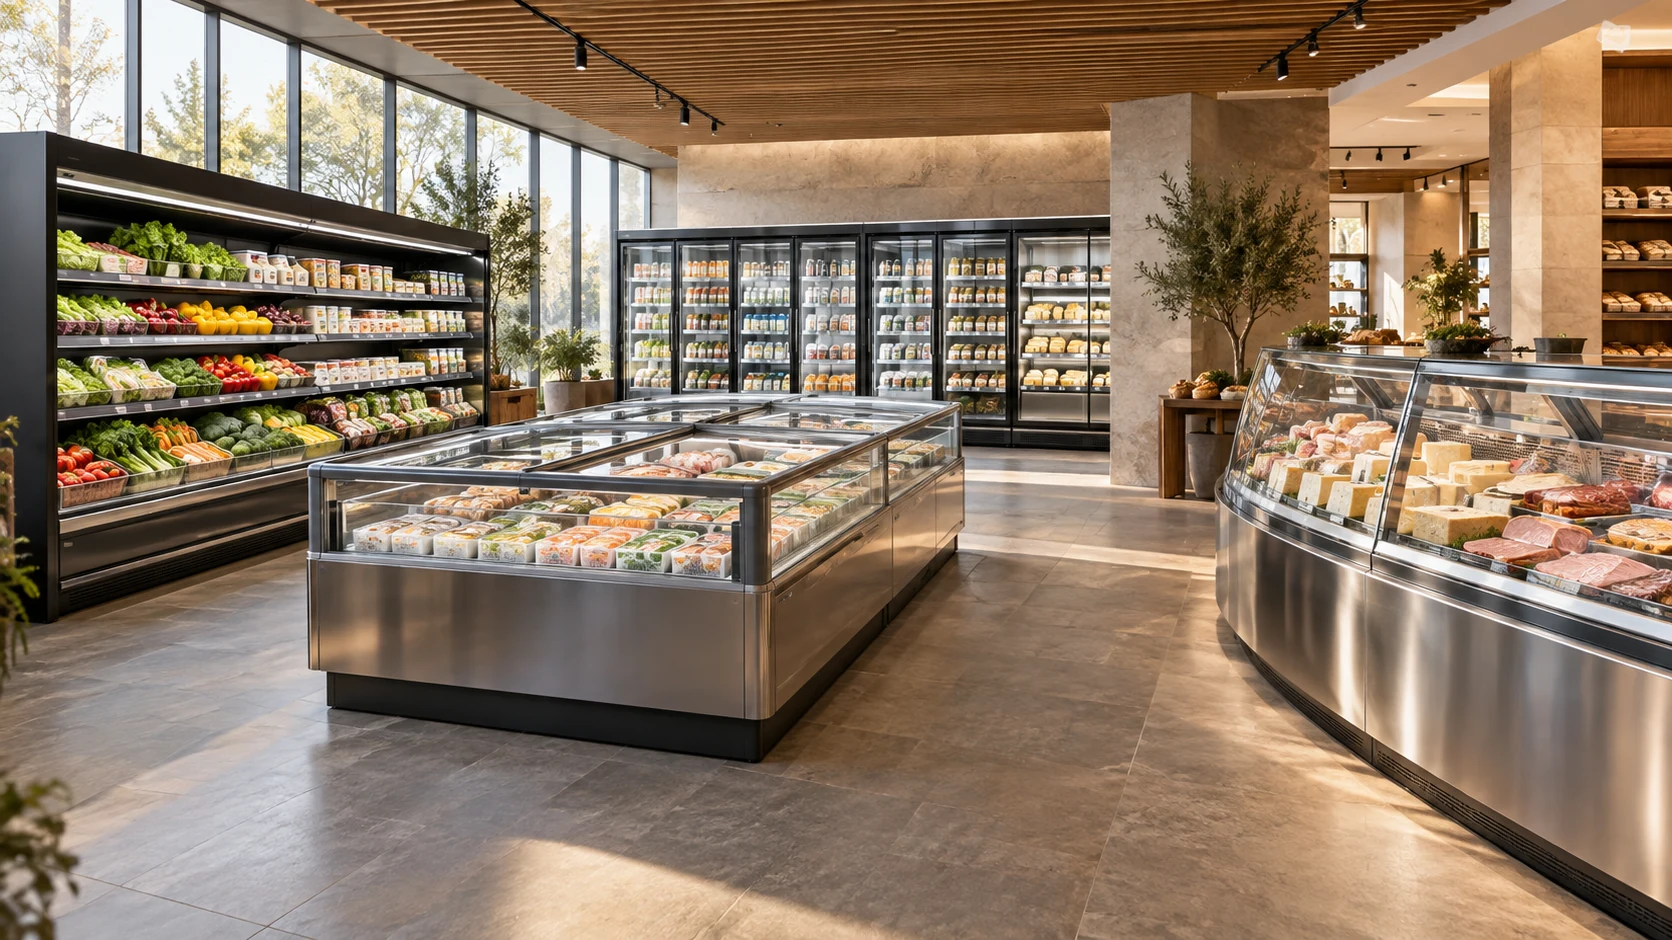
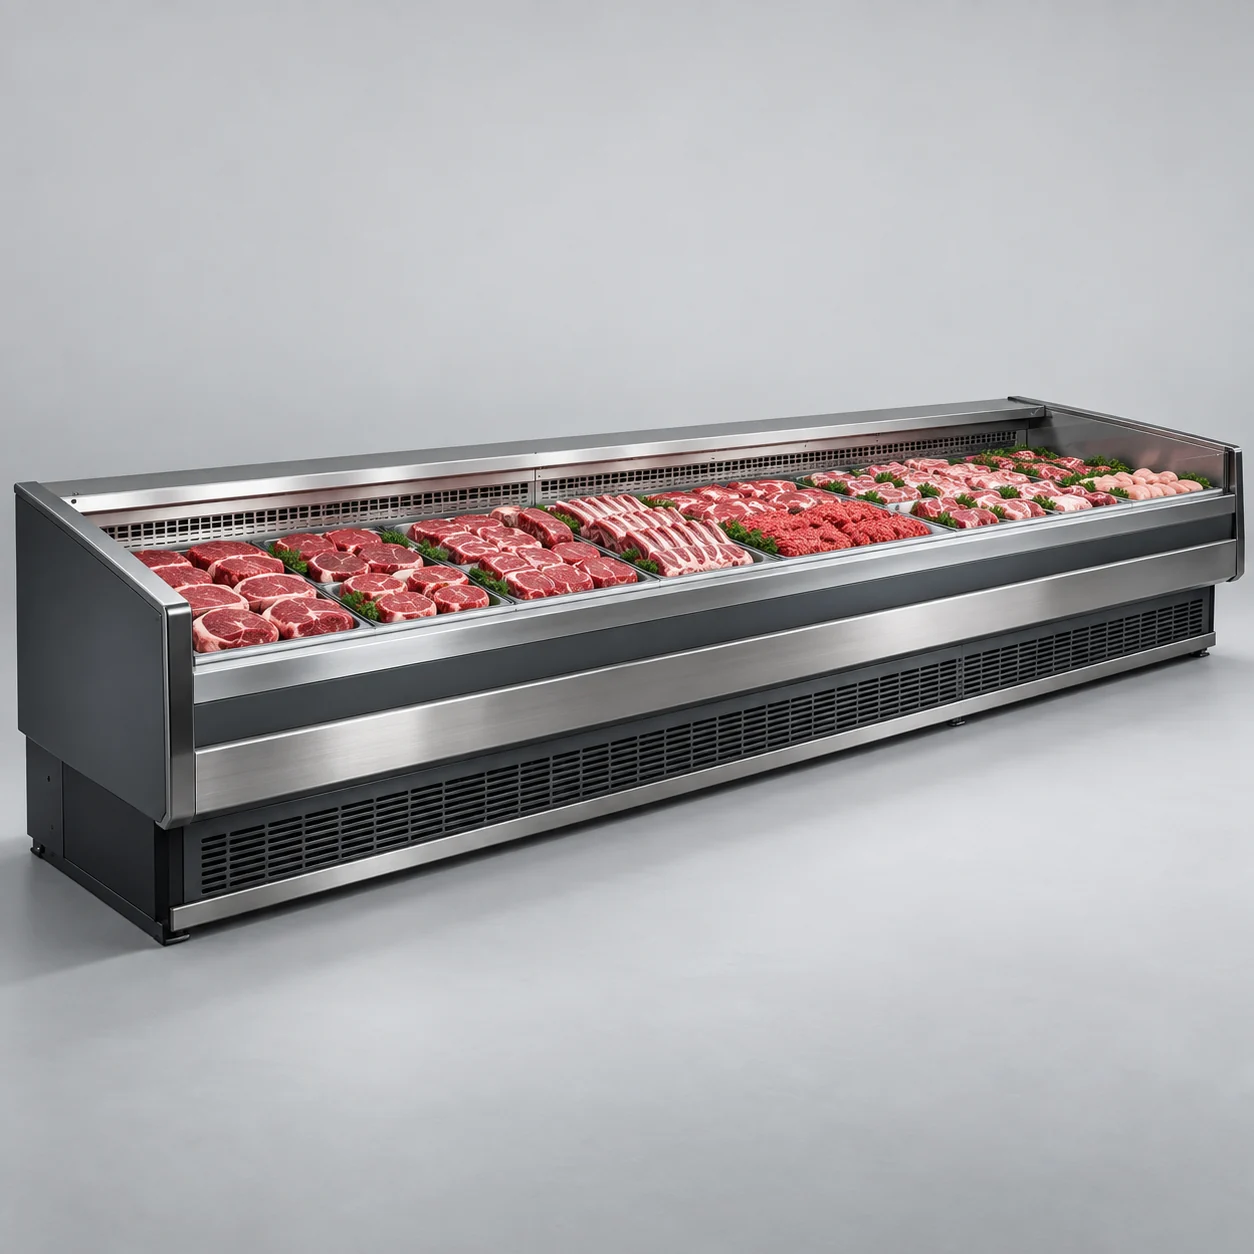
An open-top fresh meat display without a curved glass canopy supports clear merchandising and counter access.
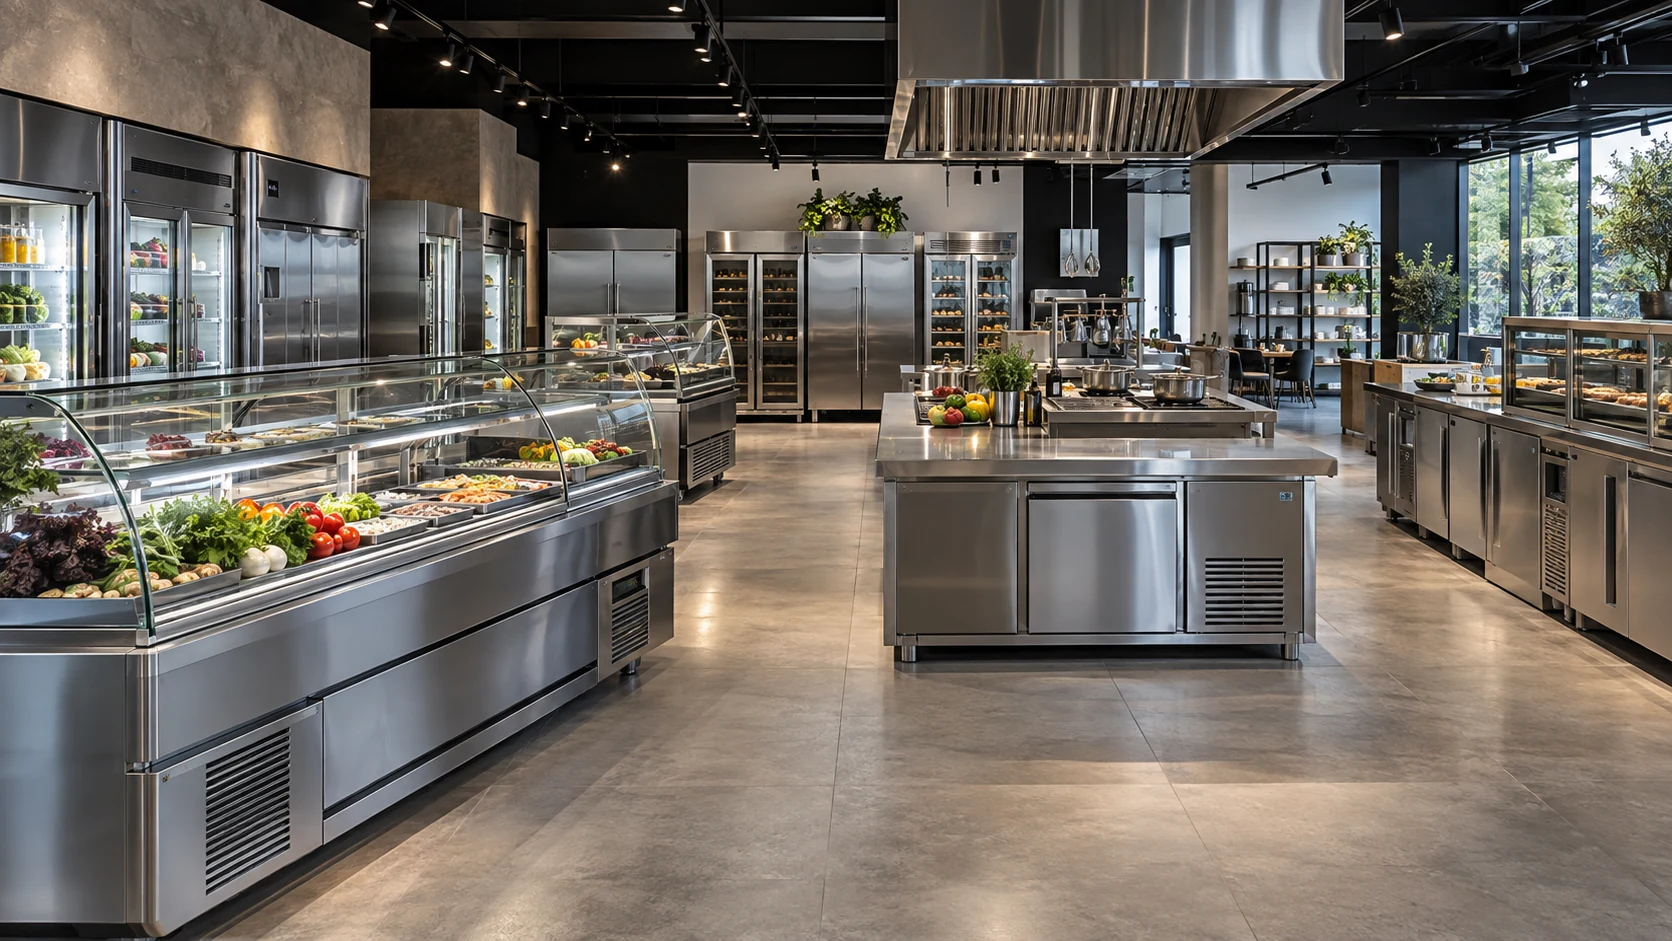
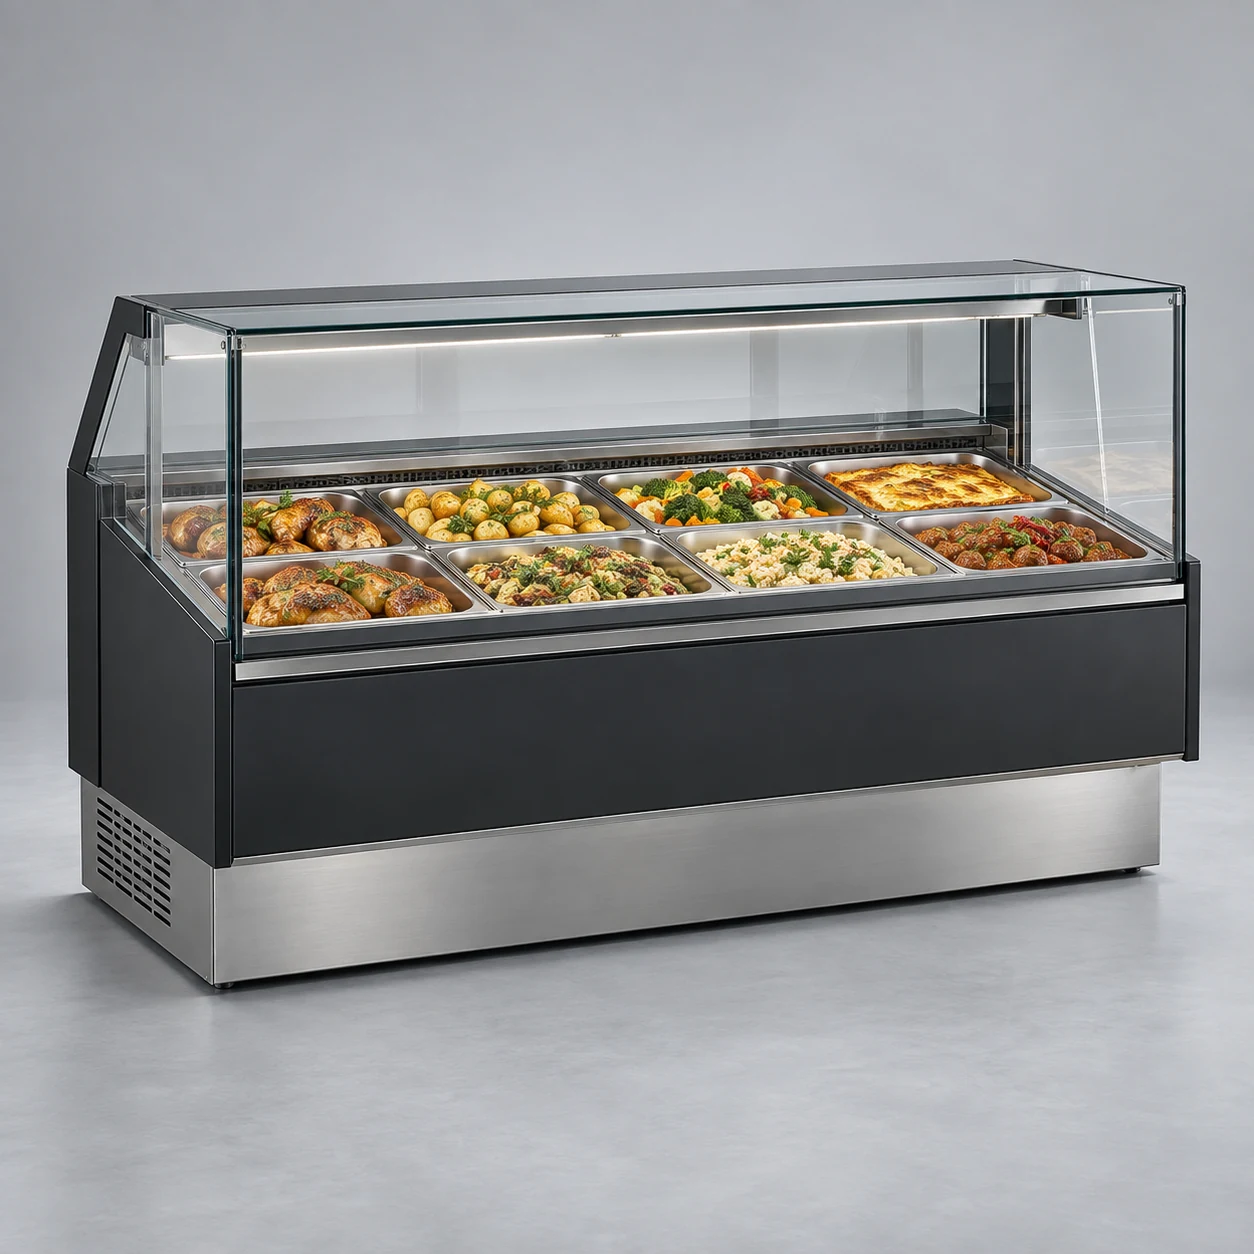
Present prepared foods in a tidy, clearly organized service counter.
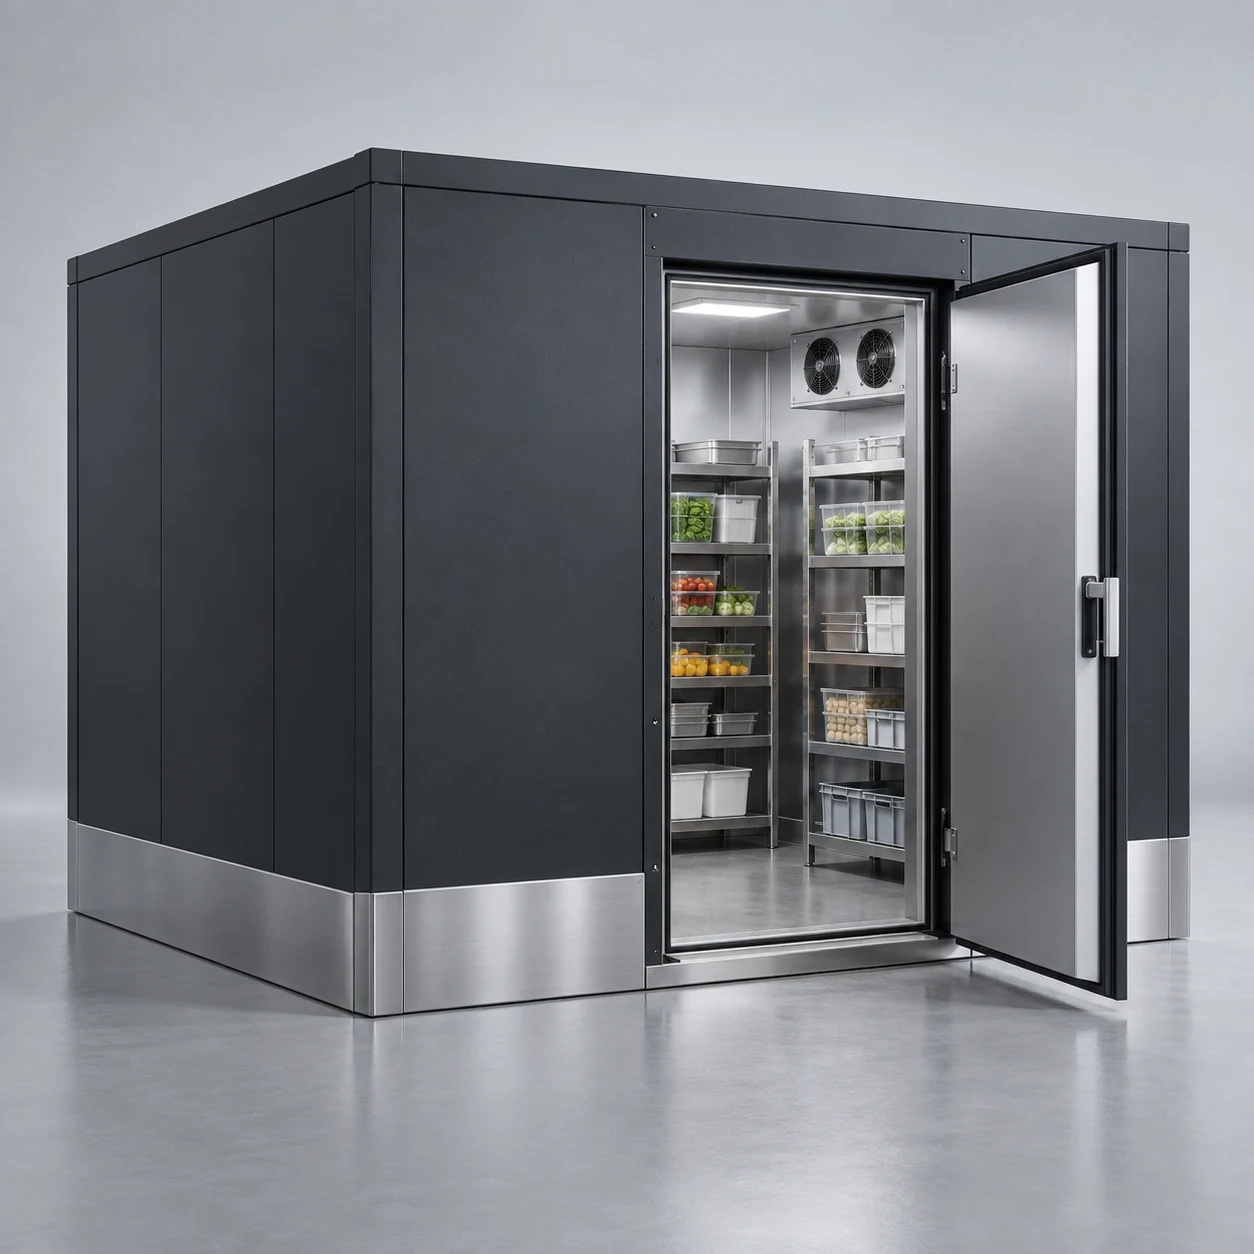
A modular storage concept planned around goods, movement and site conditions.
A charcoal frame surrounds light shelves, with shallow crates of greens, broccoli and peppers below and clear produce packs above.
The concept extends a charcoal cabinet horizontally, separating berries, grapes, citrus, apples and cut-fruit packs across a continuous display.
A black frame, tall base and silver bumper define the cabinet, with milk bottles, cartons, yogurt cups and juice arranged by packaging type.
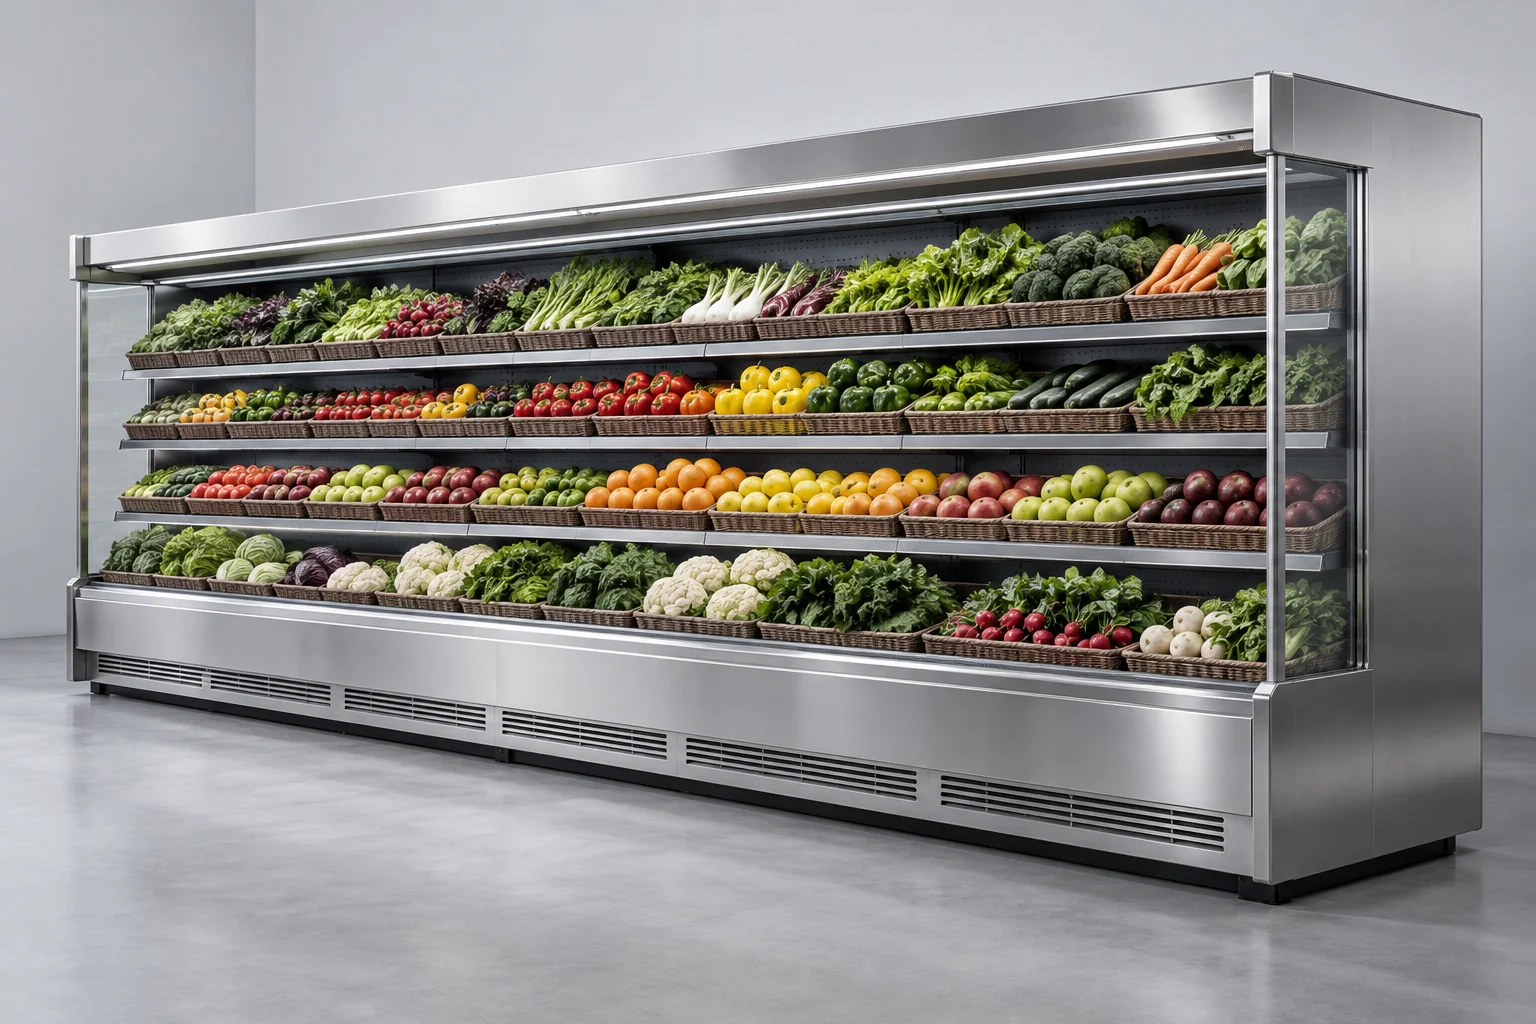
Stainless finish for fruit refrigeration, arranged around access and everyday work.
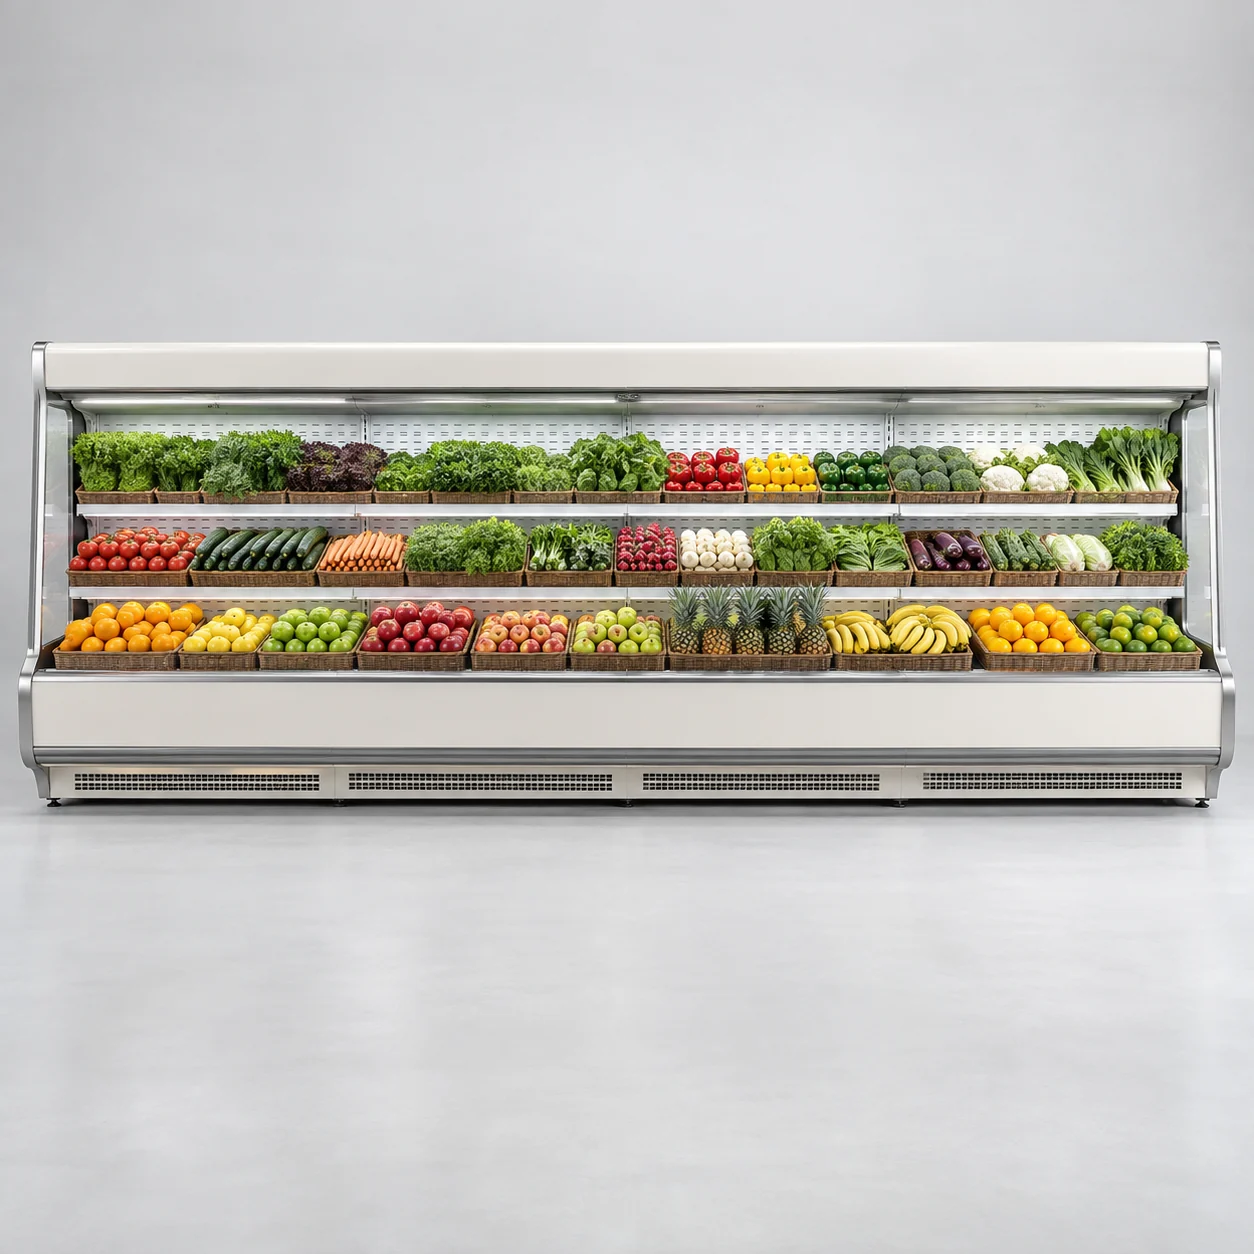
Light interior for fruit refrigeration, arranged around access and everyday work.
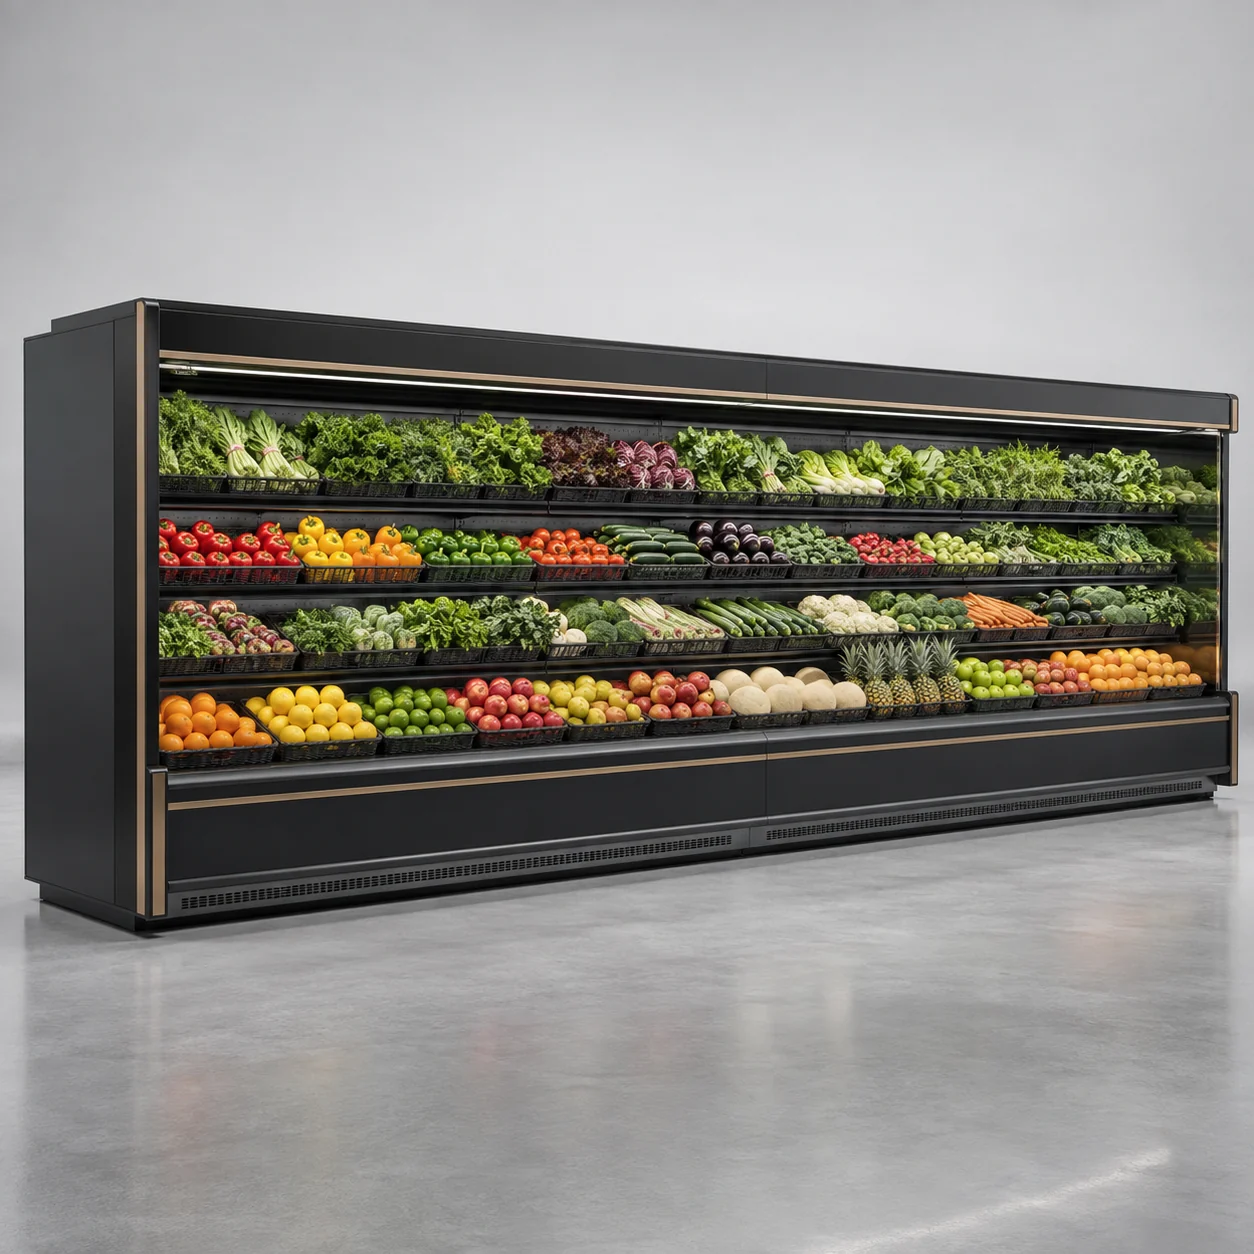
Dark boutique for fruit refrigeration, arranged around access and everyday work.
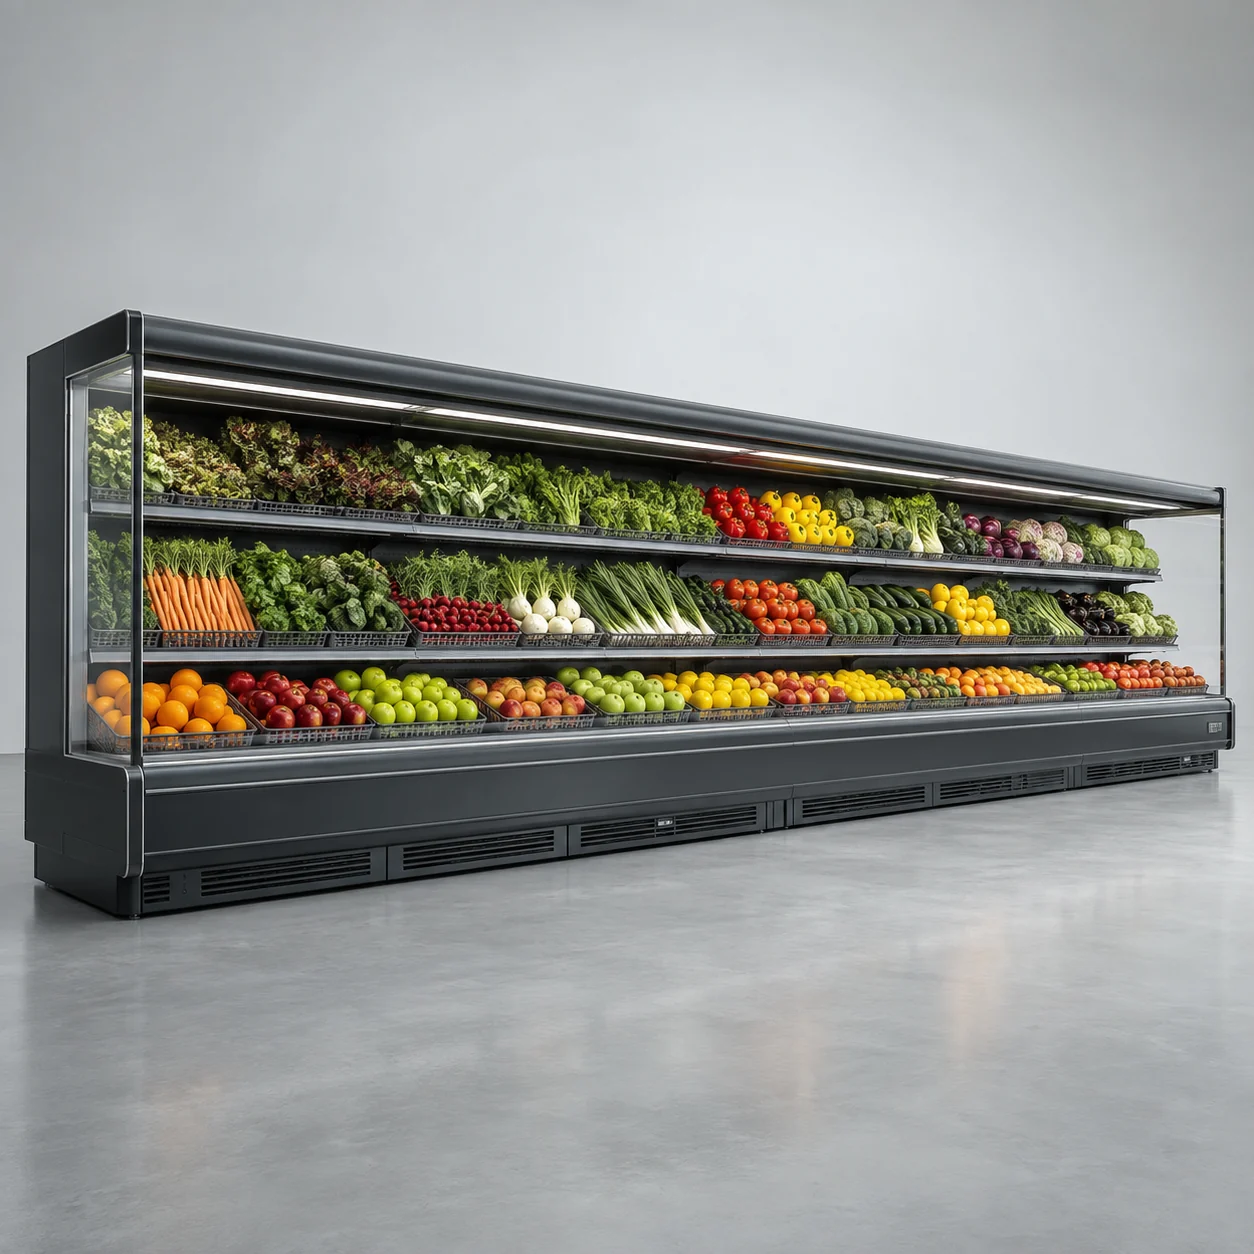
Wide display for fruit refrigeration, arranged around access and everyday work.
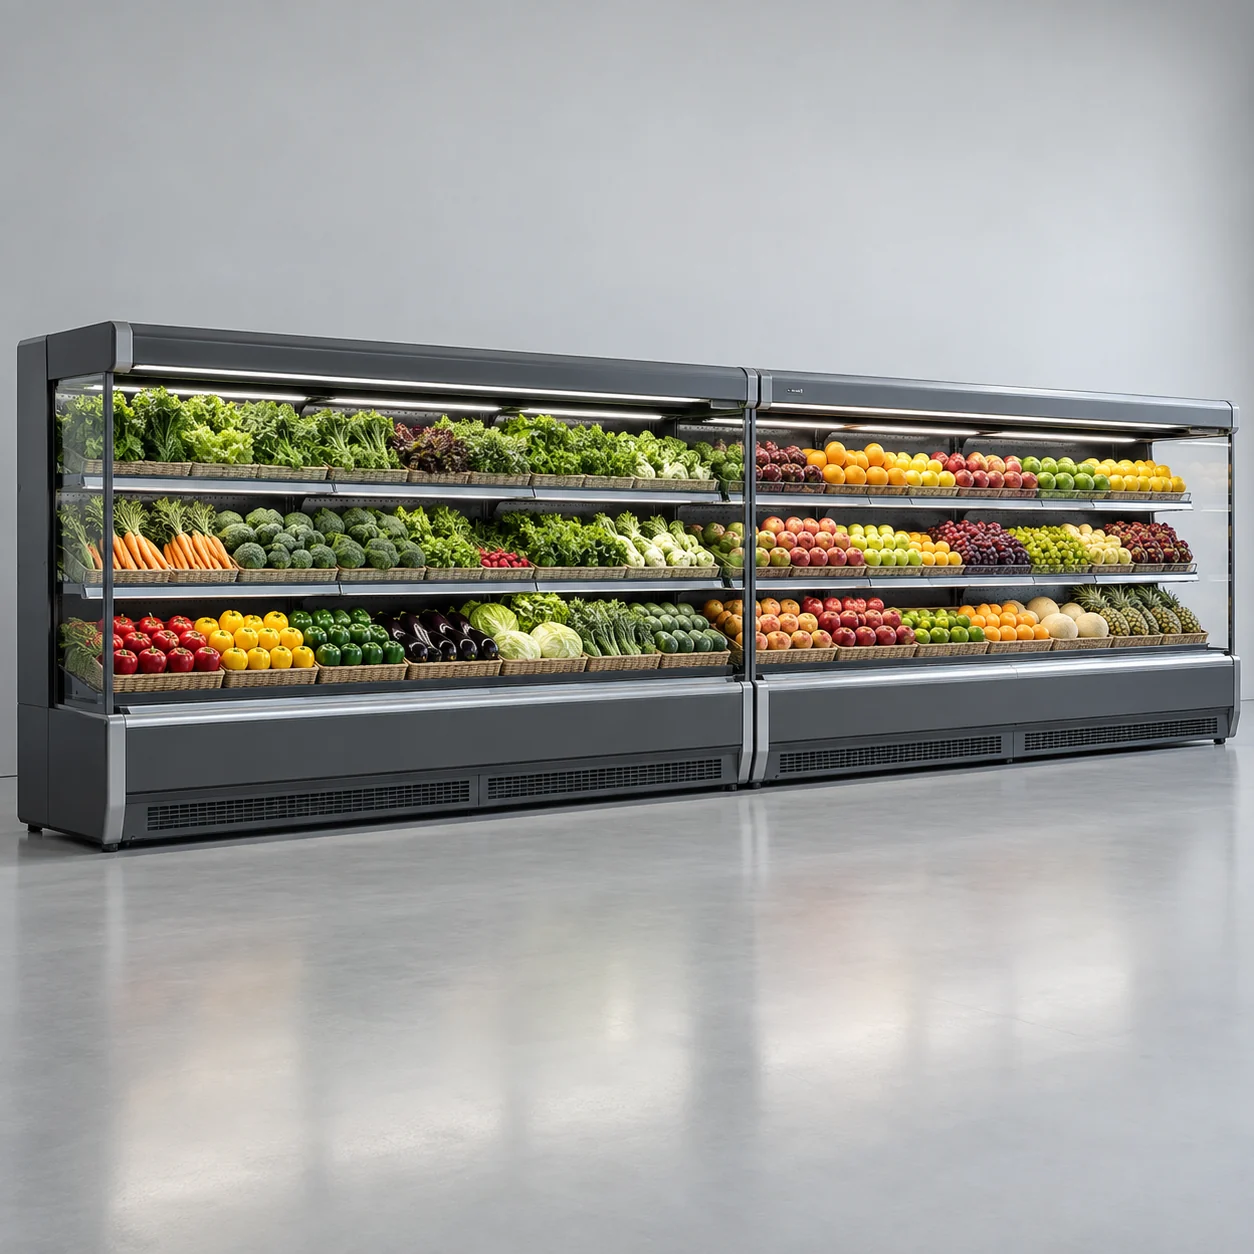
Modular combination for fruit refrigeration, arranged around access and everyday work.
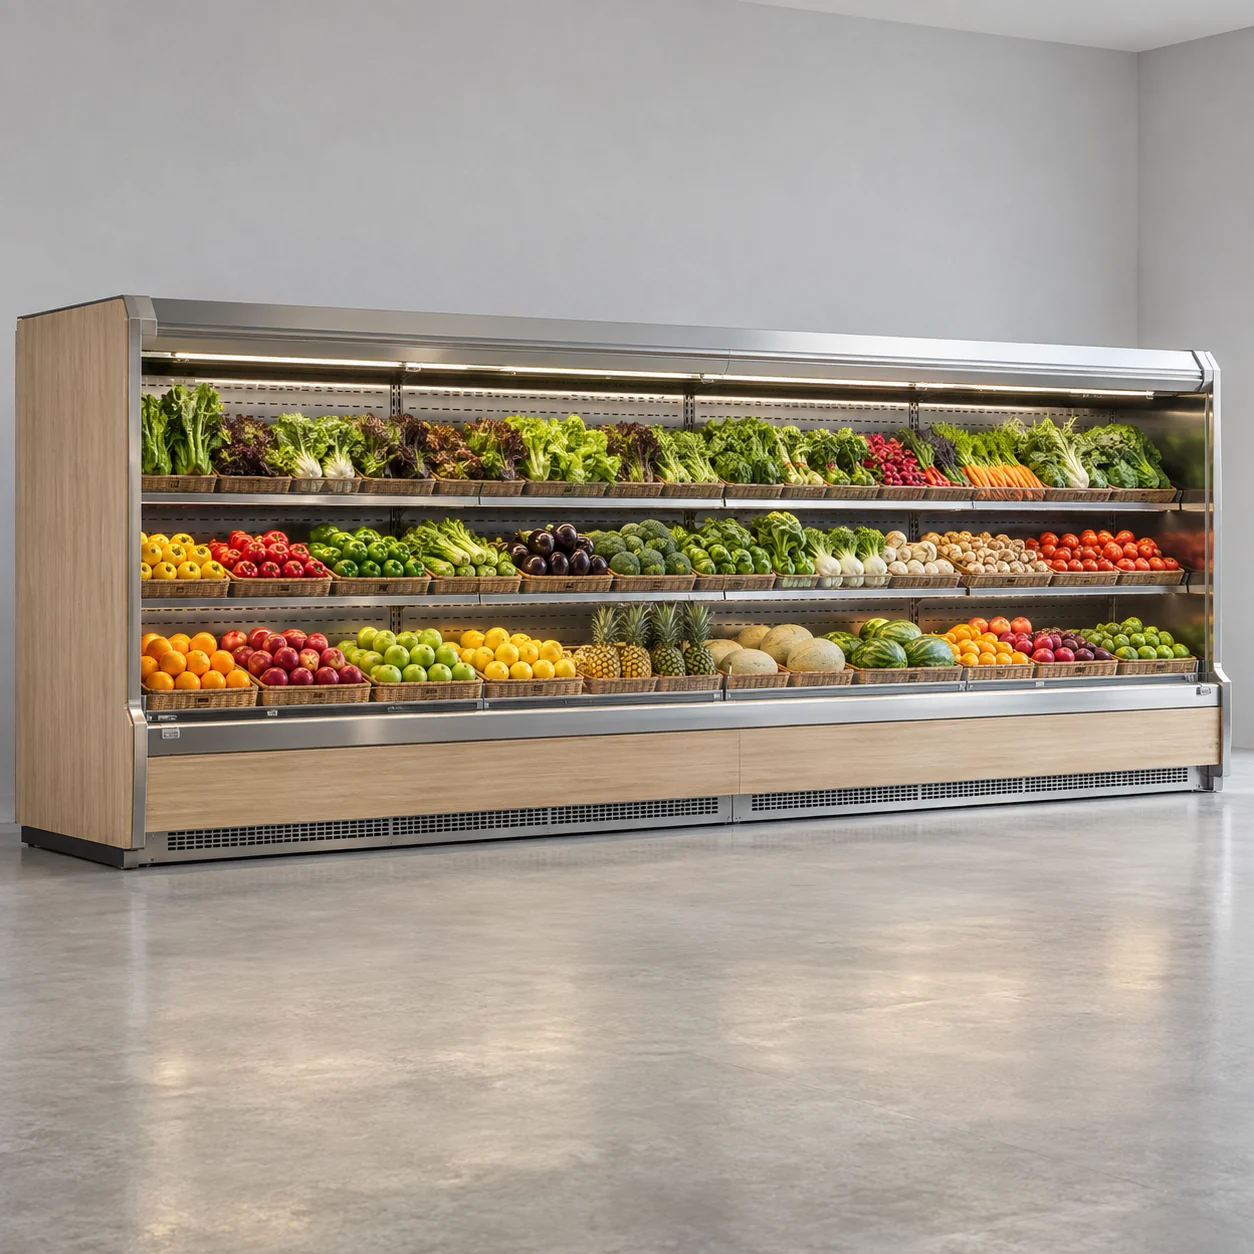
Wood accent for fruit refrigeration, arranged around access and everyday work.
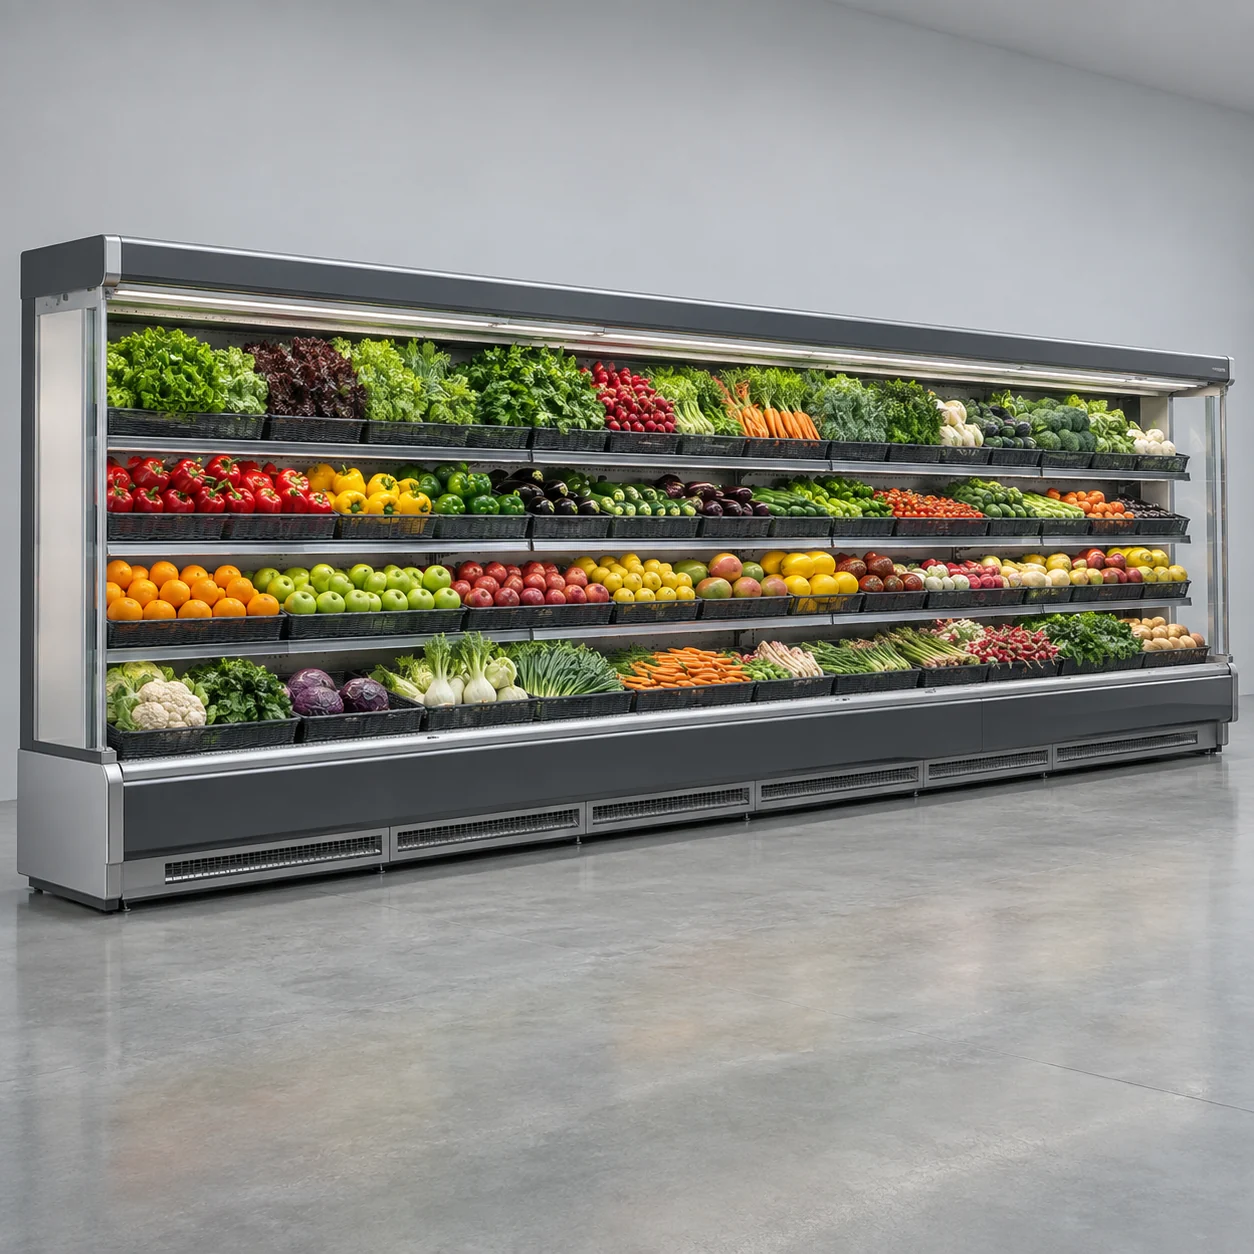
Zoned configuration for fruit refrigeration, arranged around access and everyday work.
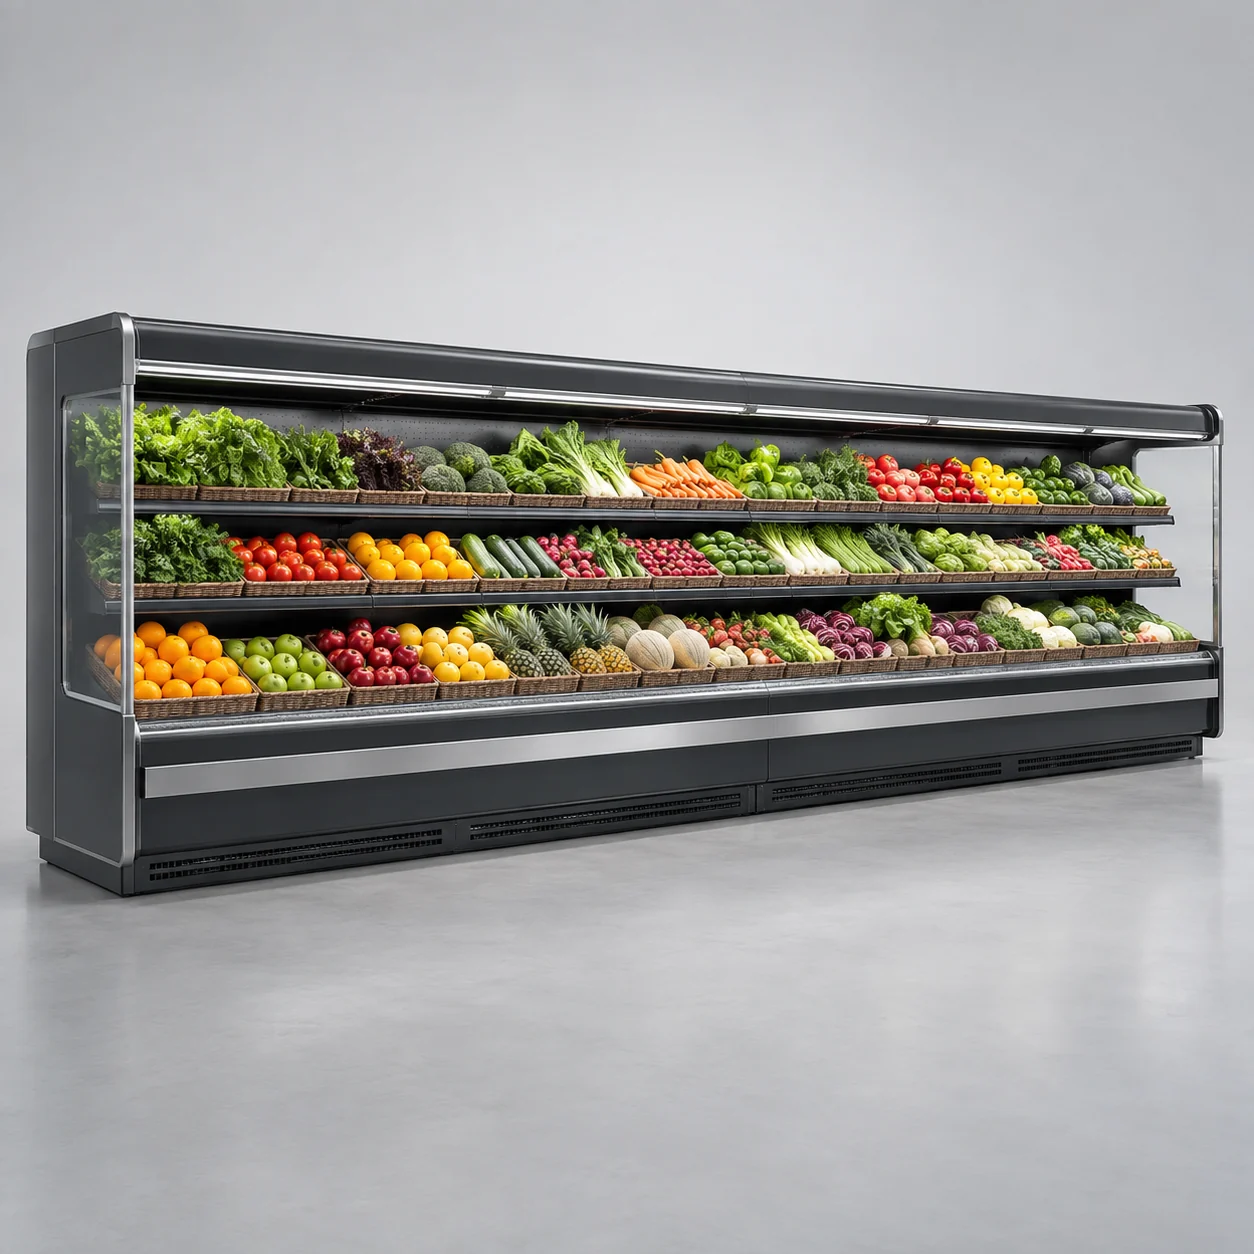
Continuous station for fruit refrigeration, arranged around access and everyday work.
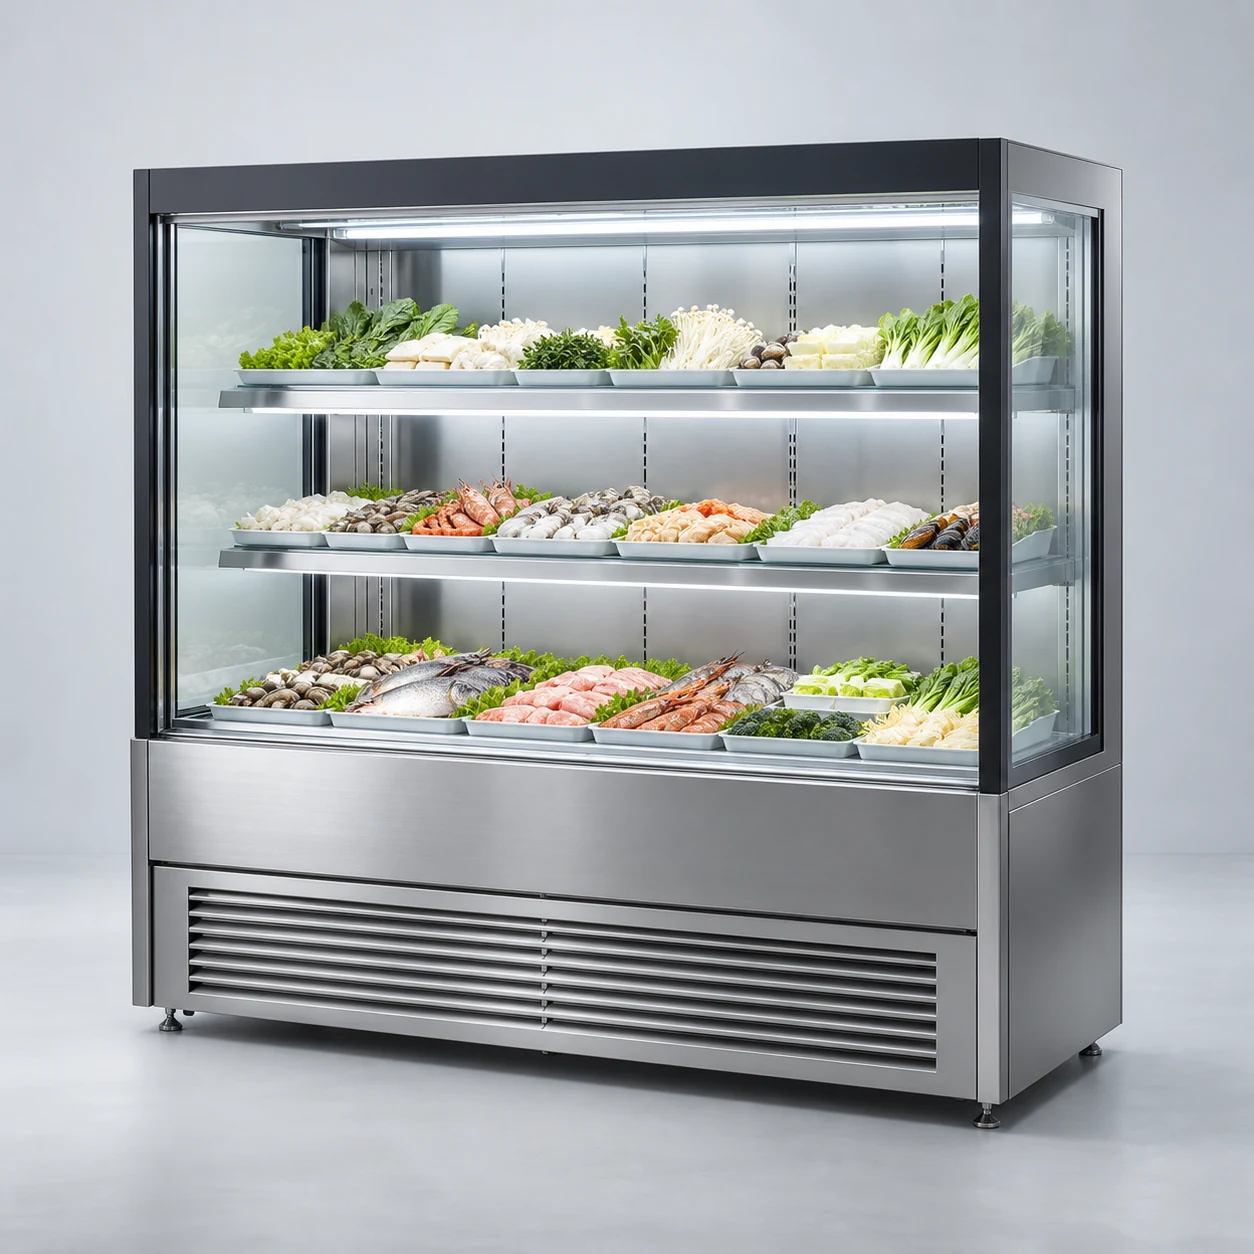
Display ingredients clearly to support menu selection and restaurant service.
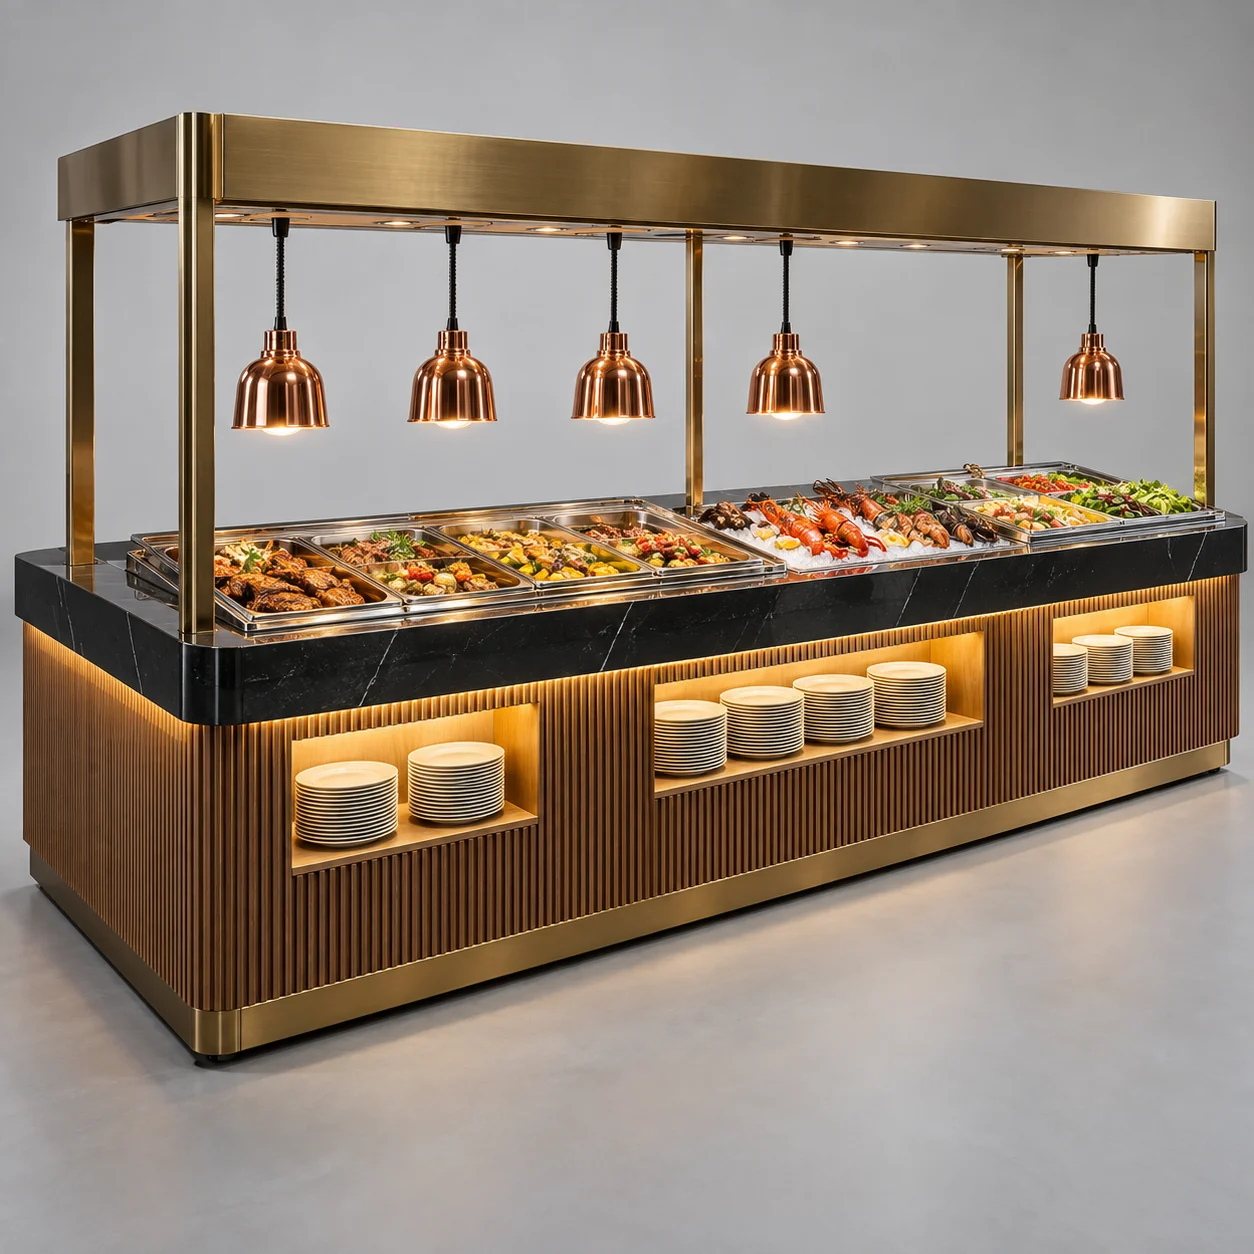
A commercial buffet counter combines plate storage, serving surfaces and an overhead lamp framework.
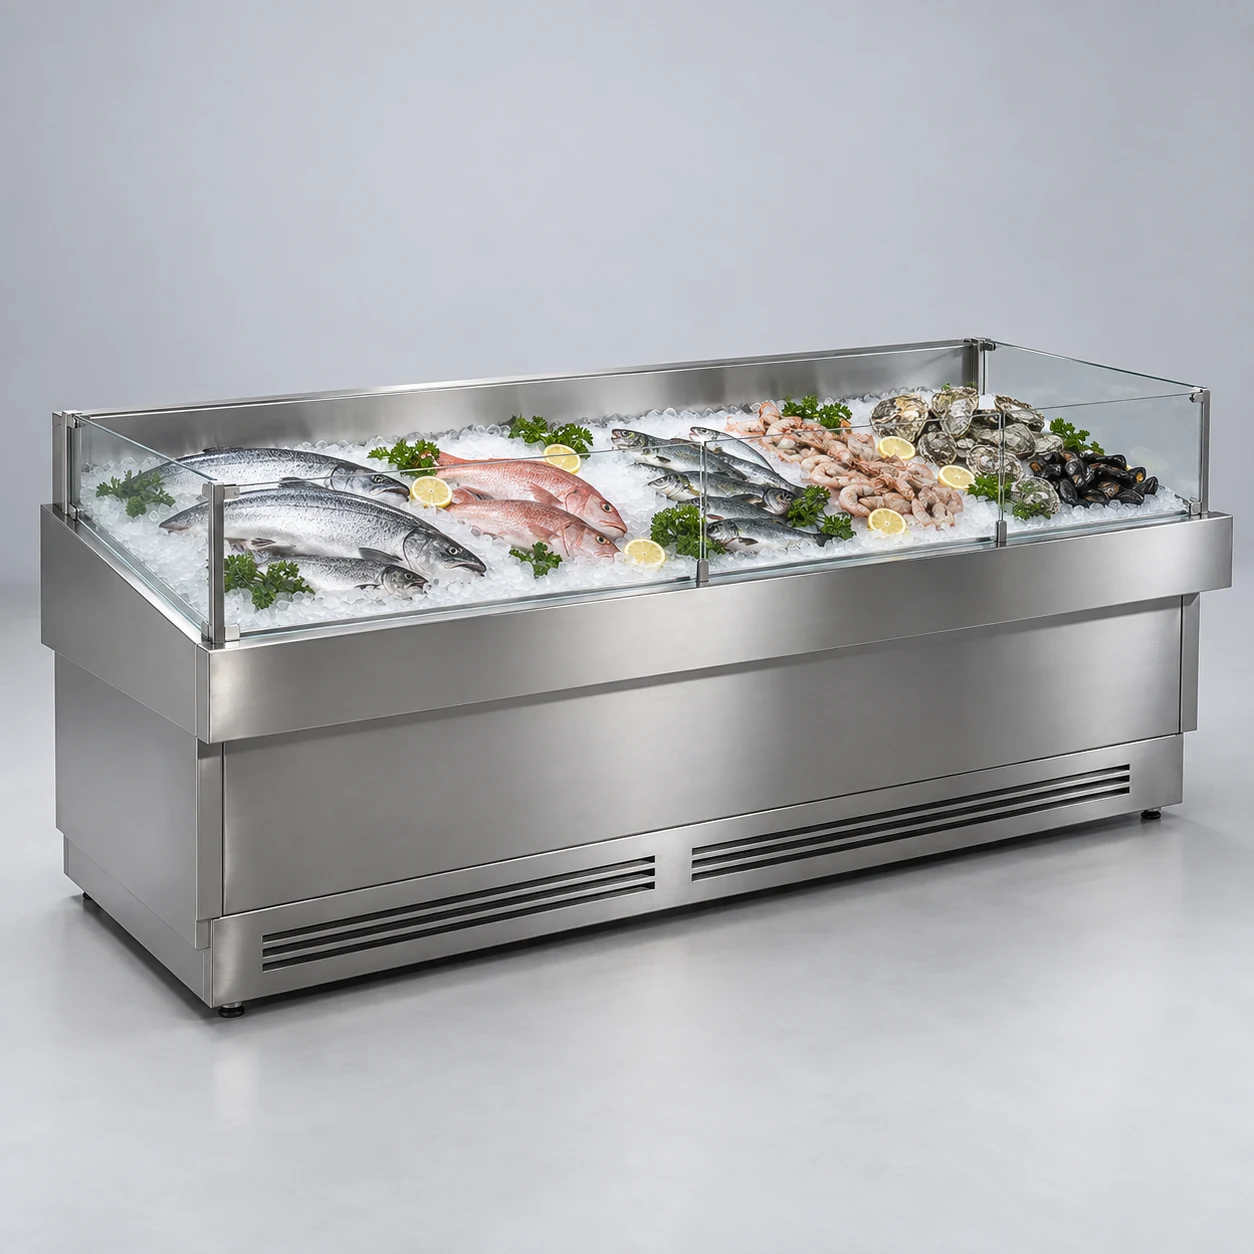
An open ice bed highlights the colour and texture of fresh seafood.
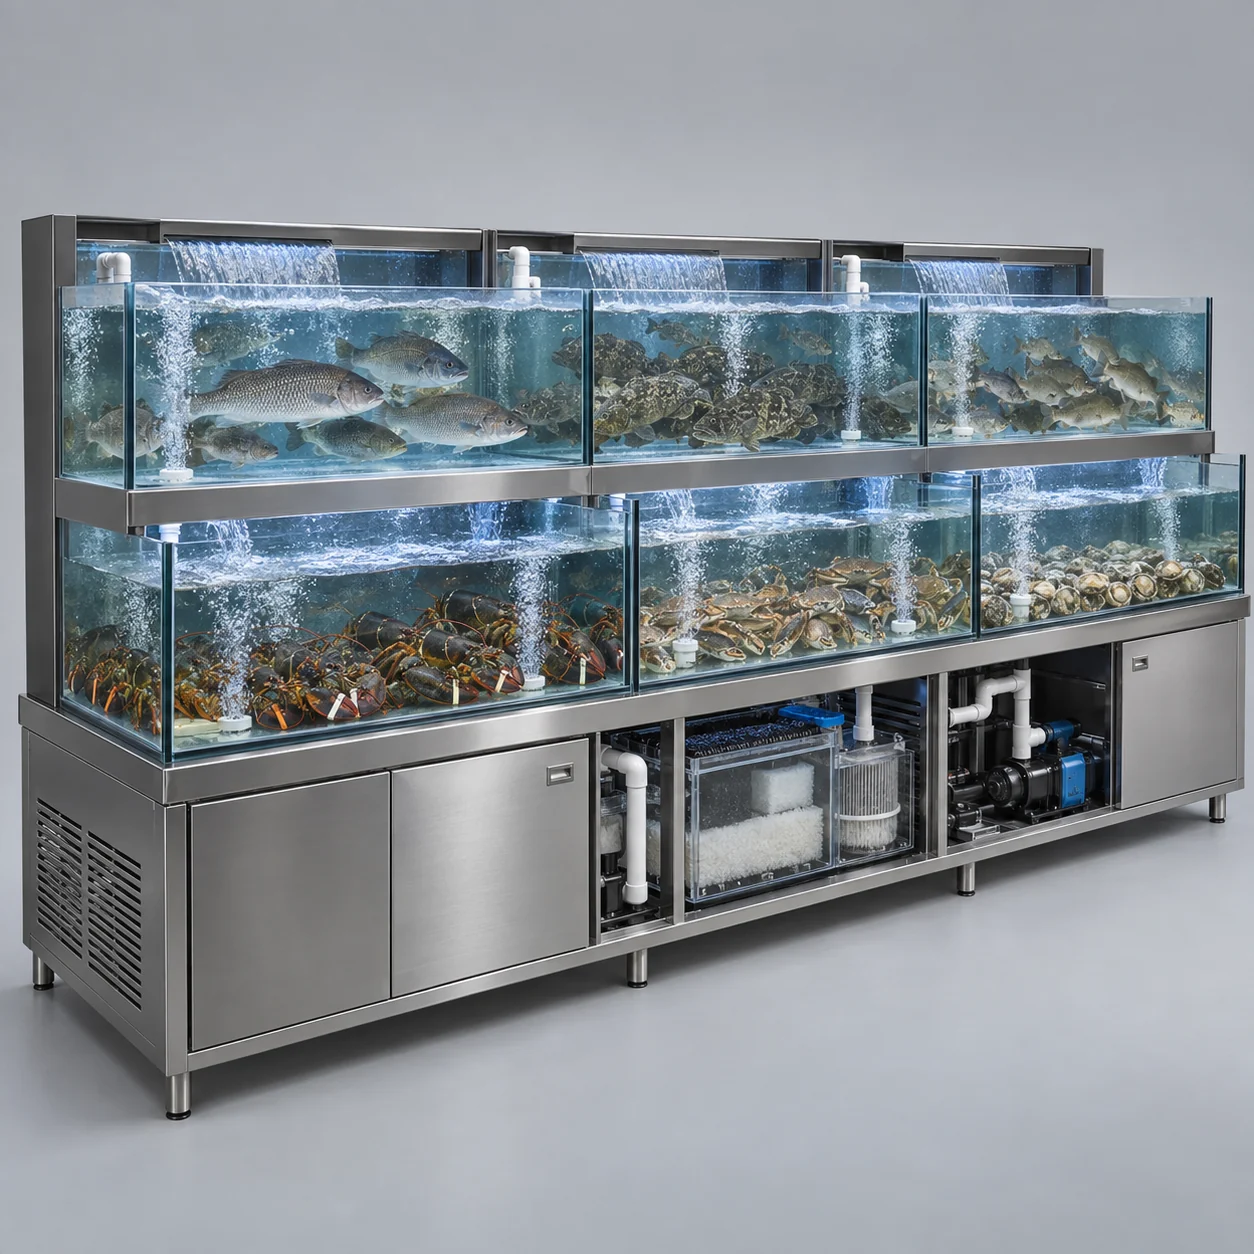
Commercial live seafood tanks for restaurants and supermarkets, with separate compartments for edible fish and shellfish.
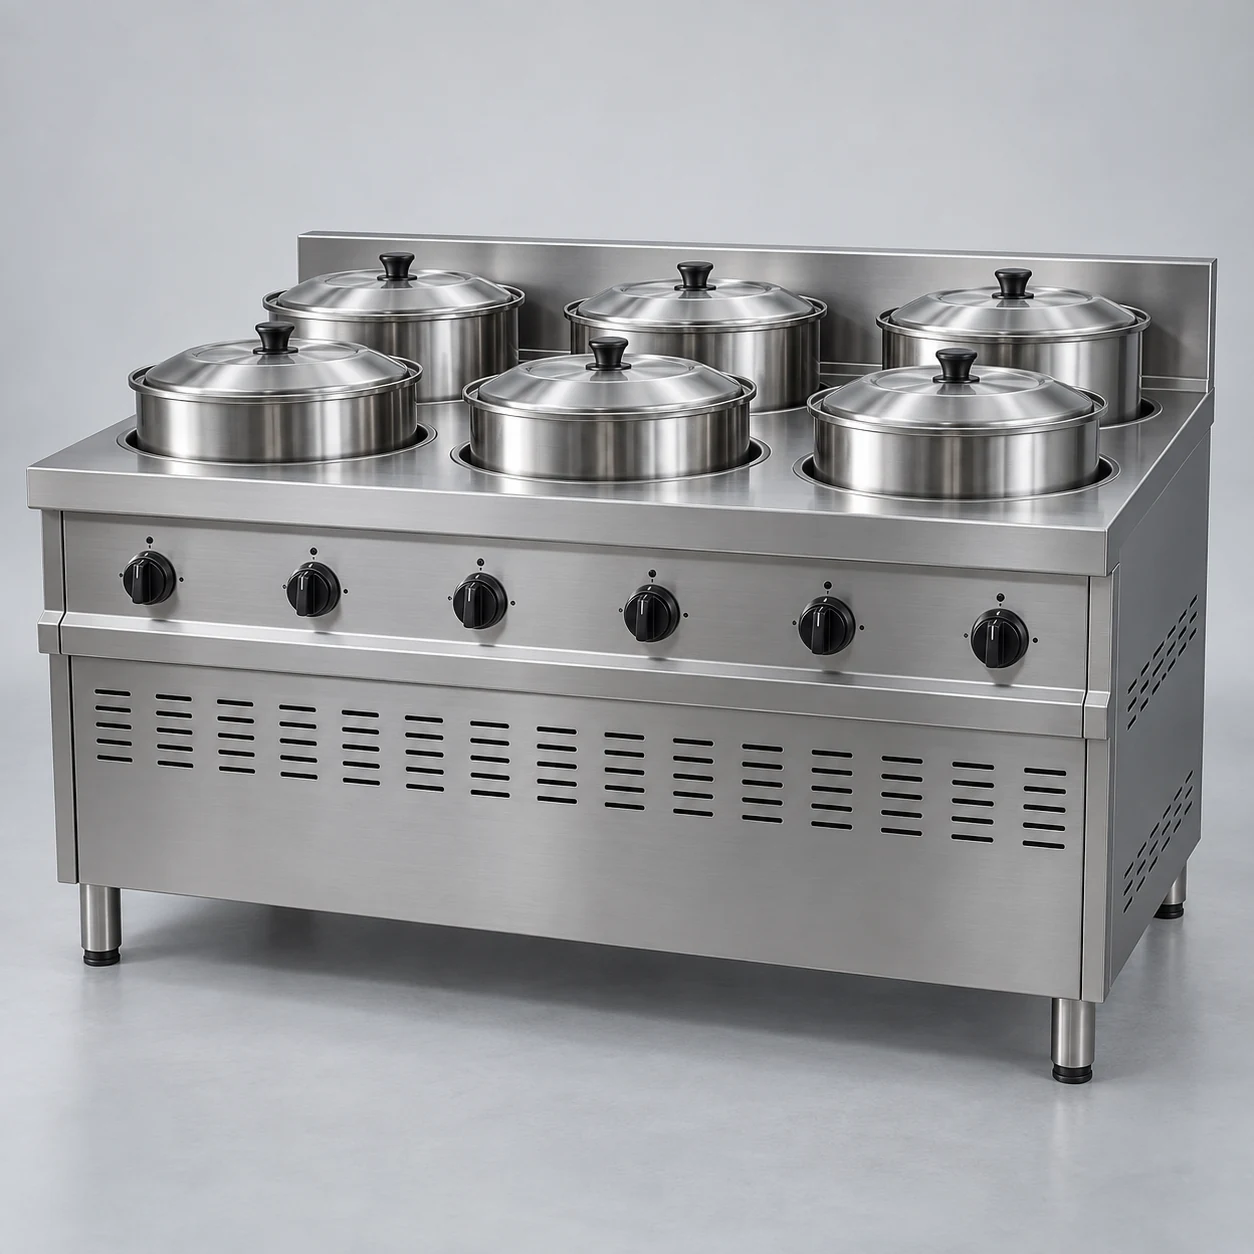
A soup preparation concept with heat source and stations configured to requirements.
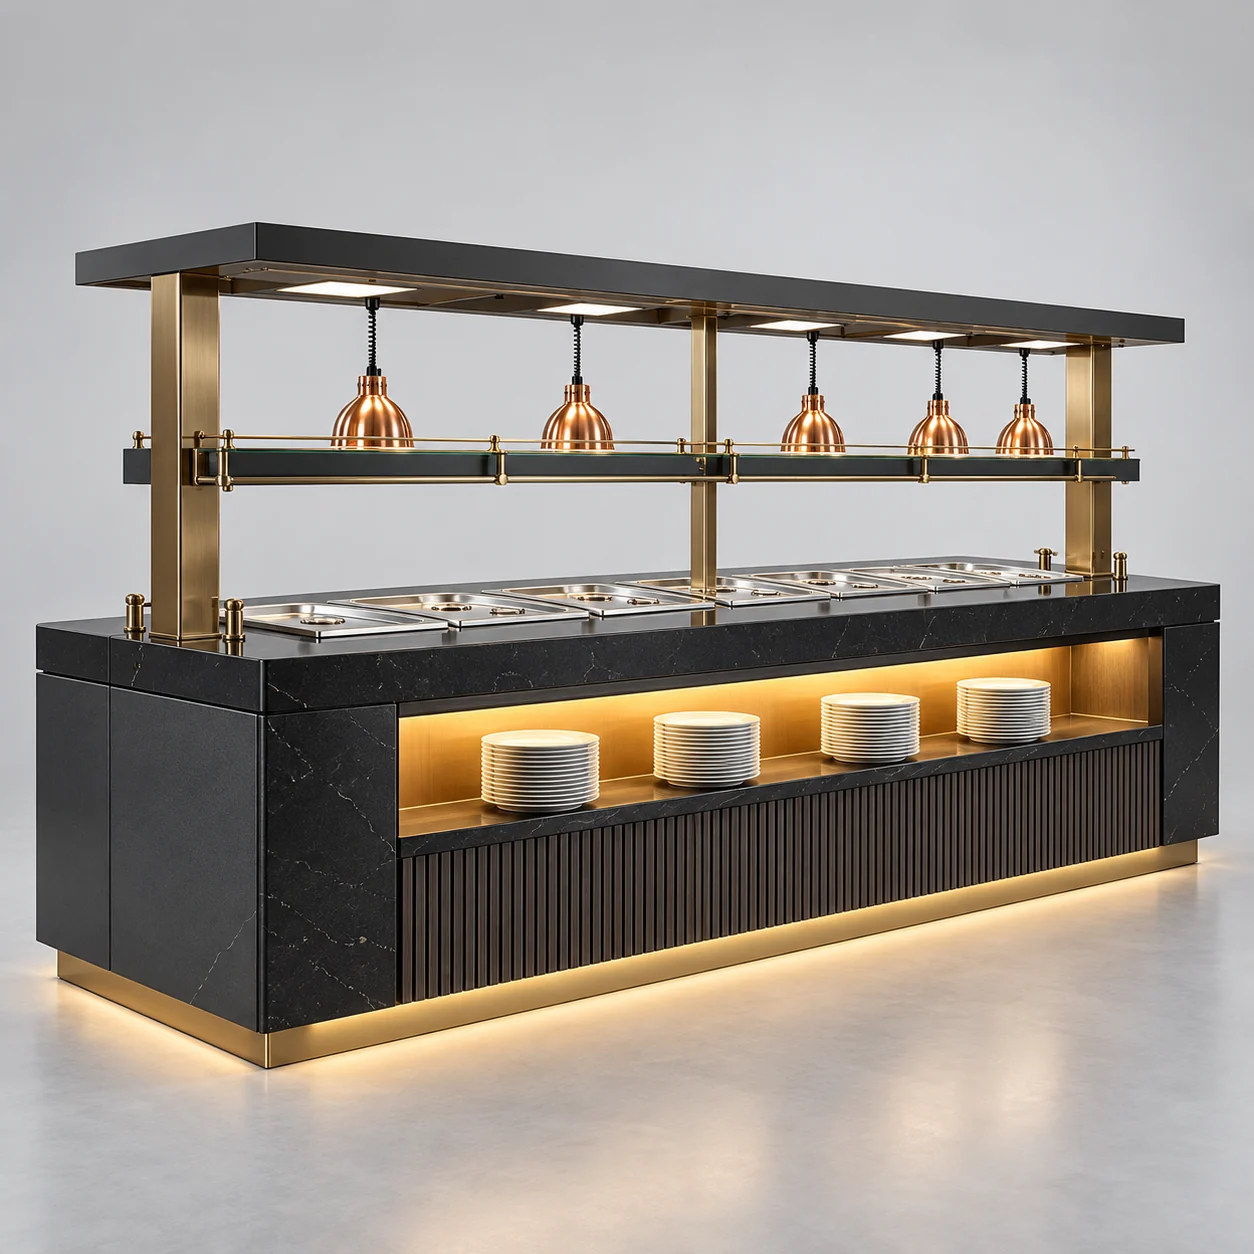
Linear layout for buffet counters, arranged around access and everyday work.
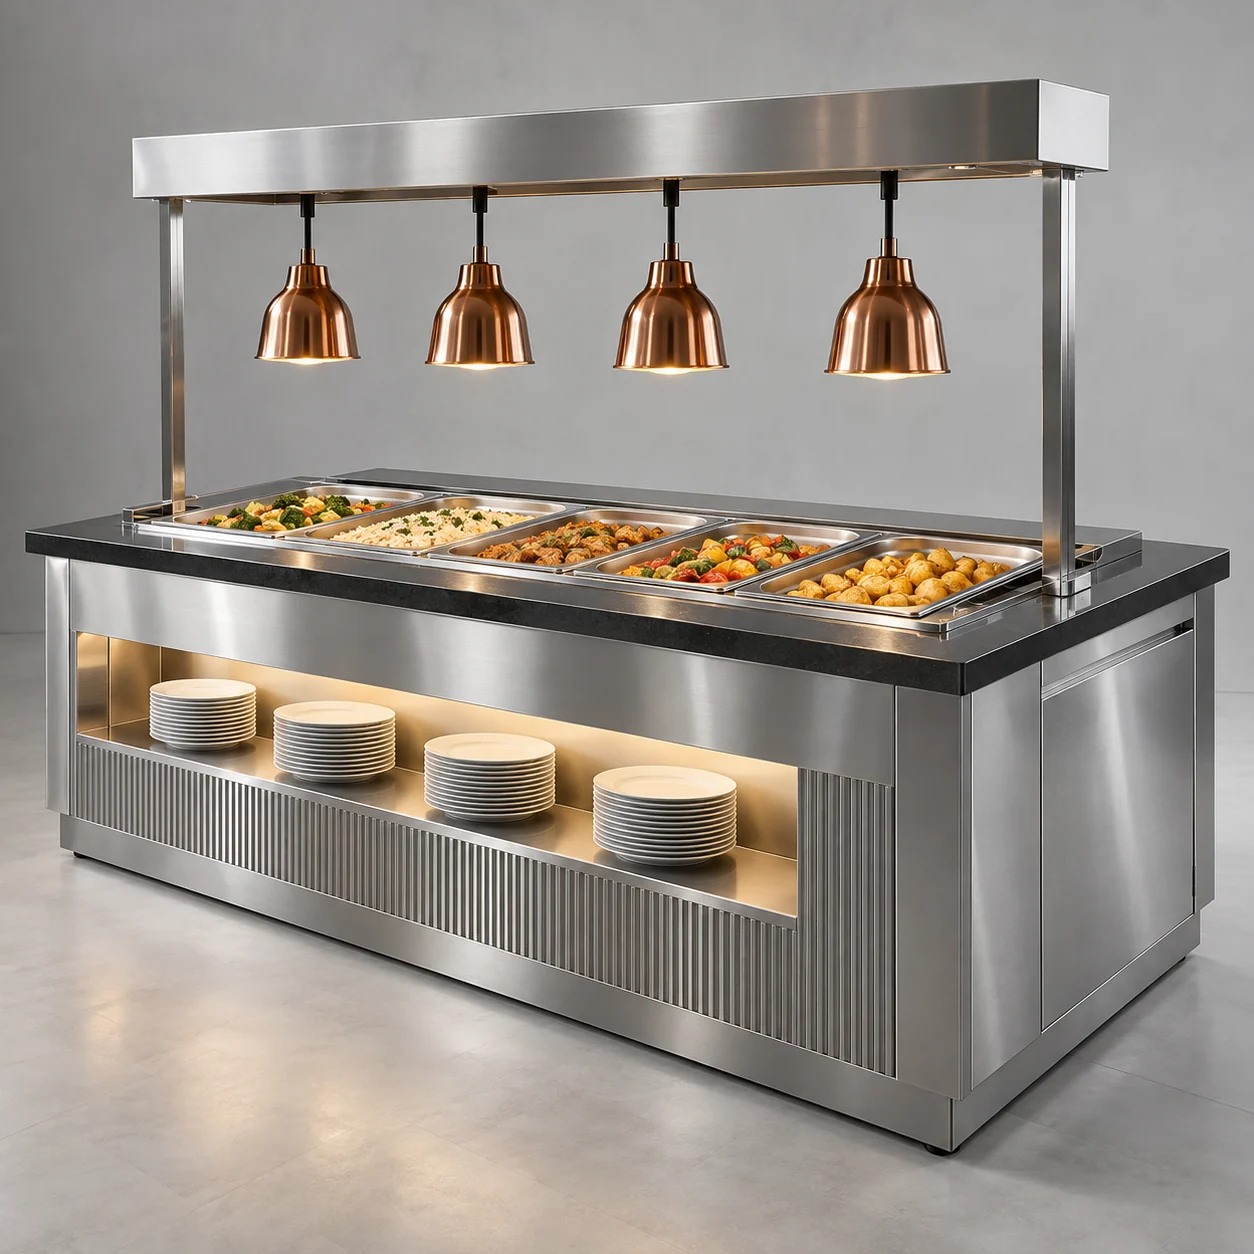
Stainless finish for buffet counters, arranged around access and everyday work.
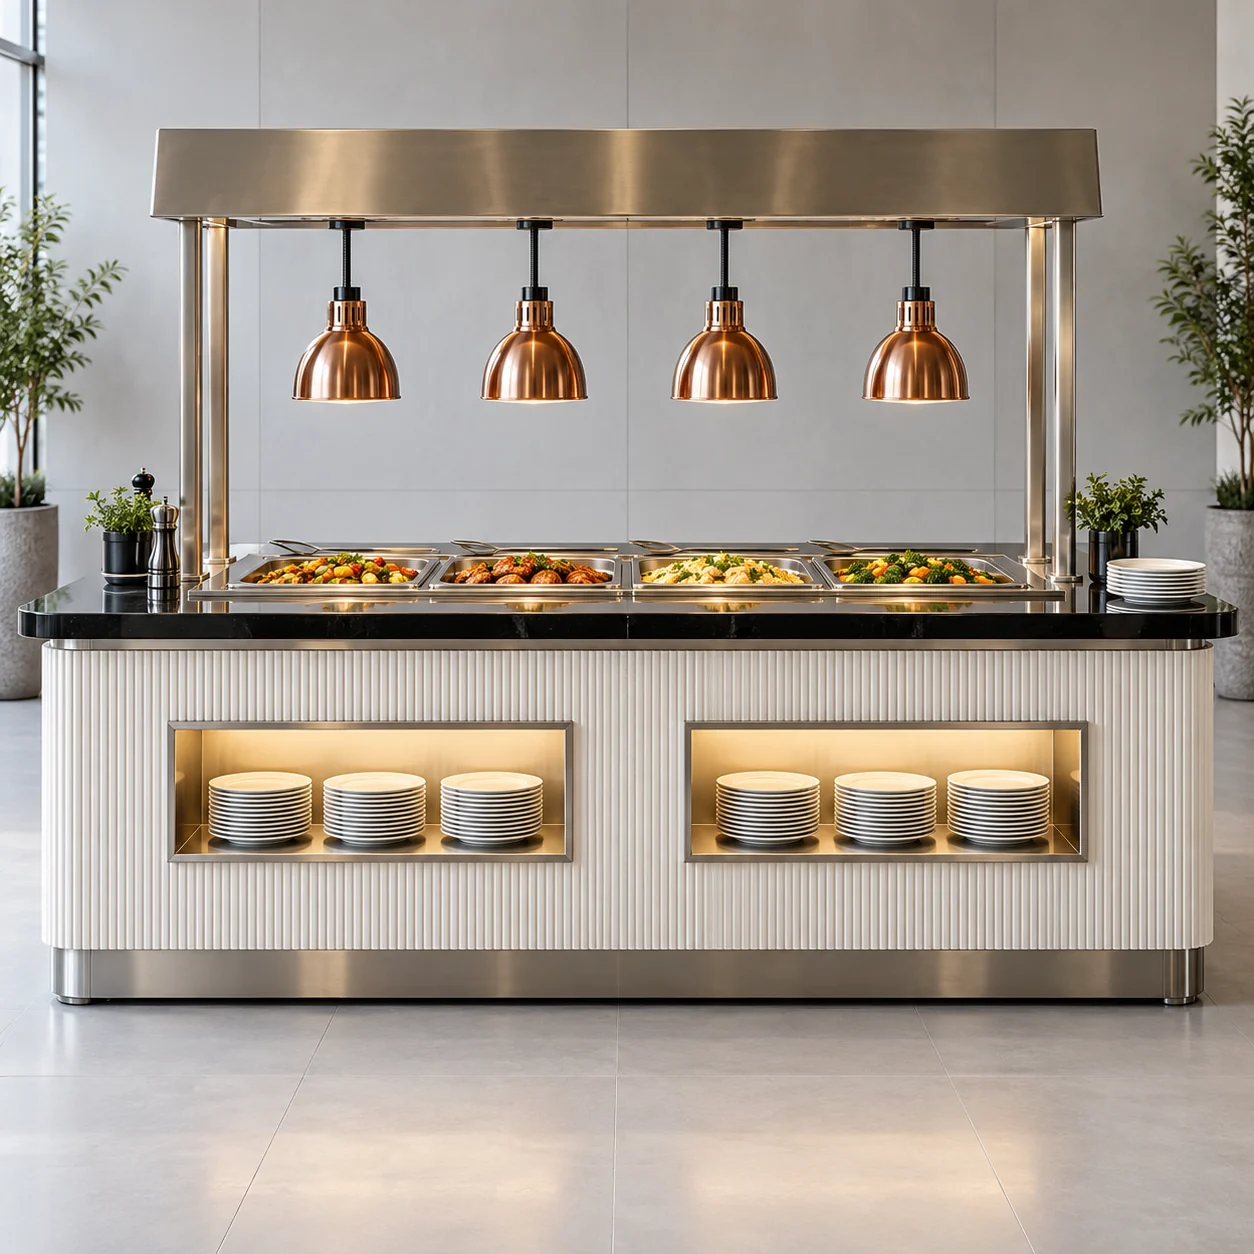
Light interior for buffet counters, arranged around access and everyday work.
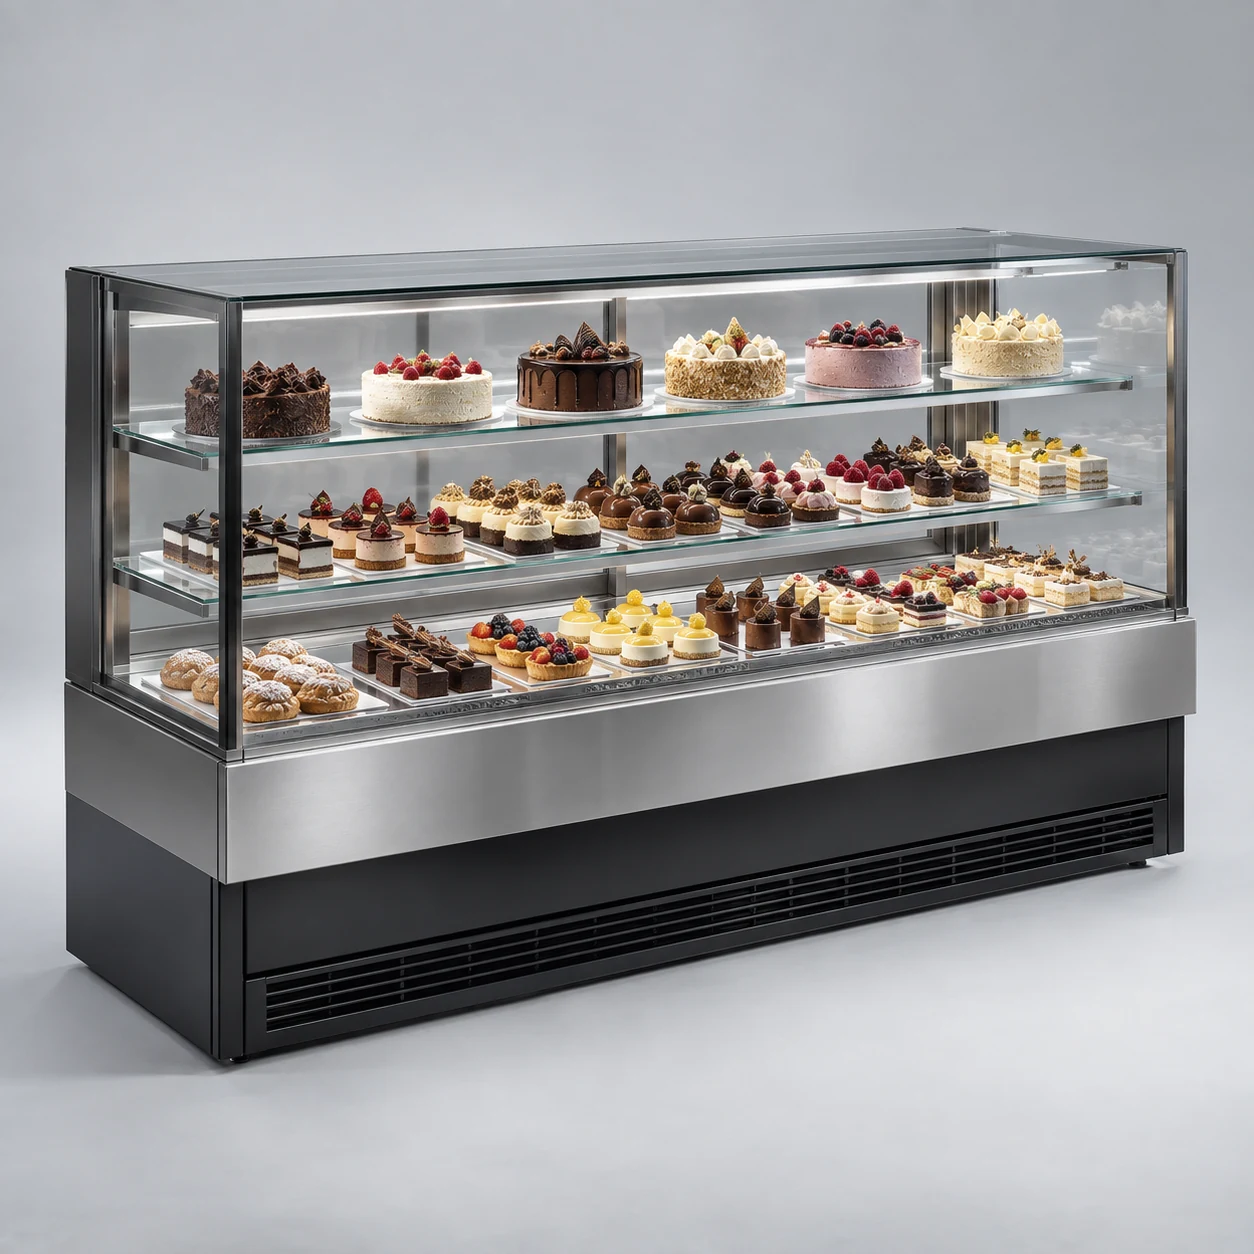
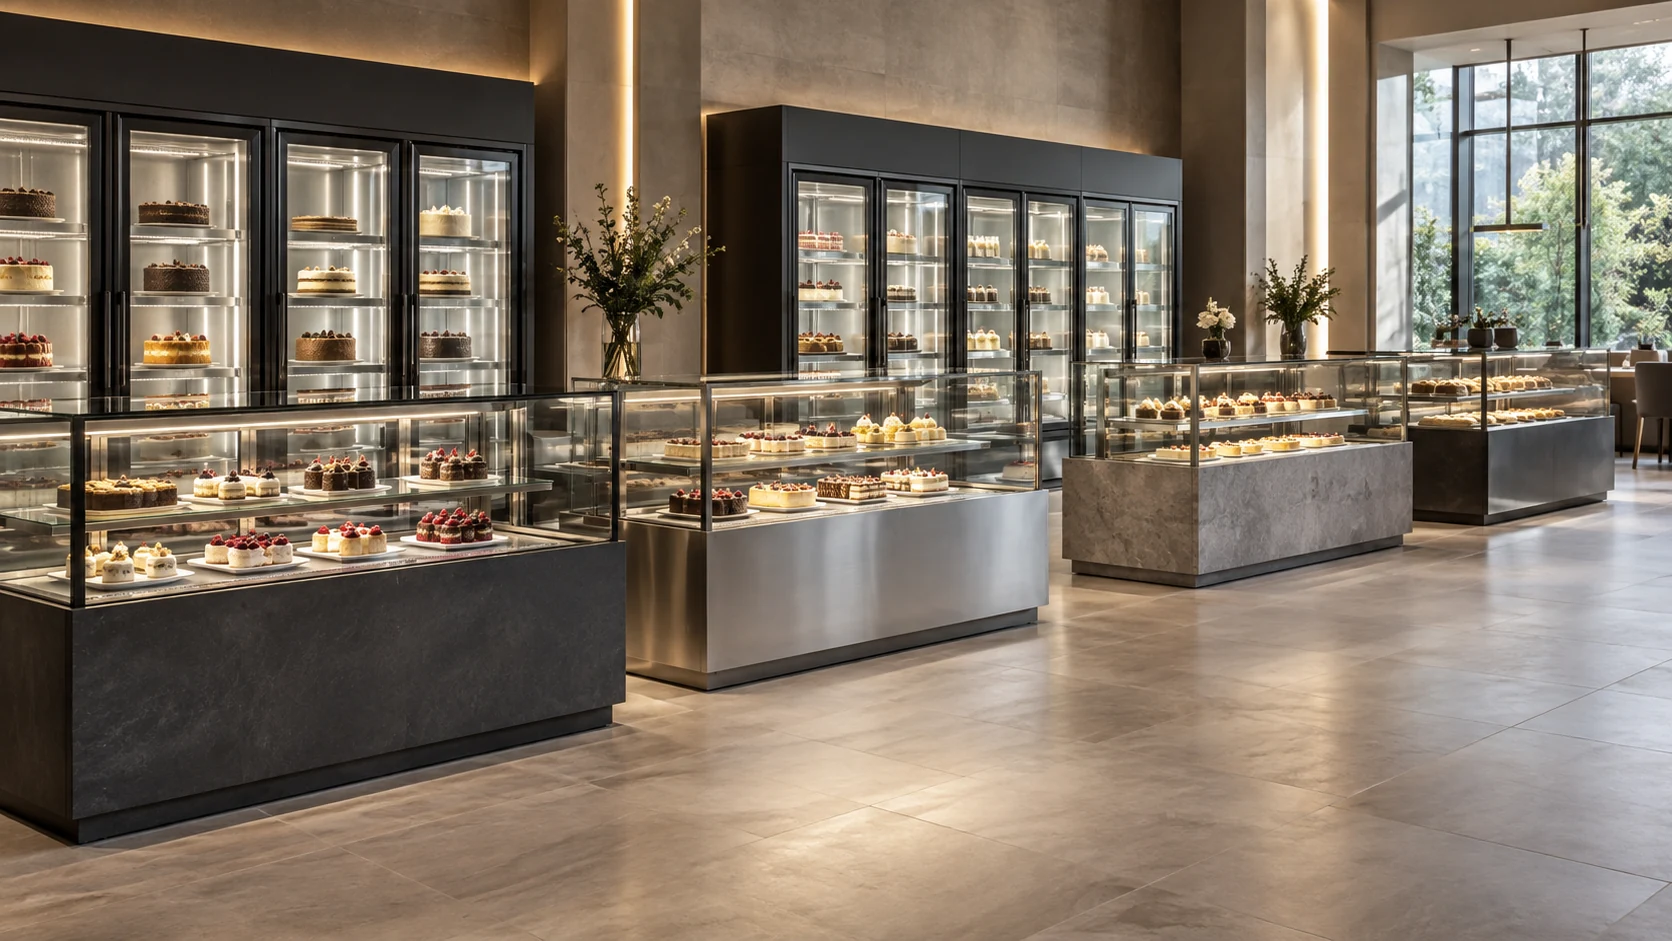
Clear tiered displays and soft lighting showcase cakes and pastries.
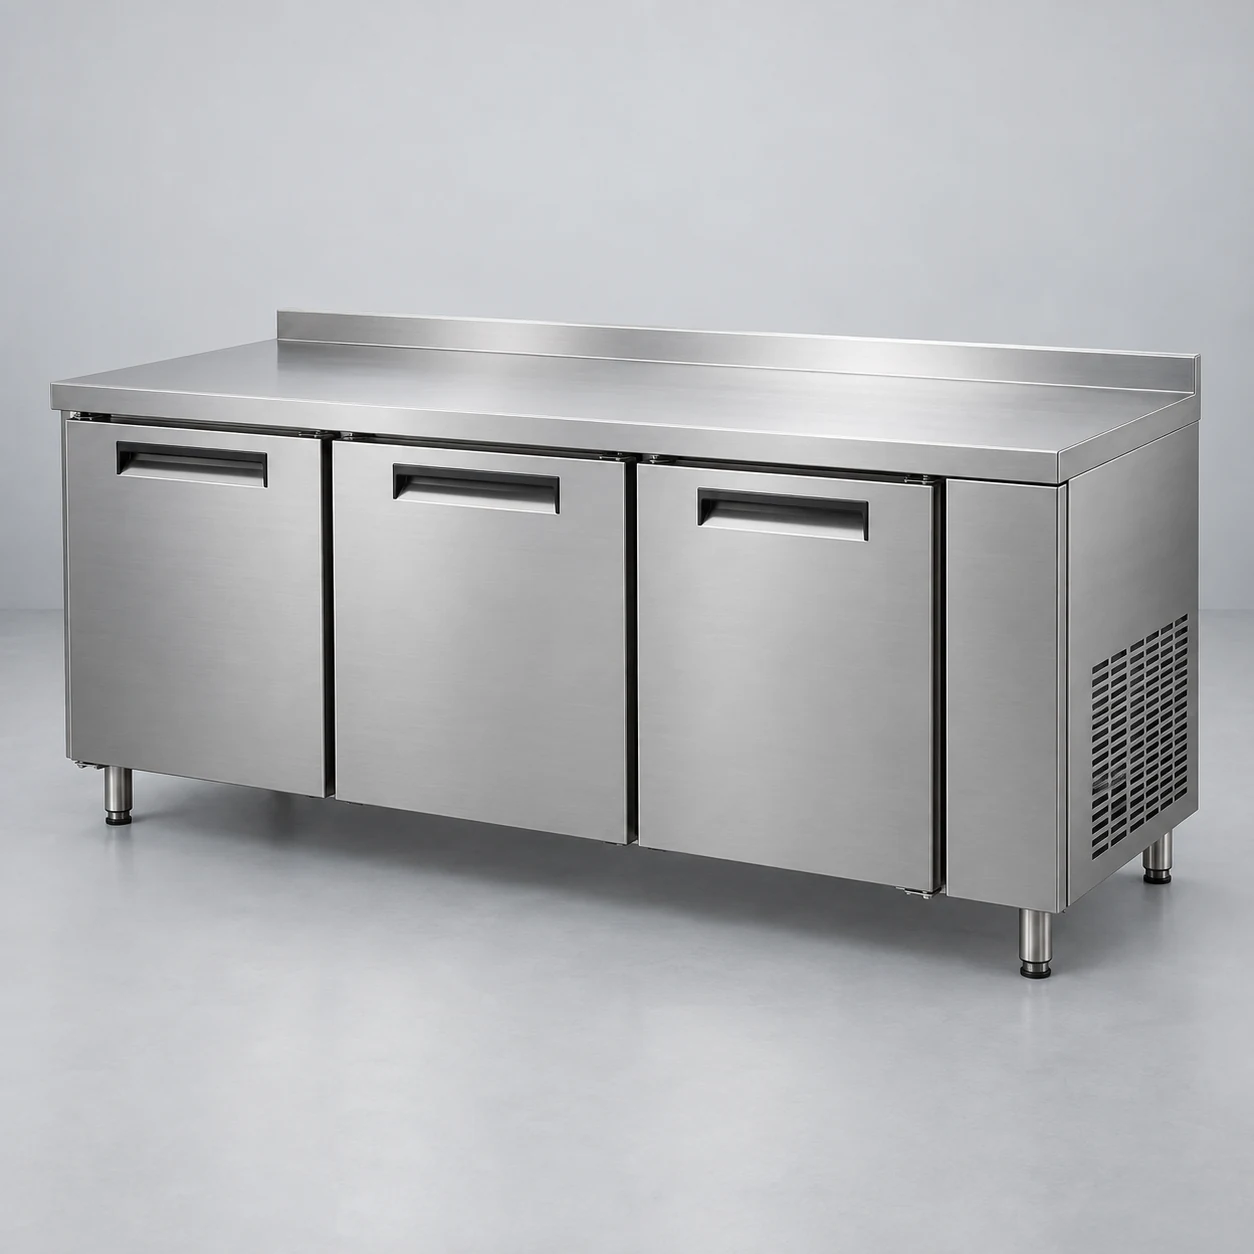
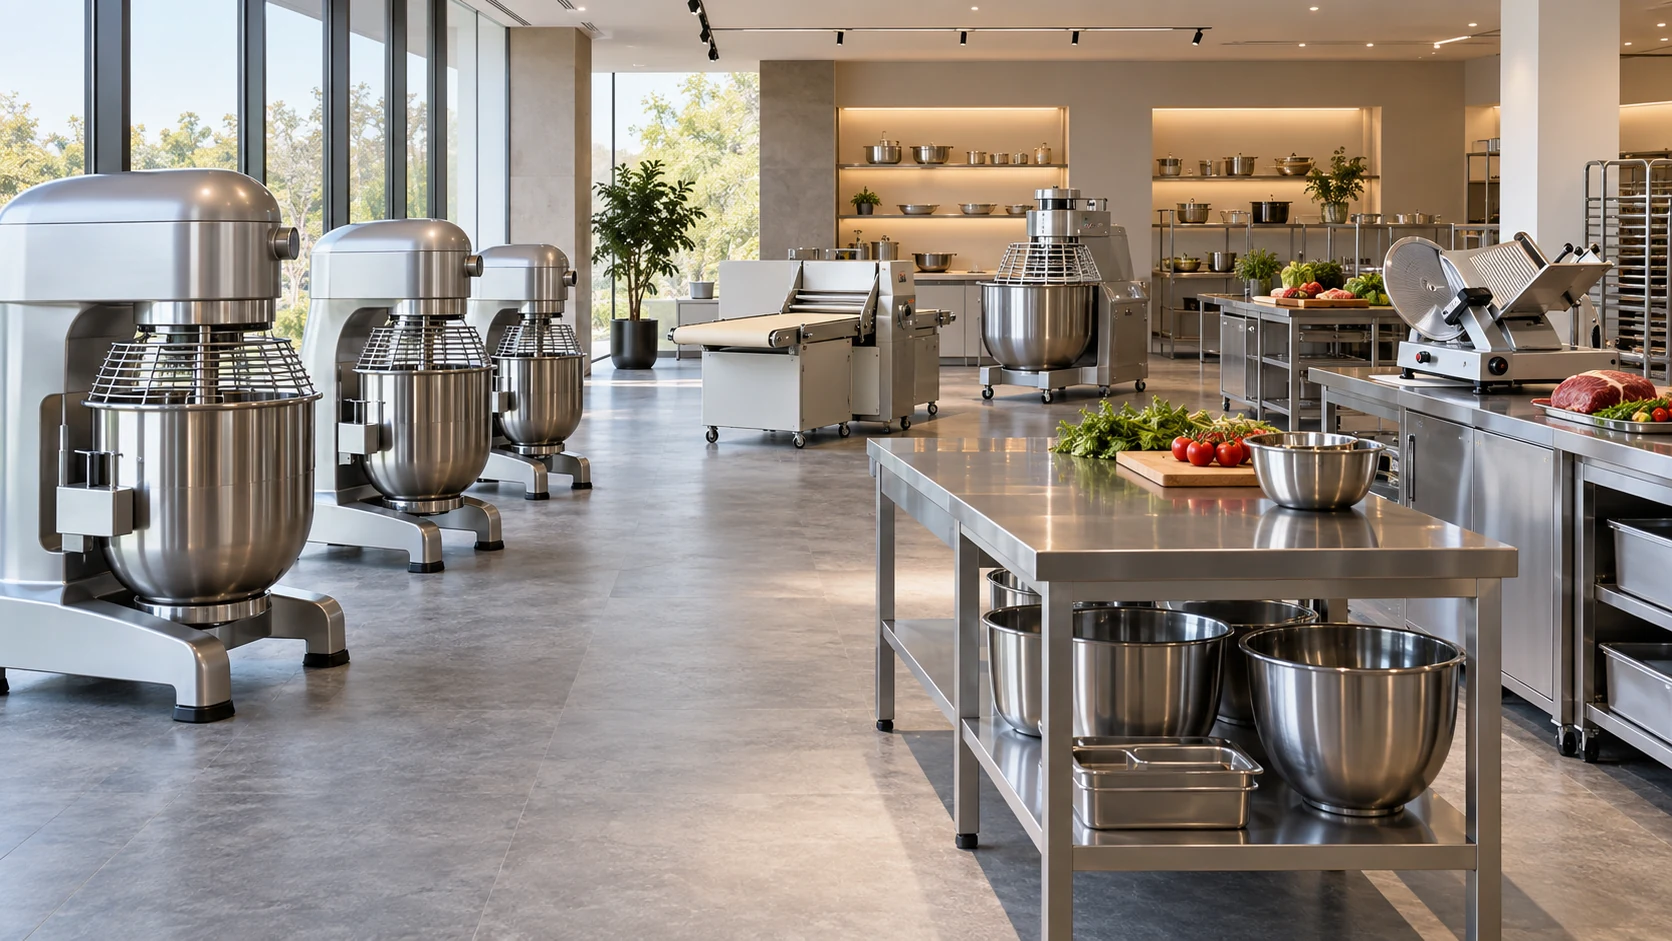
Combine preparation space and chilled storage for bakery workflows.
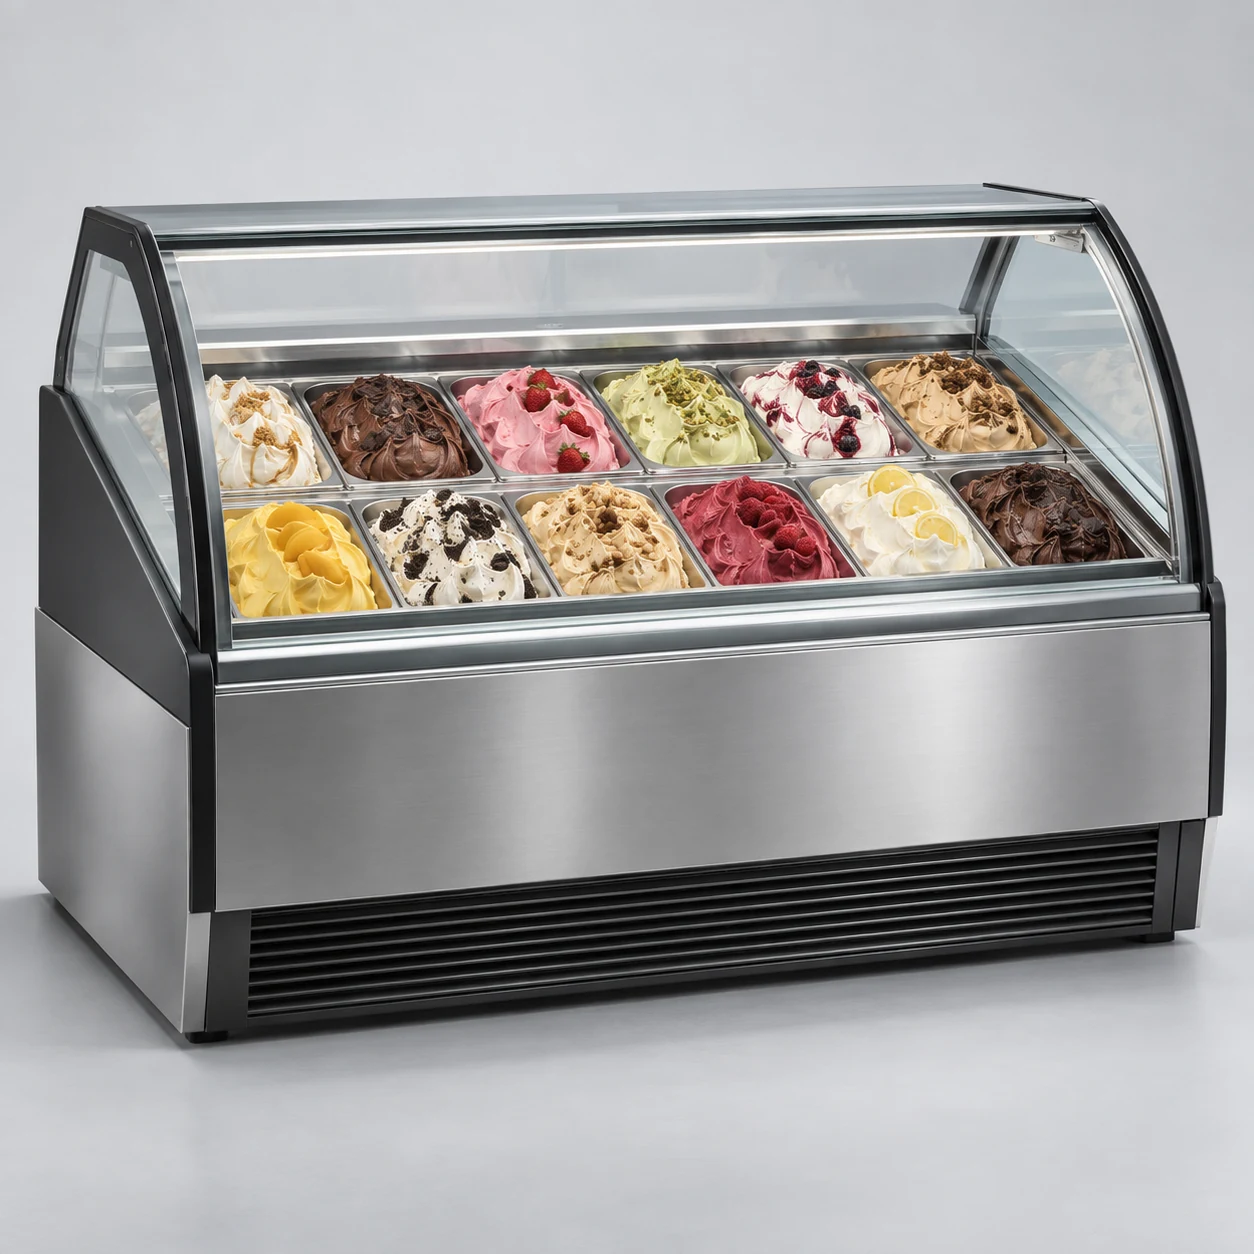
A wide transparent display presents flavours and supports serving workflows.
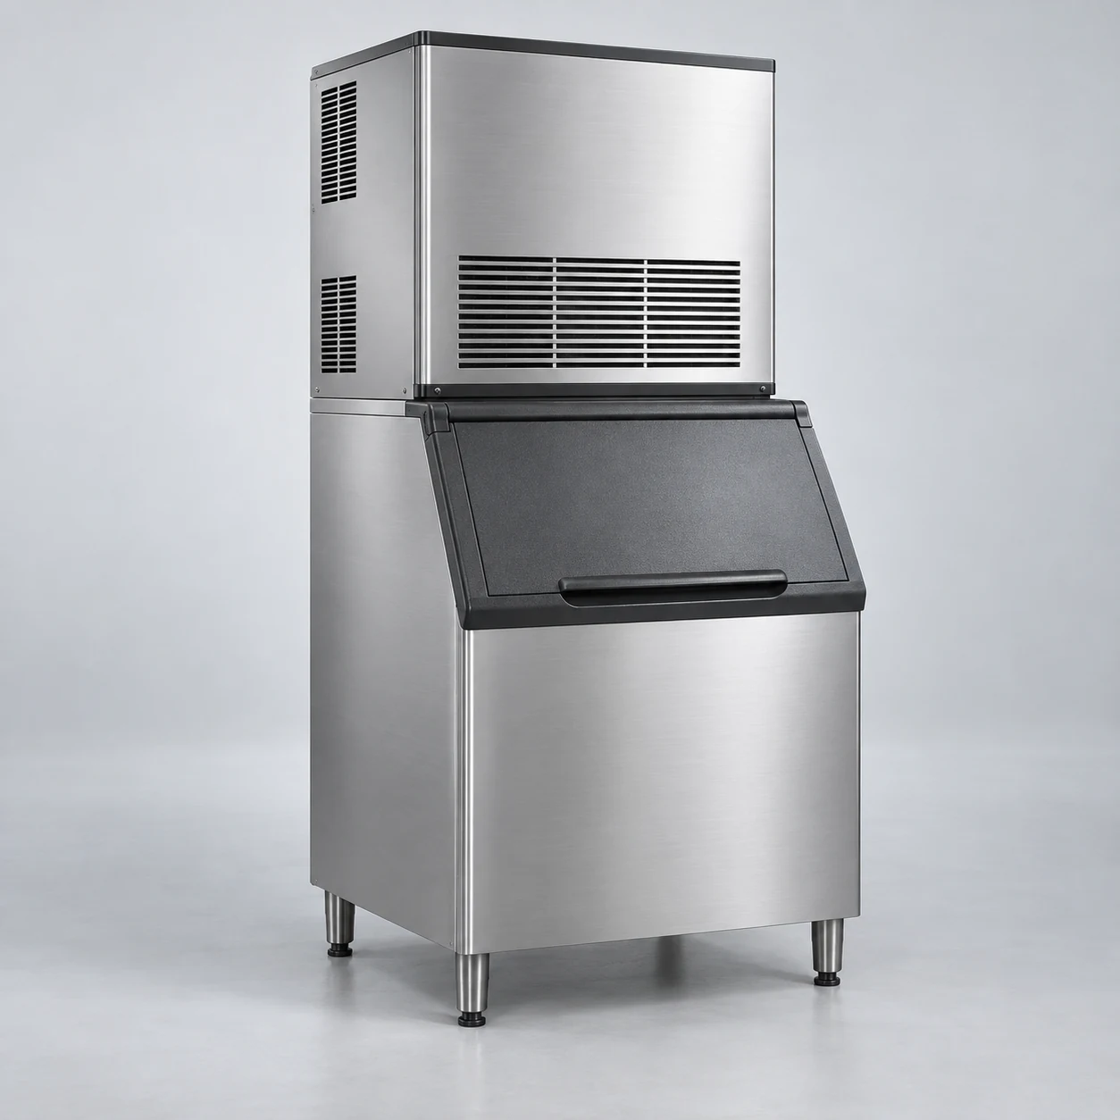
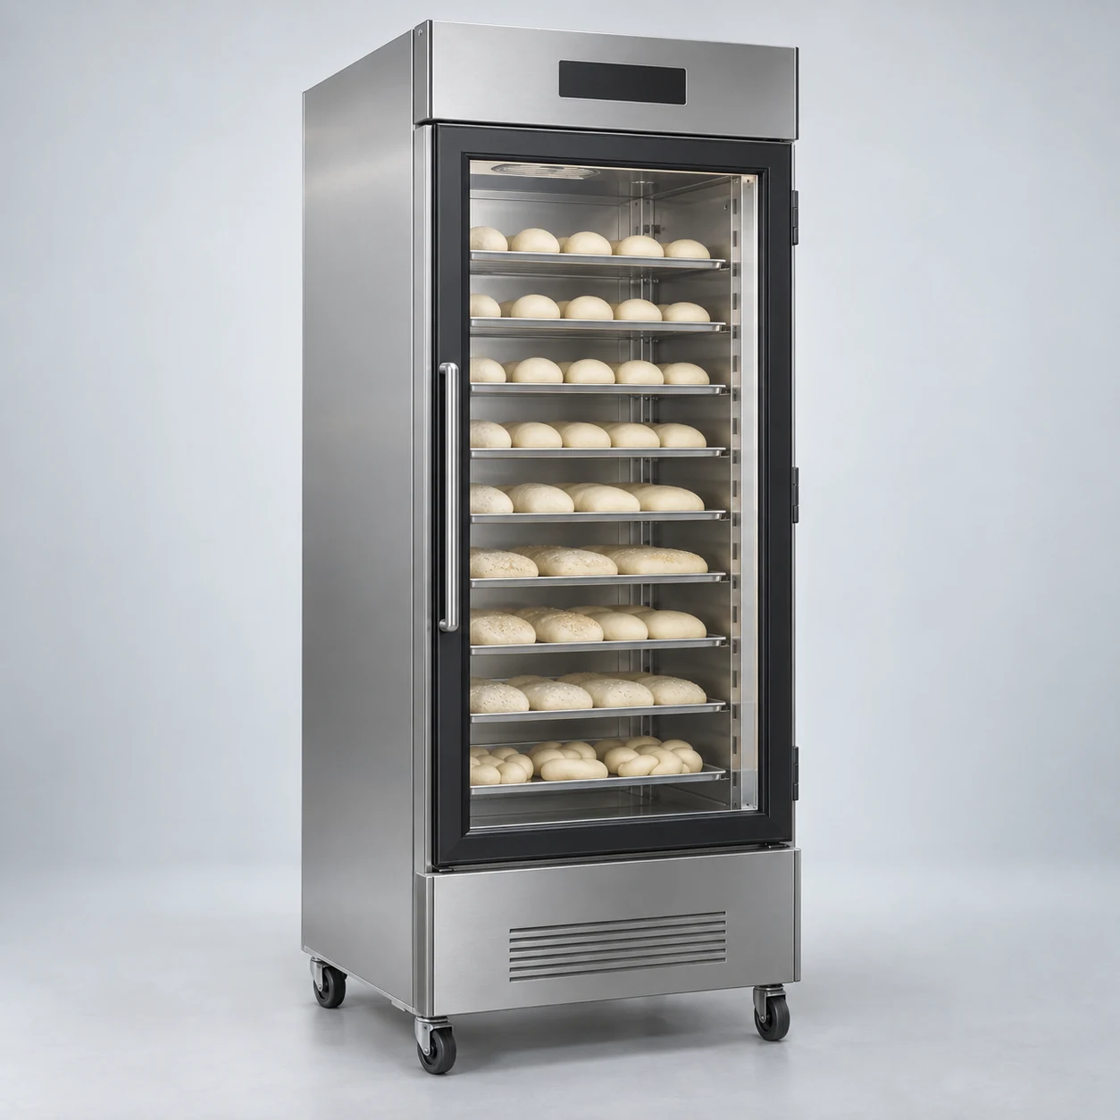
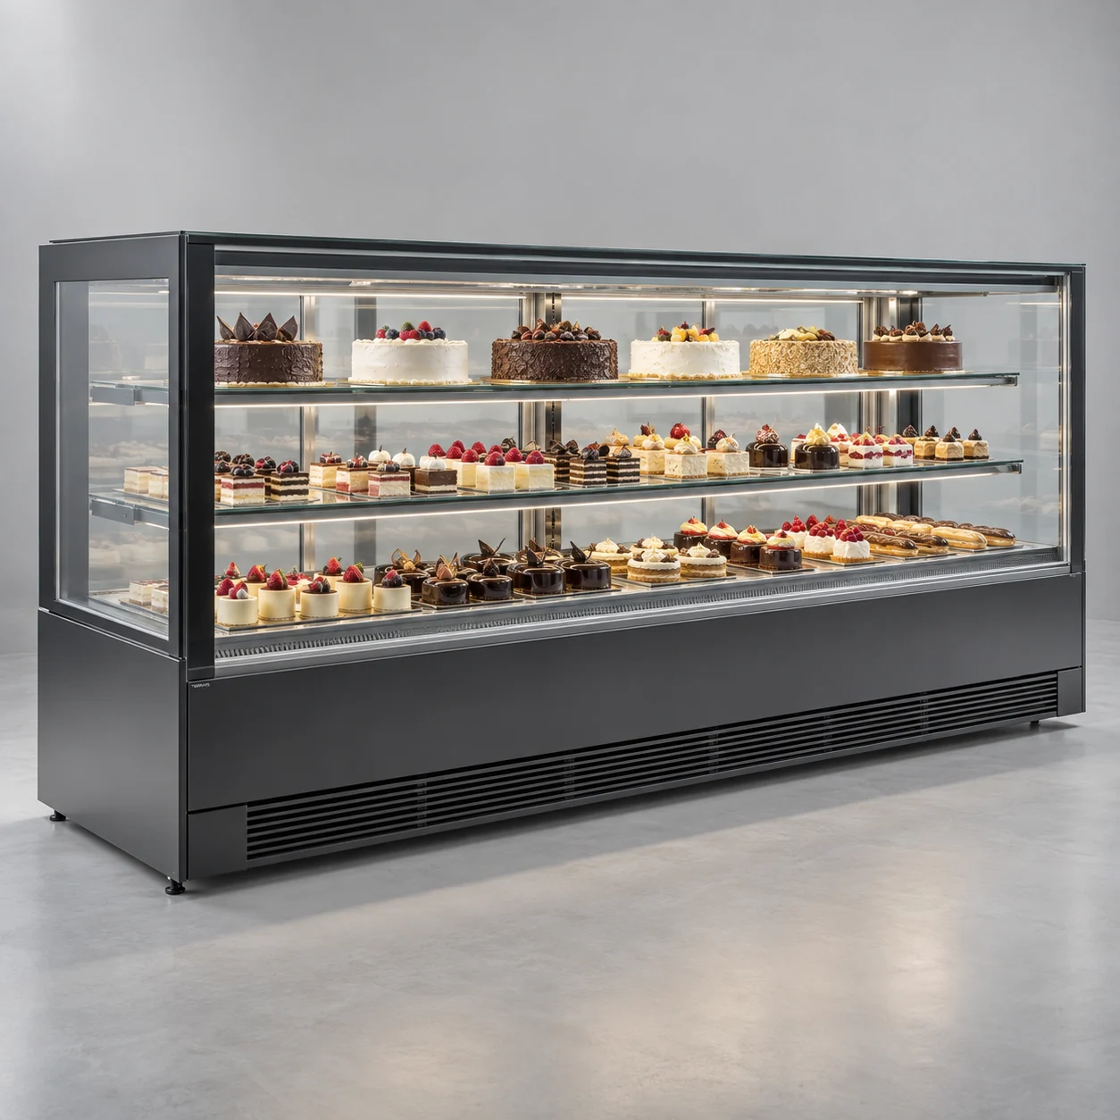
Linear layout for cake displays, arranged around access and everyday work.
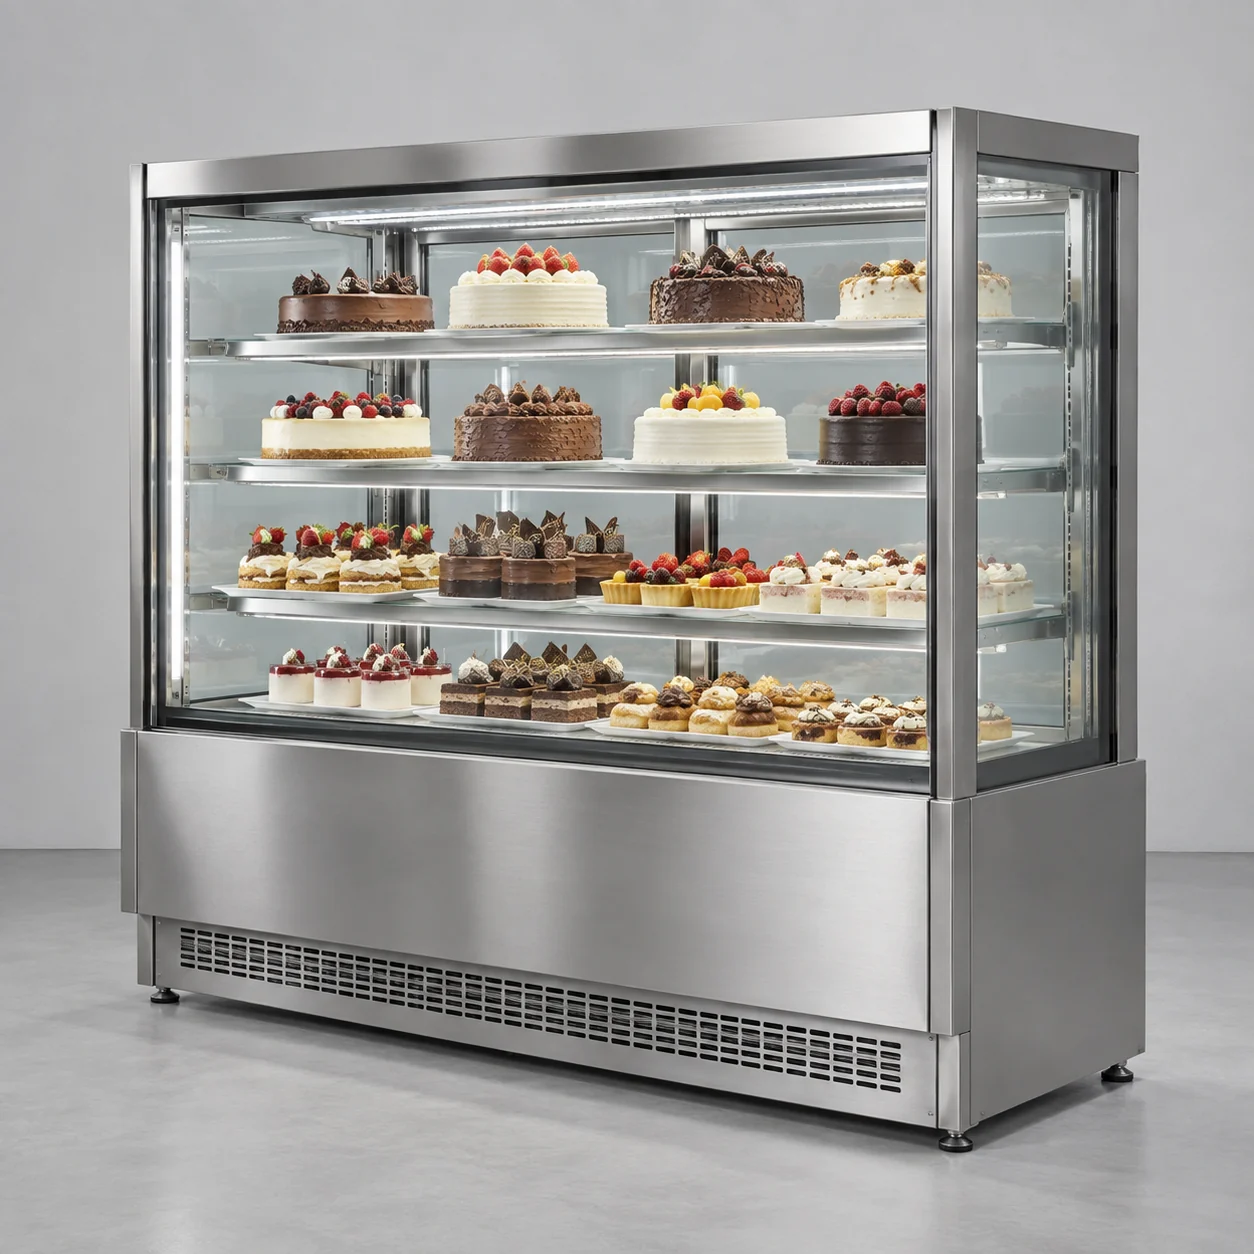
Stainless finish for cake displays, arranged around access and everyday work.
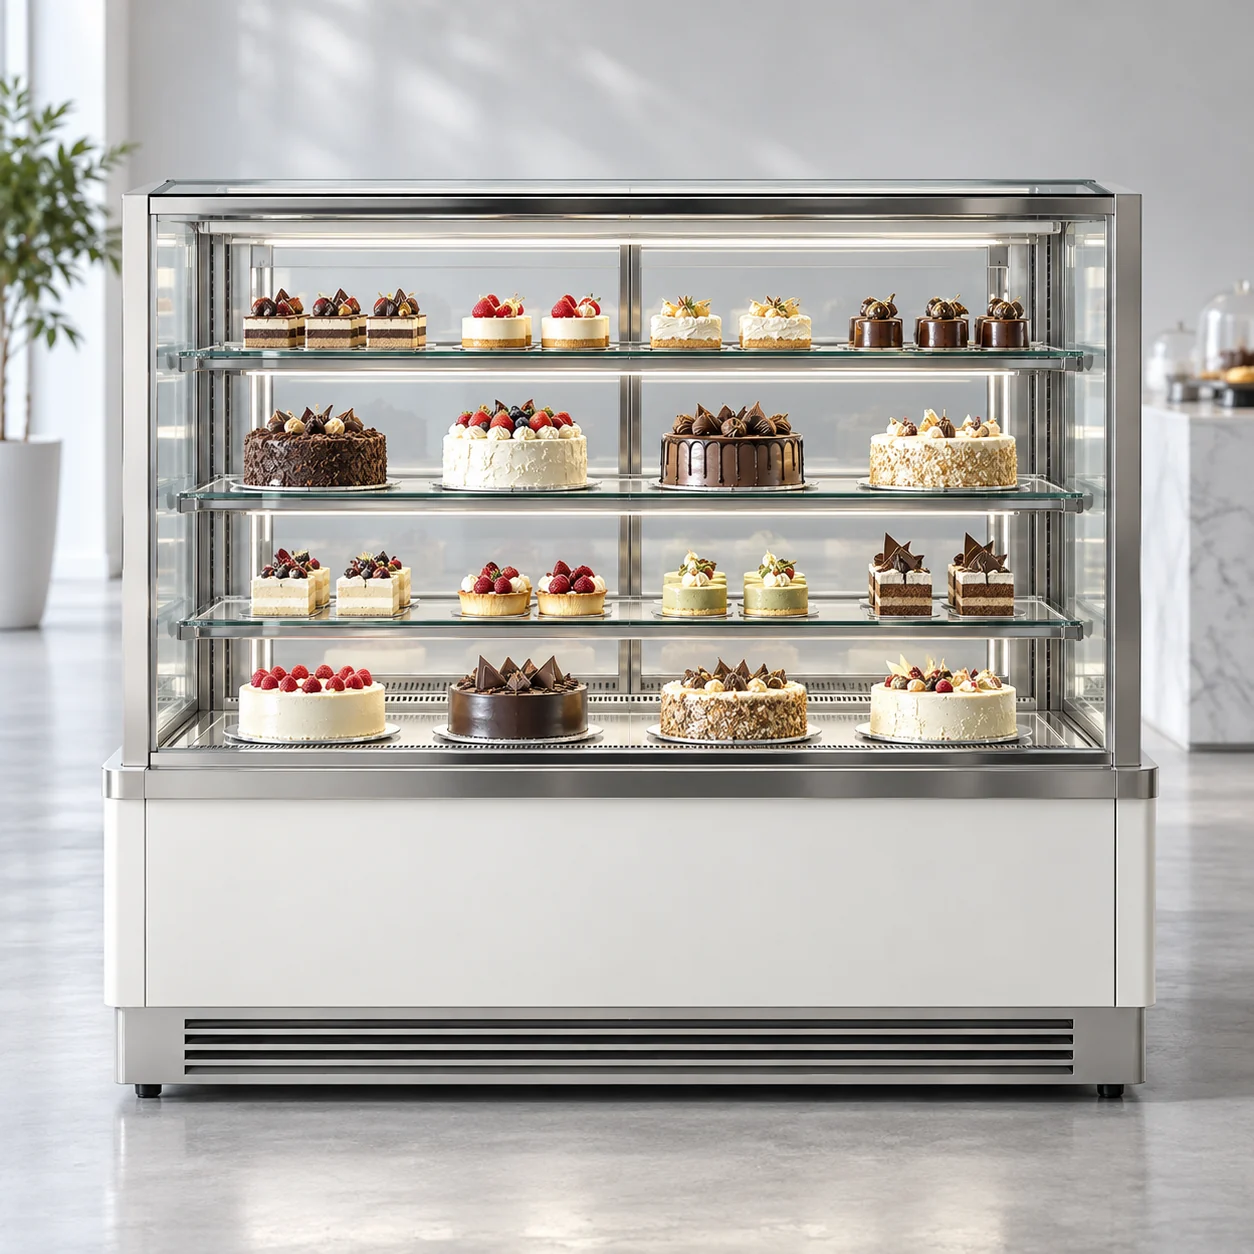
Light interior for cake displays, arranged around access and everyday work.
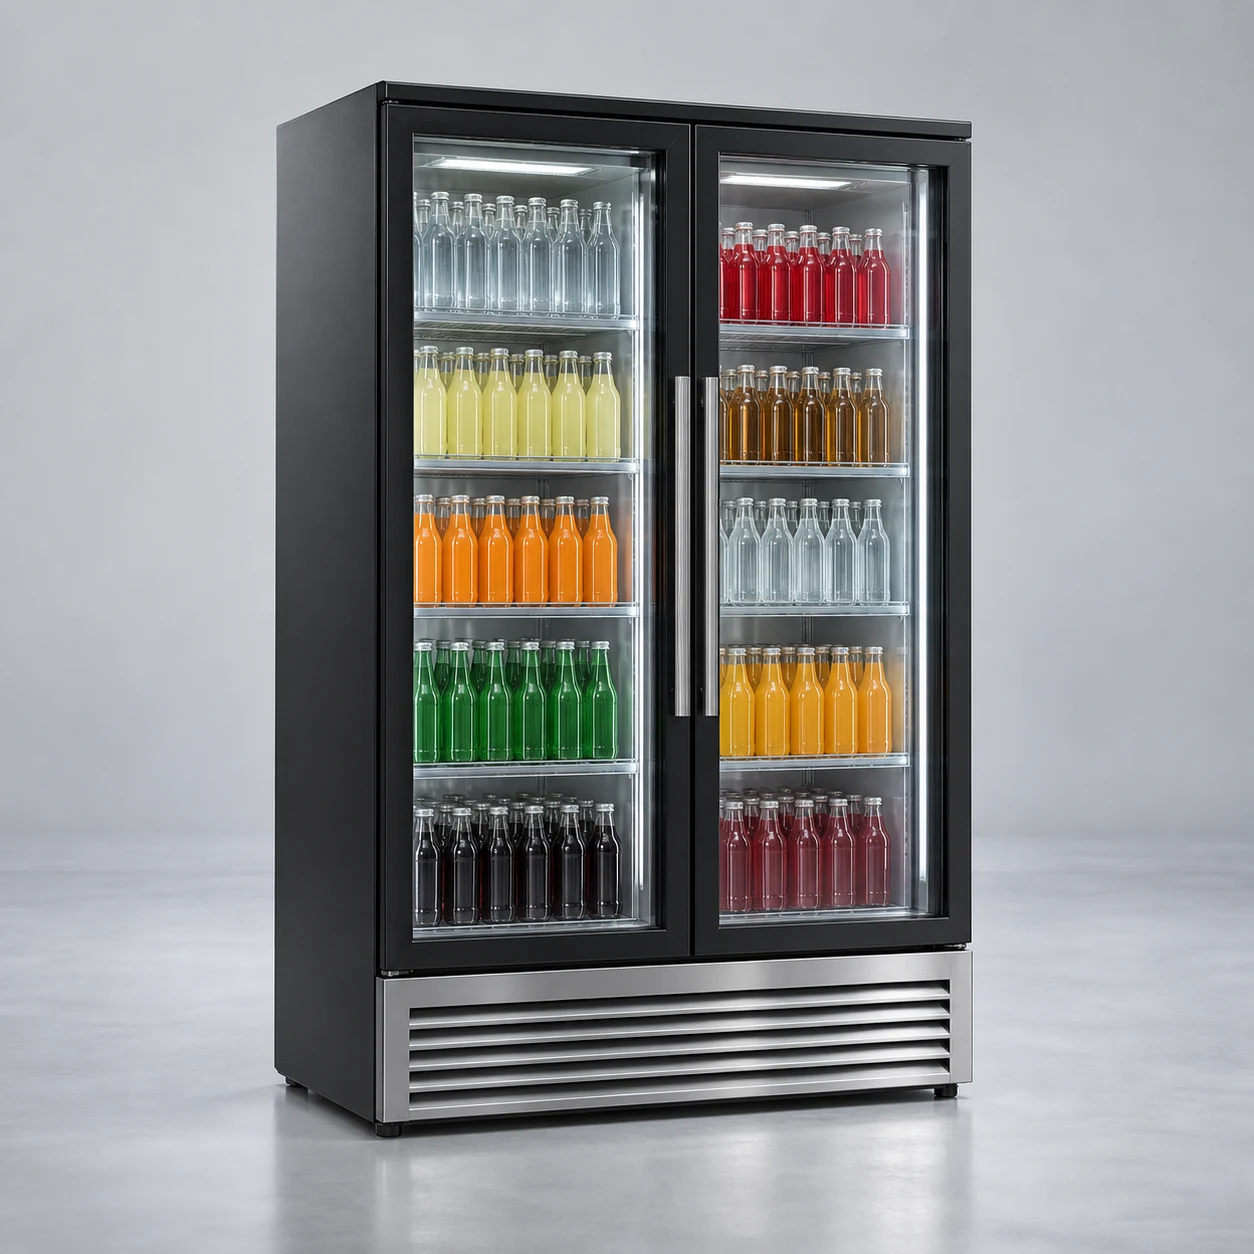
Organized shelves and glass doors support beverage merchandising and restocking.
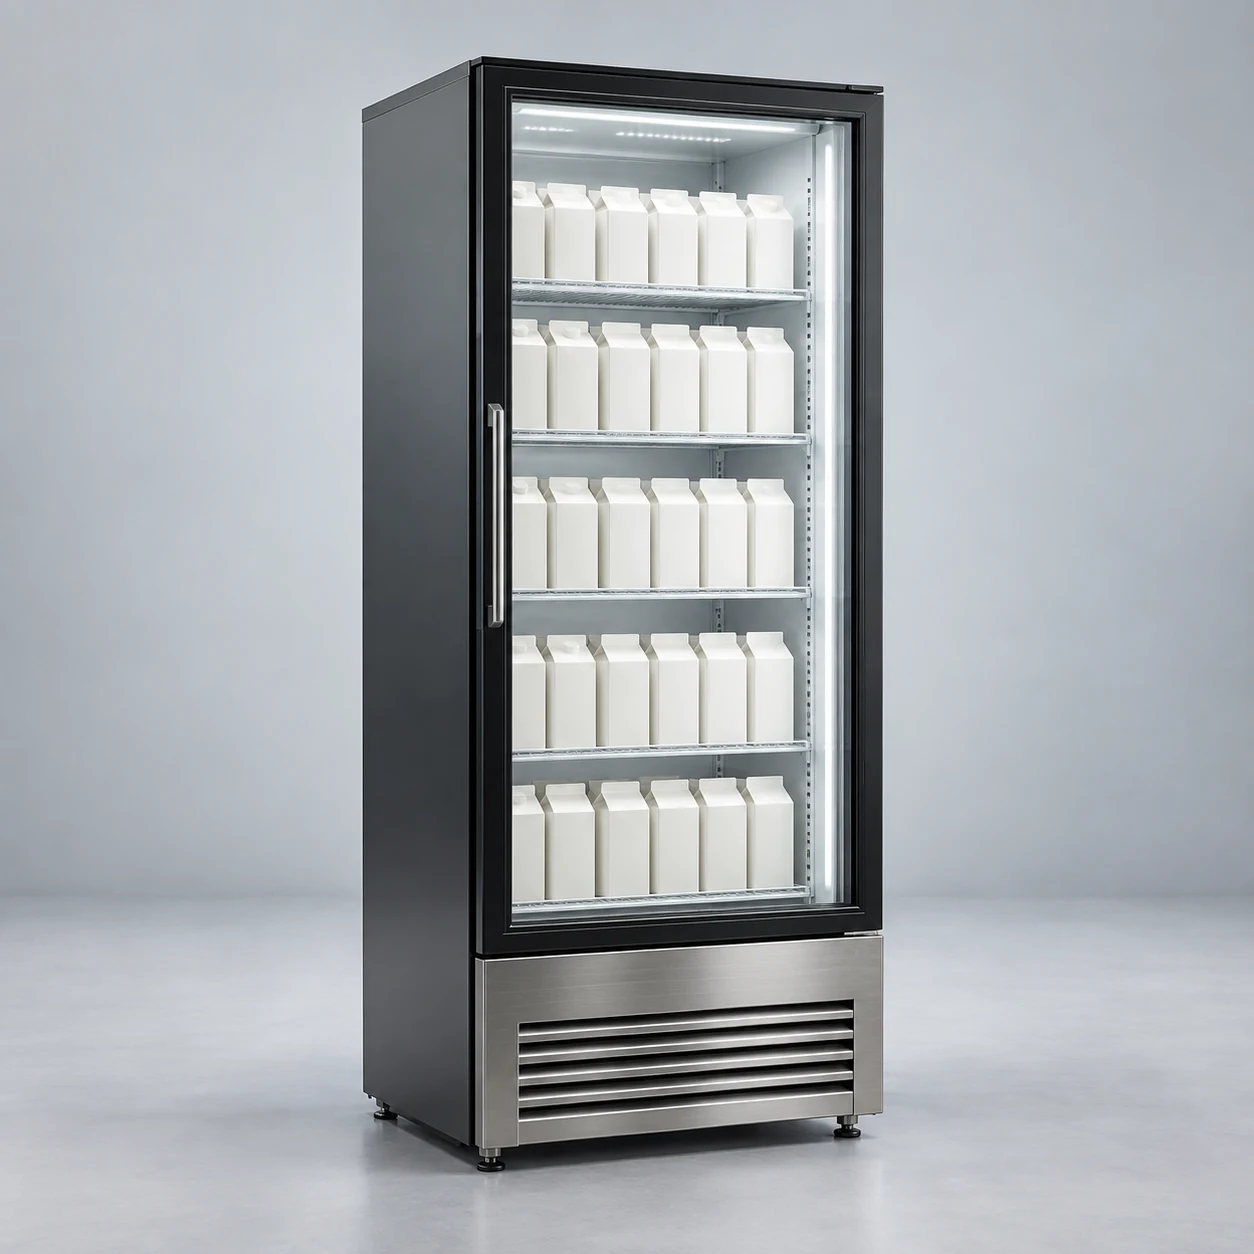
Clear shelving and soft lighting create an orderly dairy display.
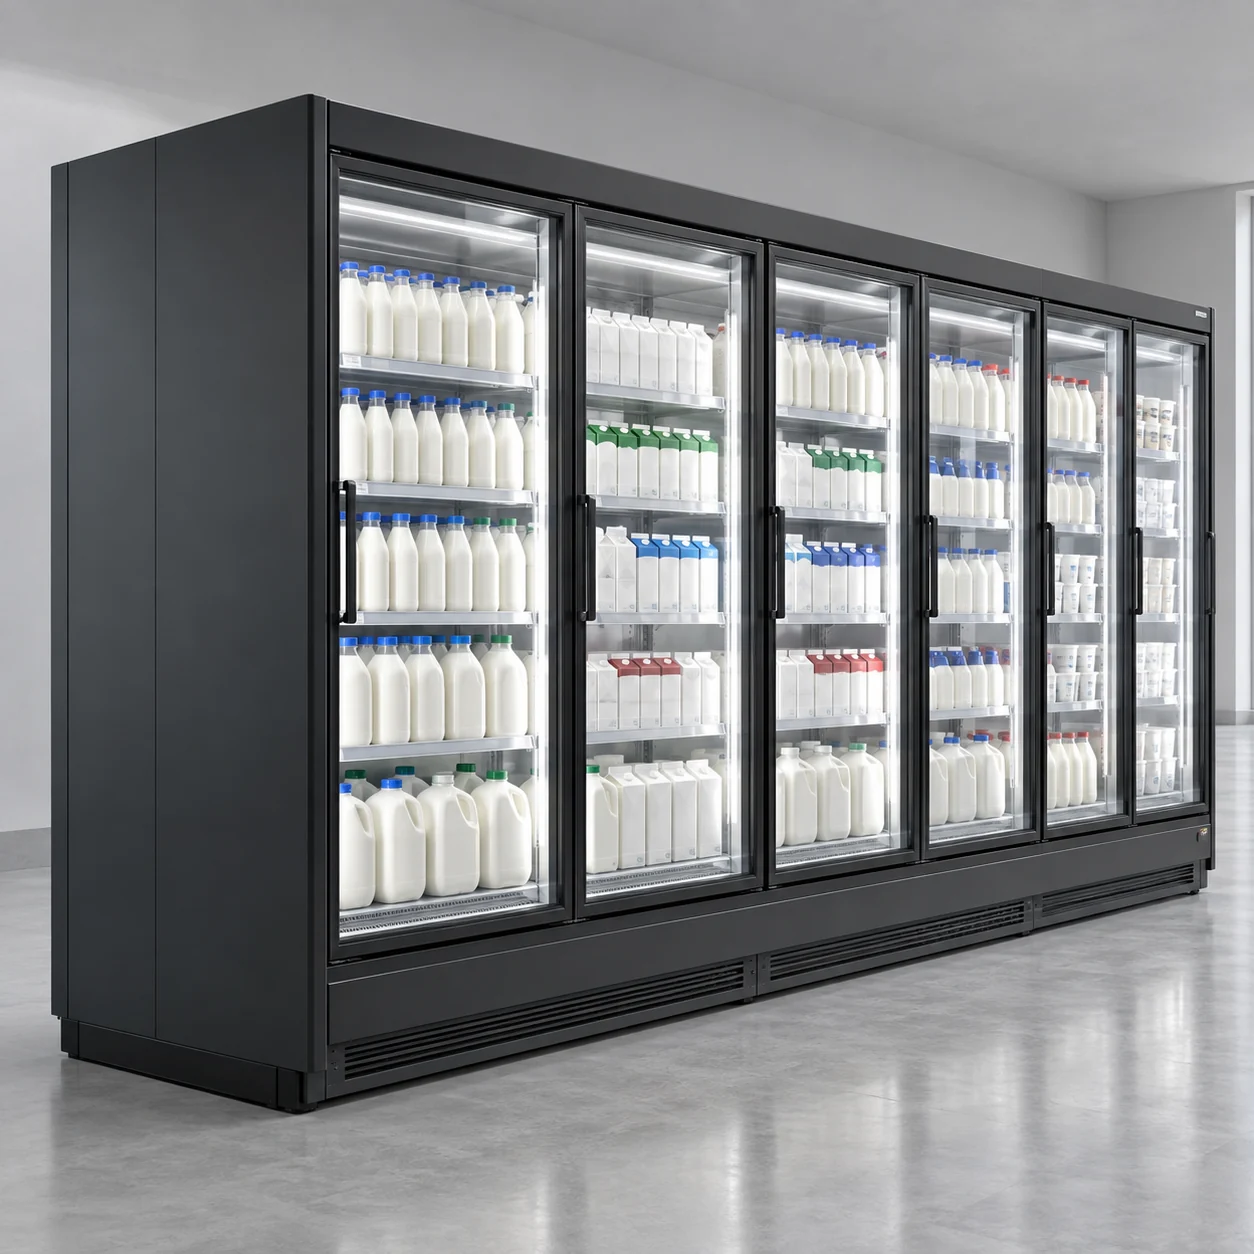
Linear layout for milk display cabinets, arranged around access and everyday work.
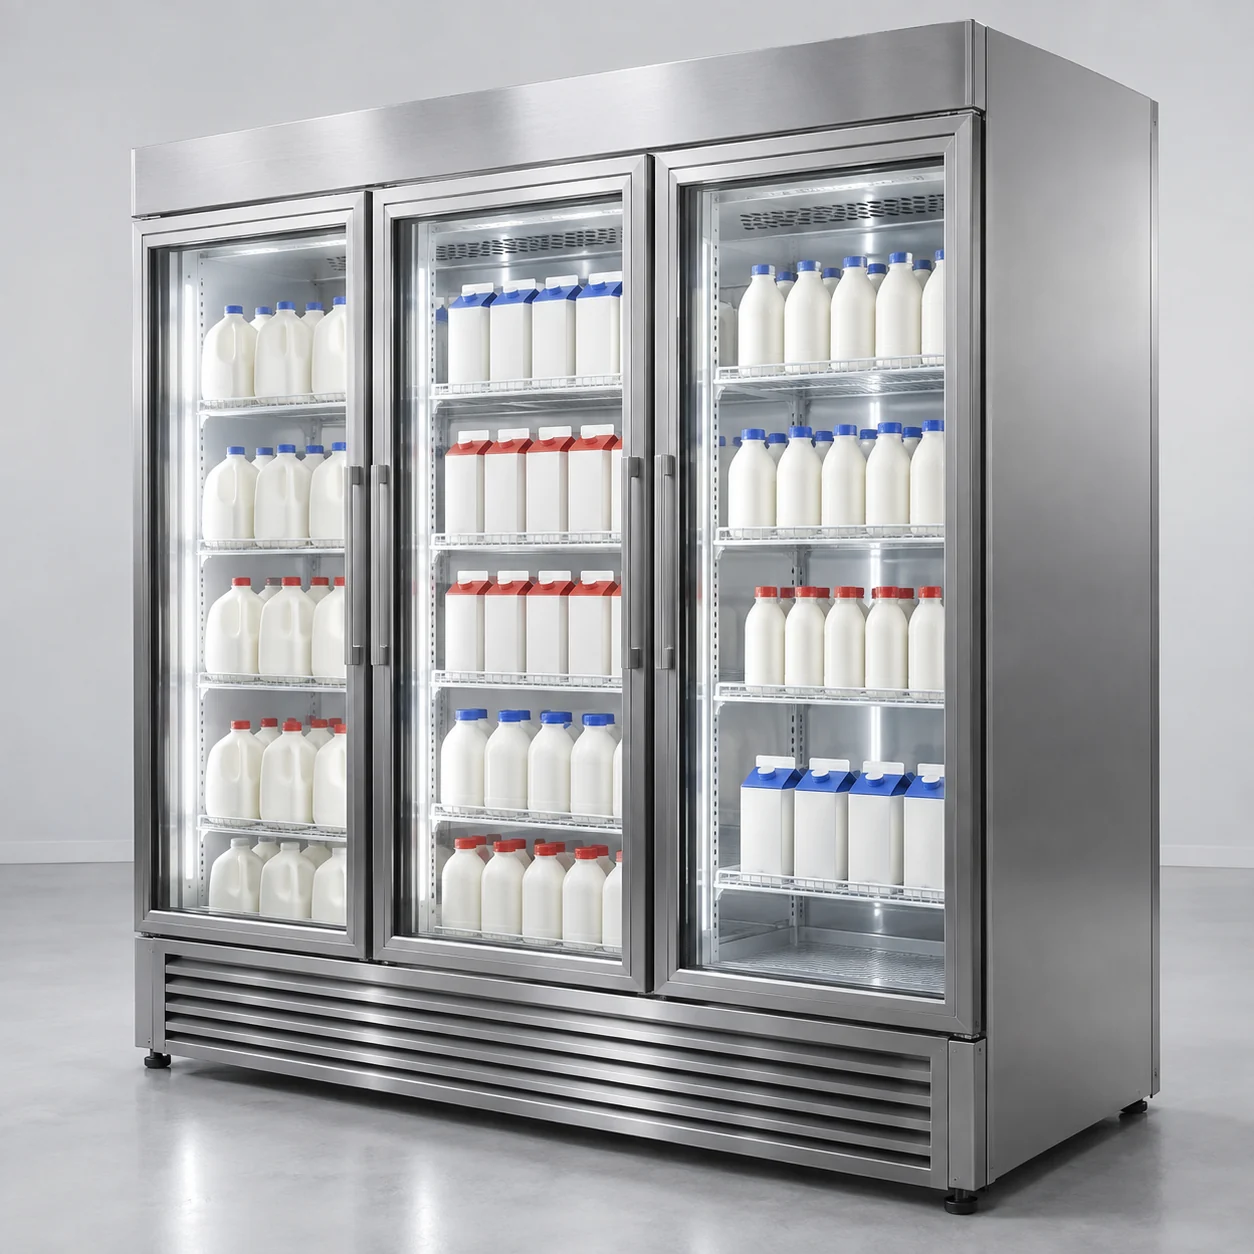
Stainless finish for milk display cabinets, arranged around access and everyday work.
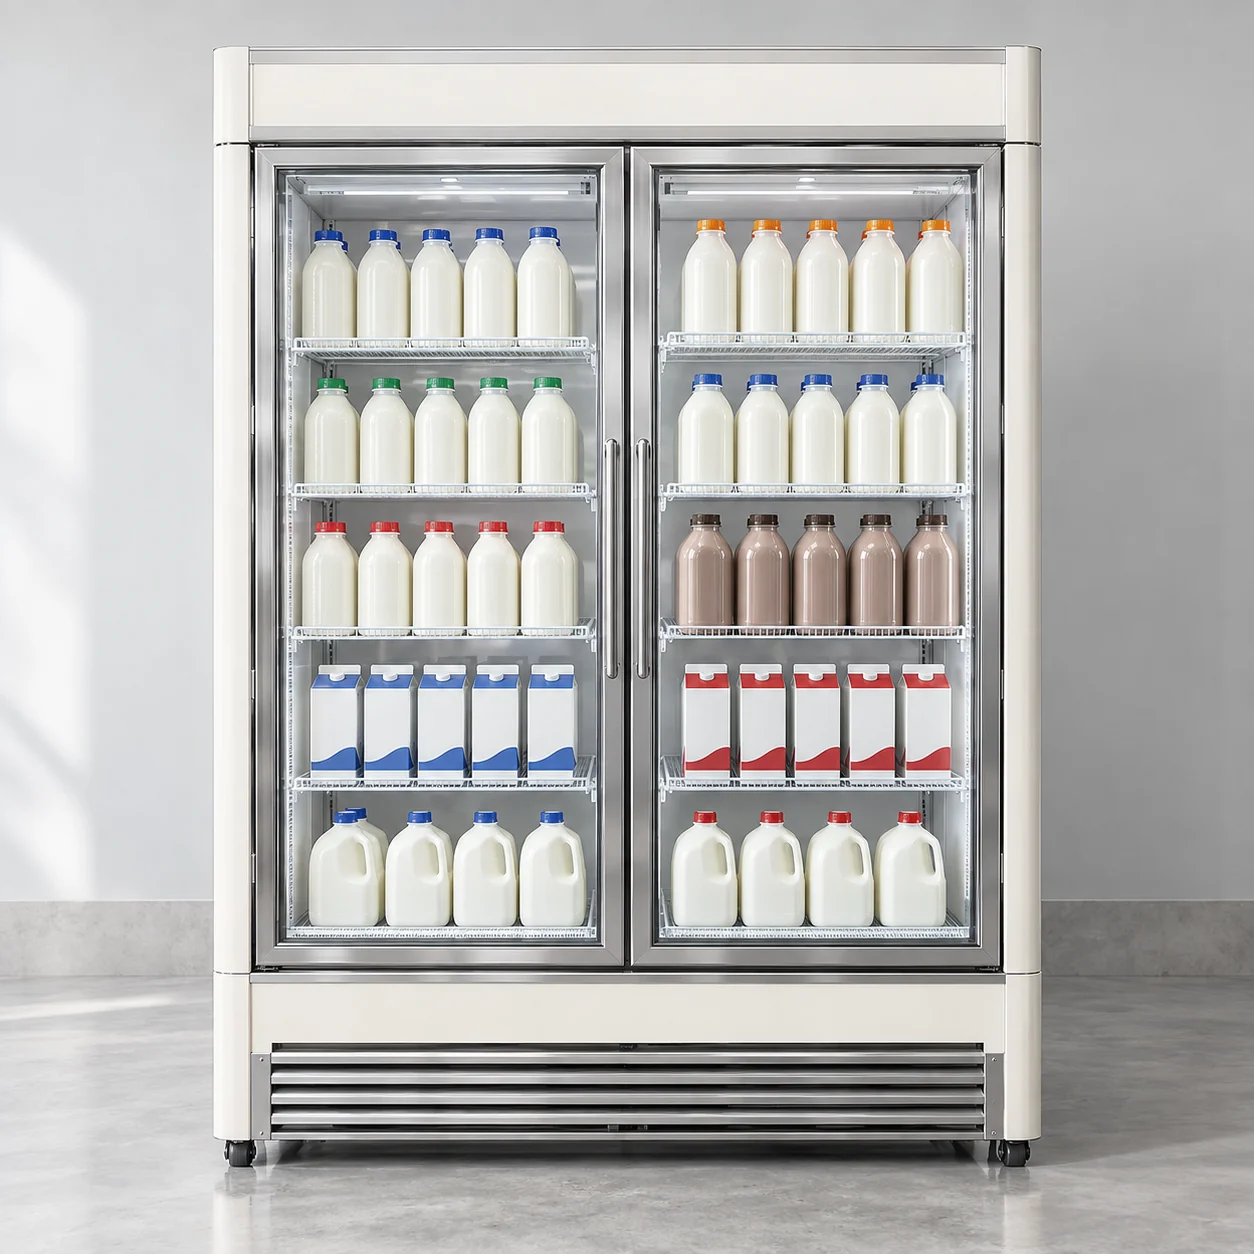
Light interior for milk display cabinets, arranged around access and everyday work.
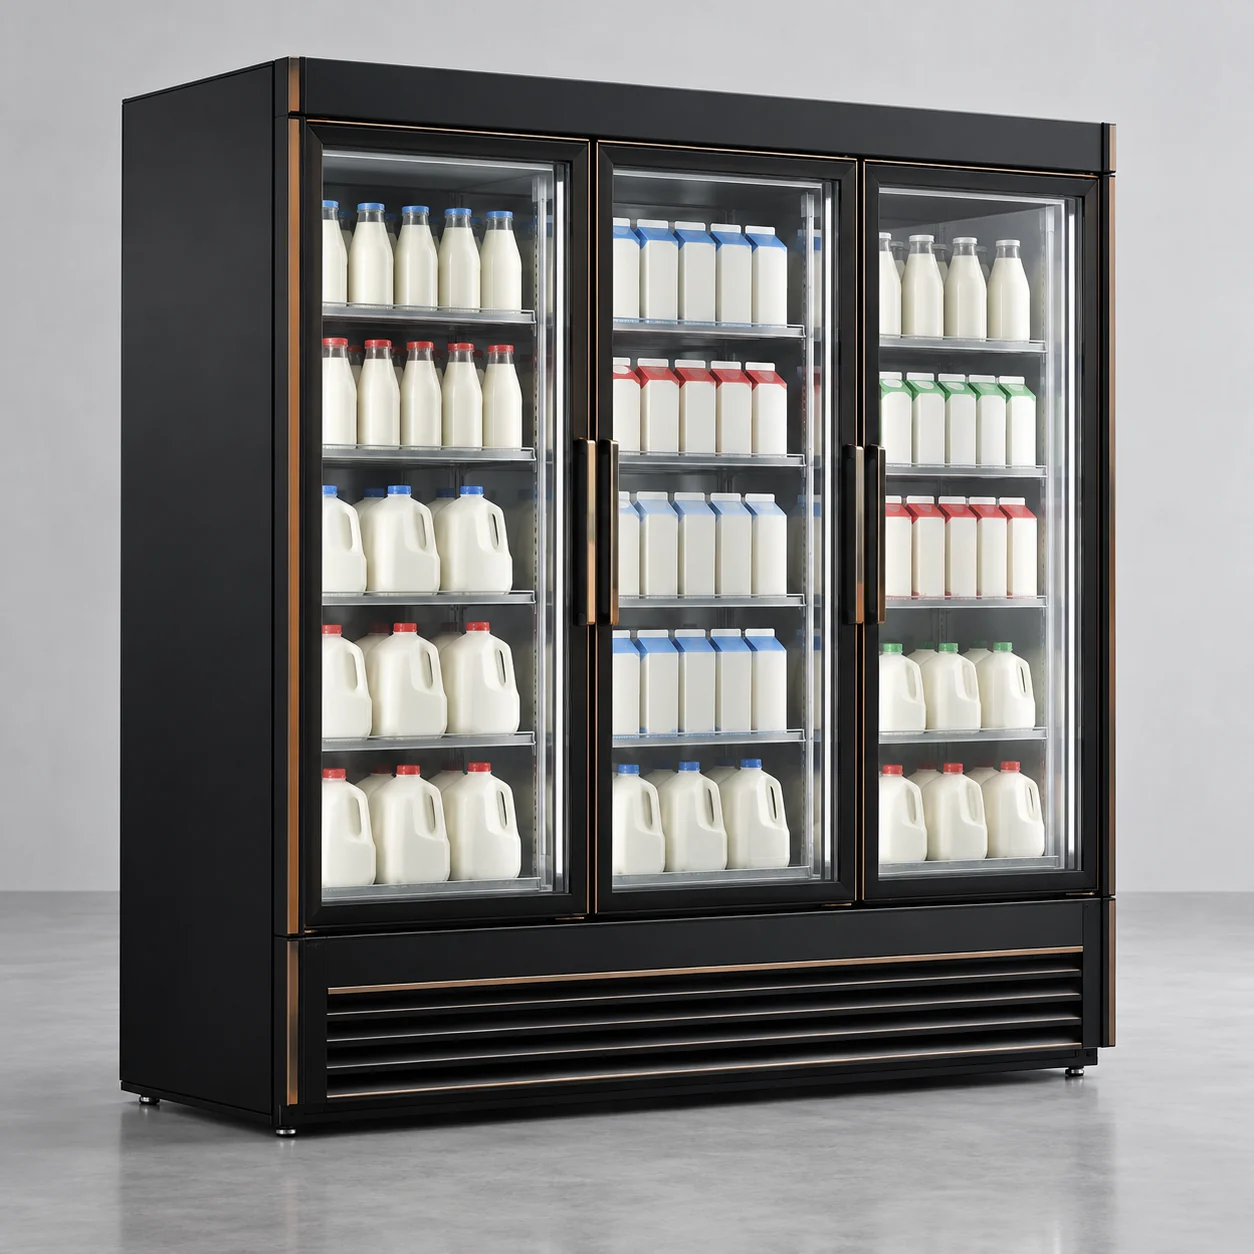
Dark boutique for milk display cabinets, arranged around access and everyday work.
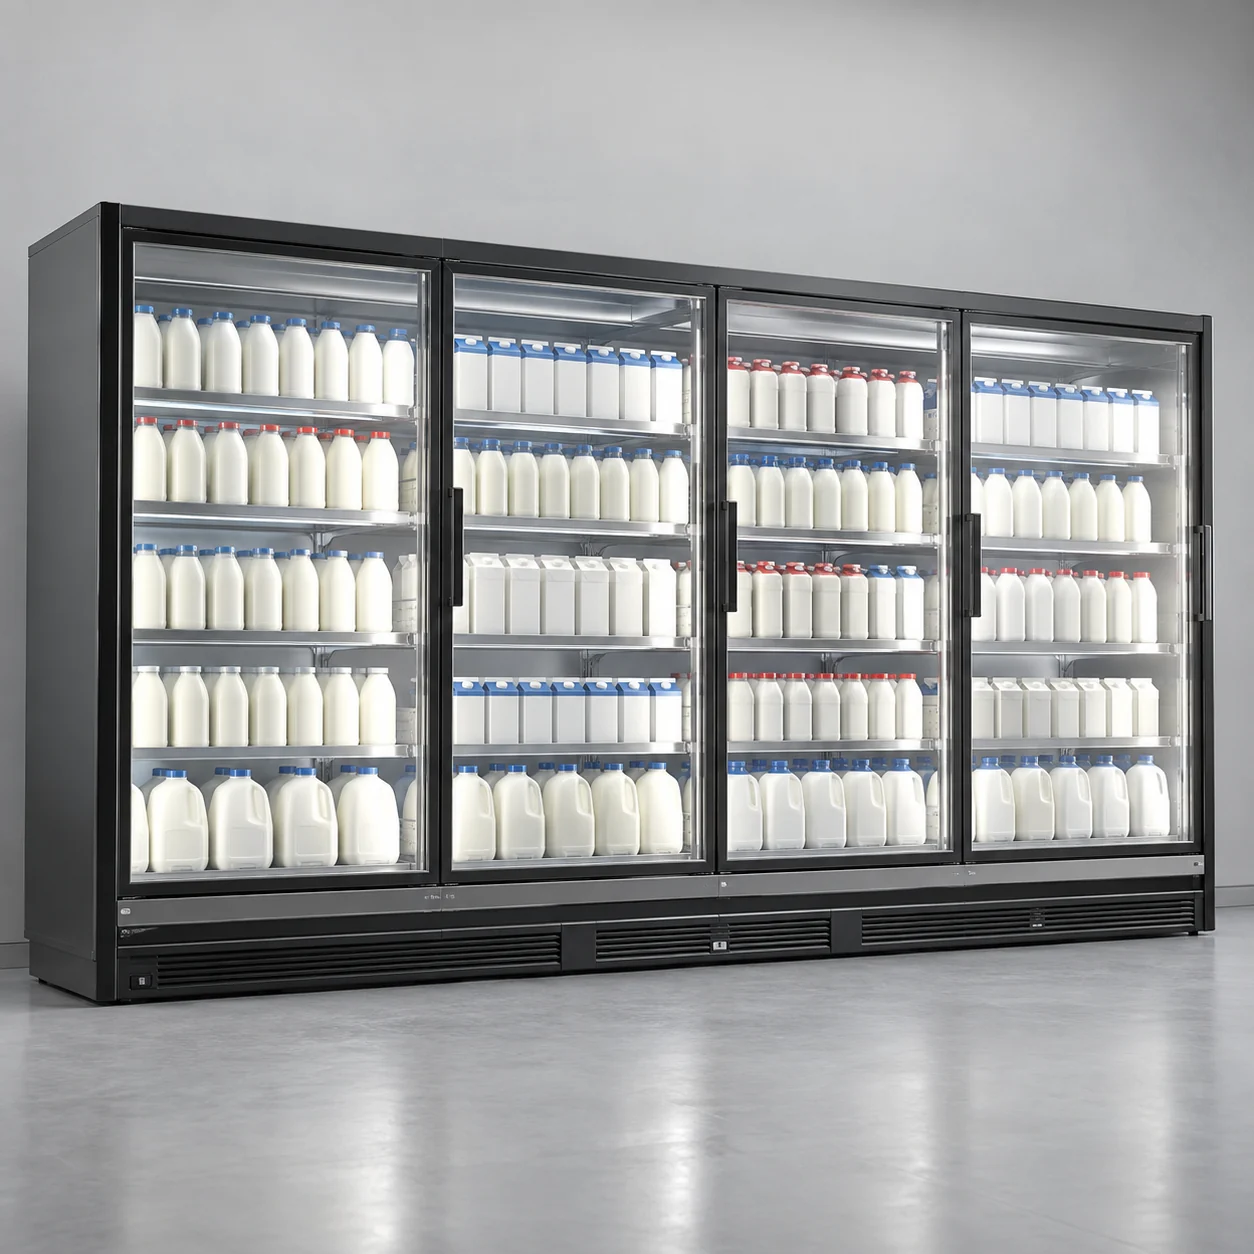
Wide display for milk display cabinets, arranged around access and everyday work.
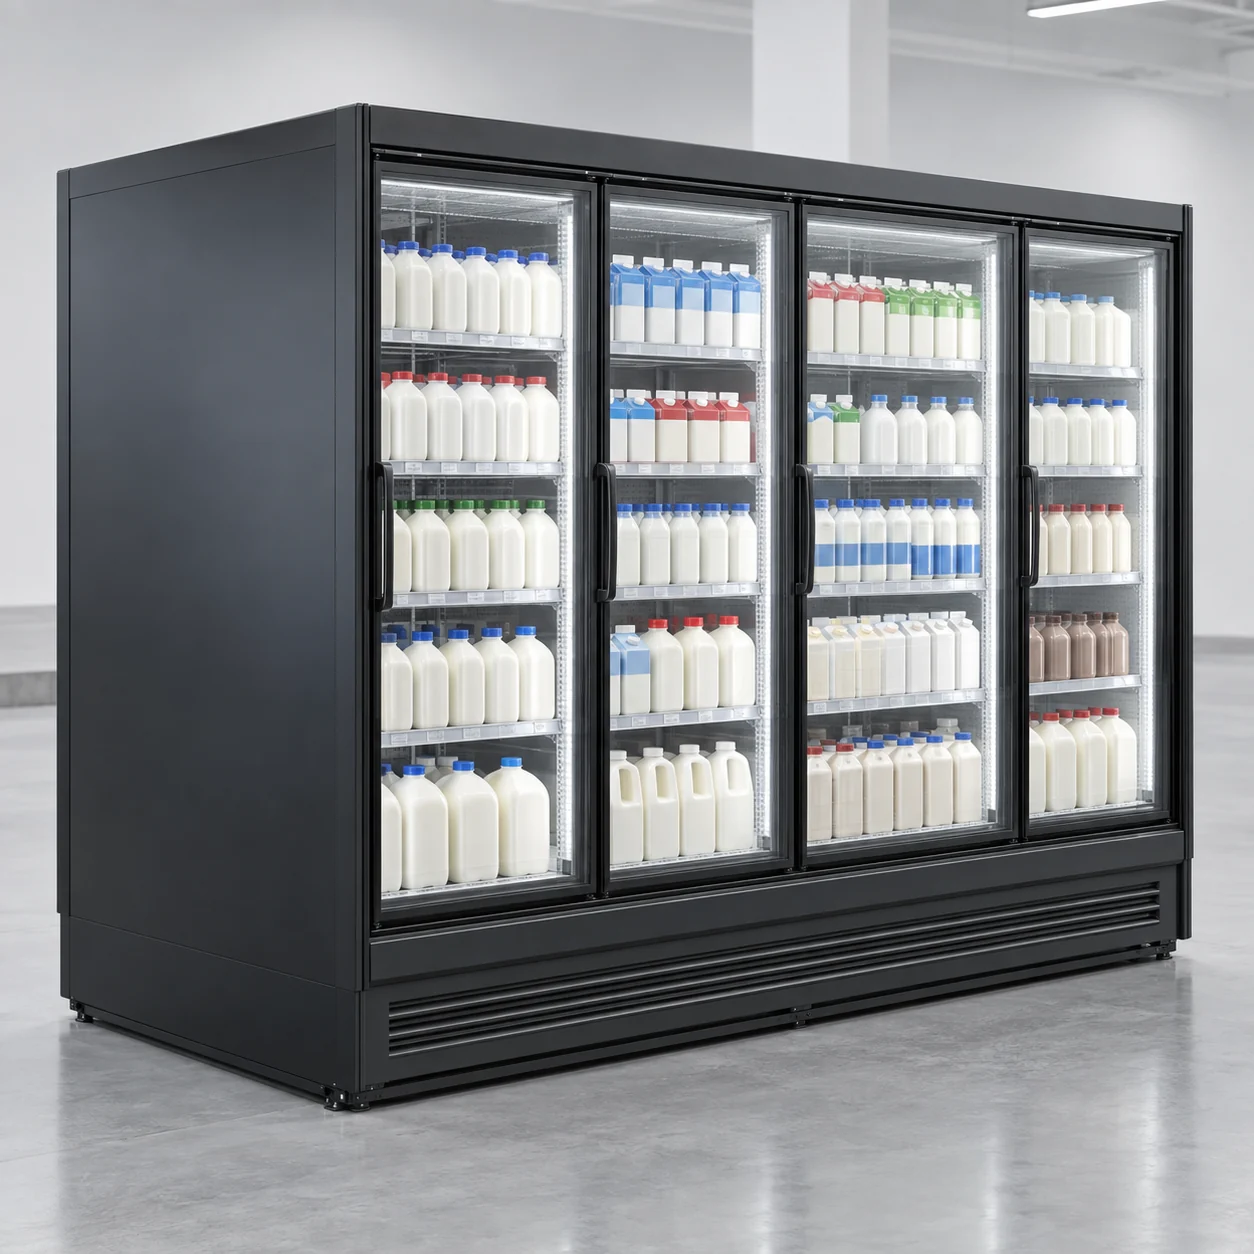
Freestanding island for milk display cabinets, arranged around access and everyday work.
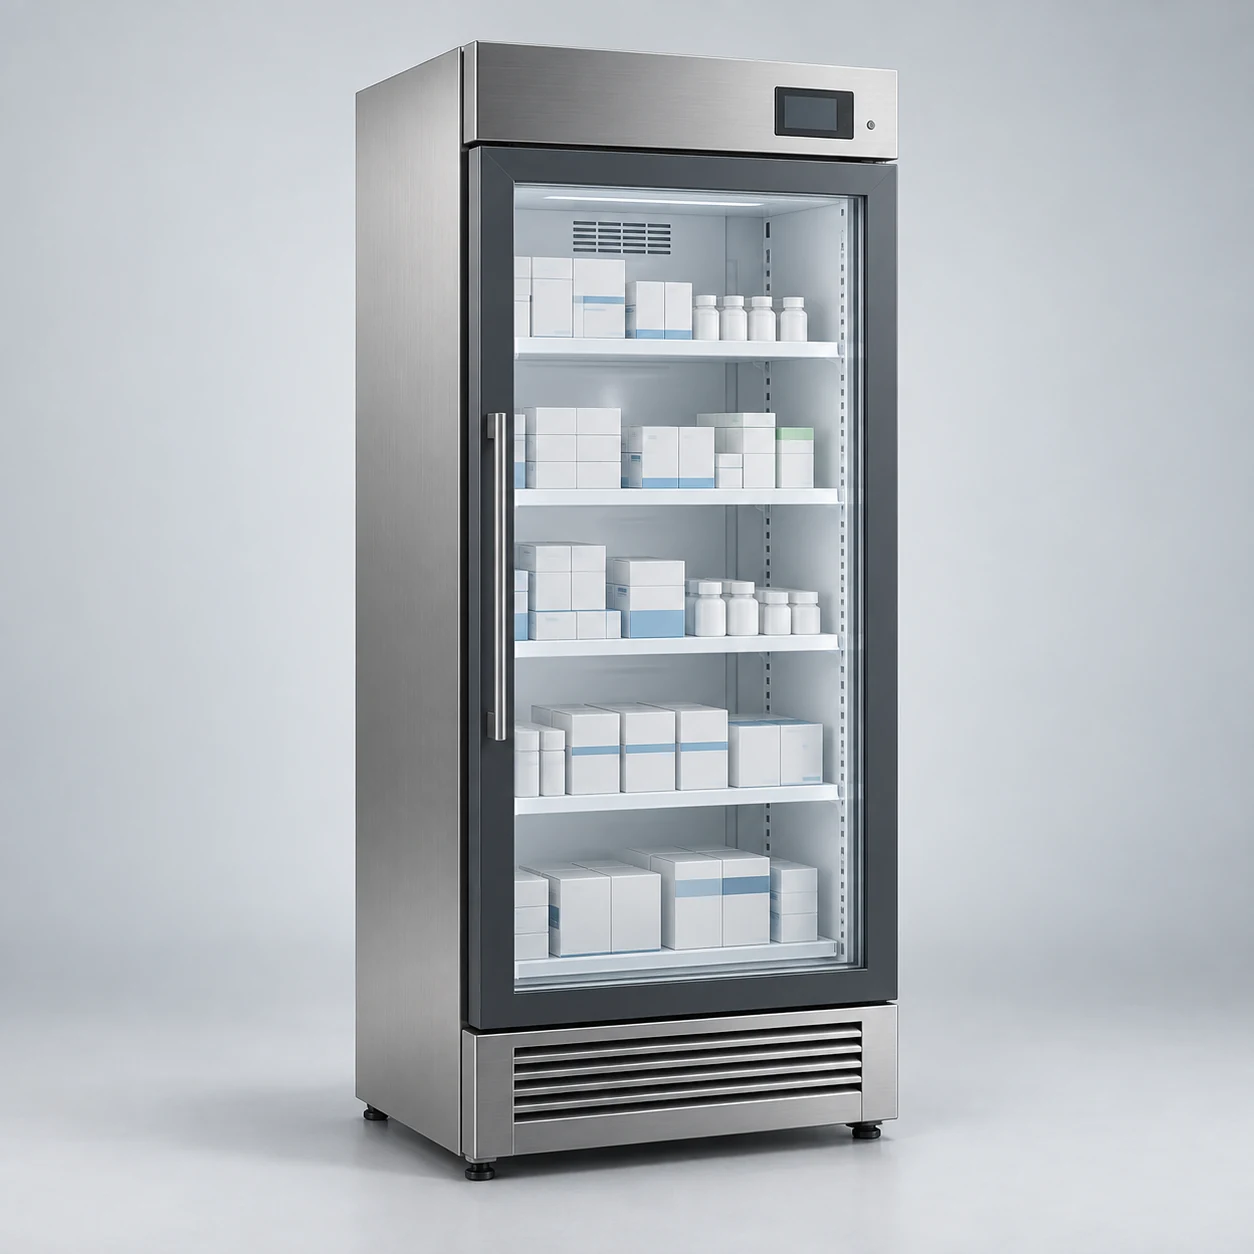
An illustrative medicine-storage cabinet; confirm conditions for the medicines concerned.
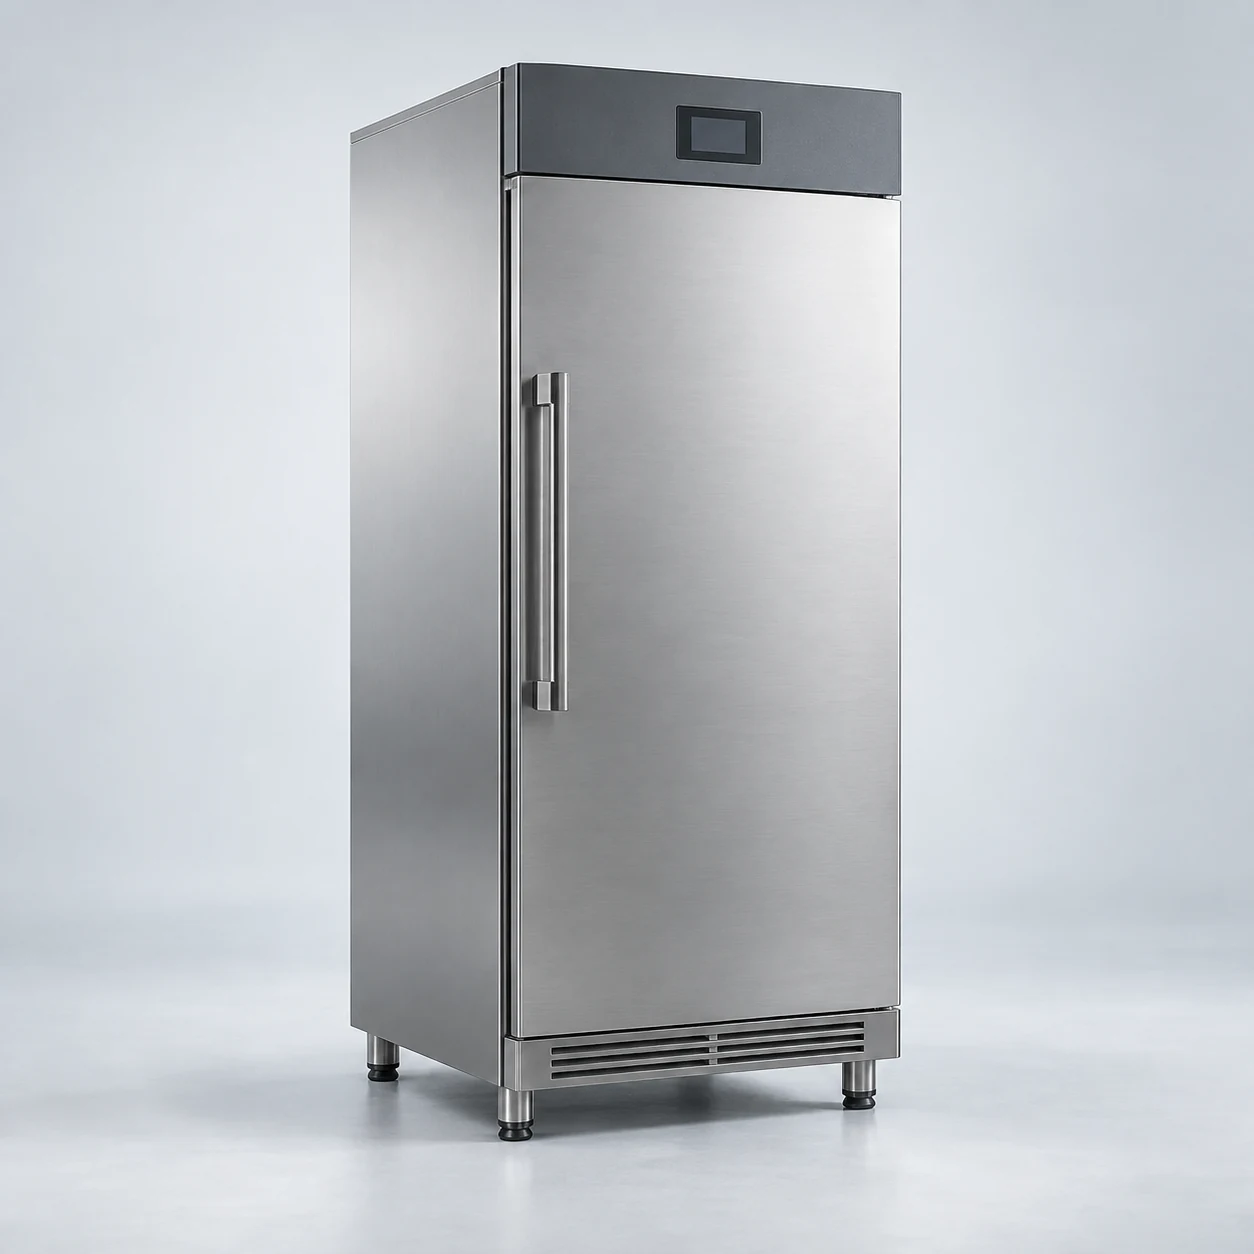
An illustrative refrigerated storage layout; verify the required storage conditions.
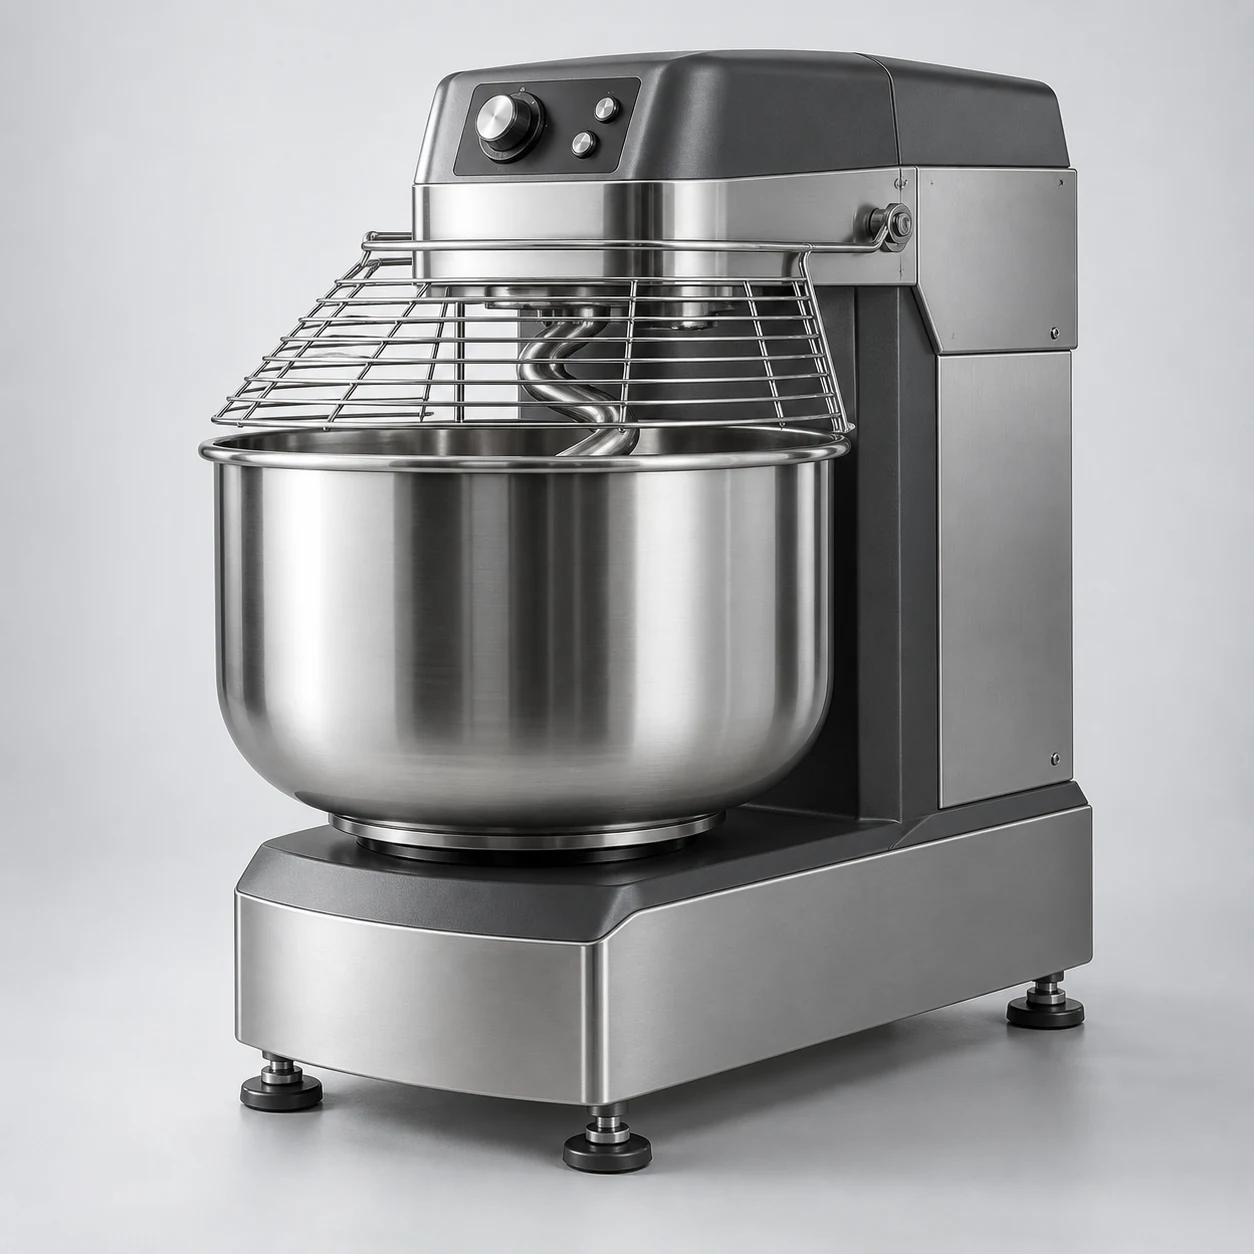
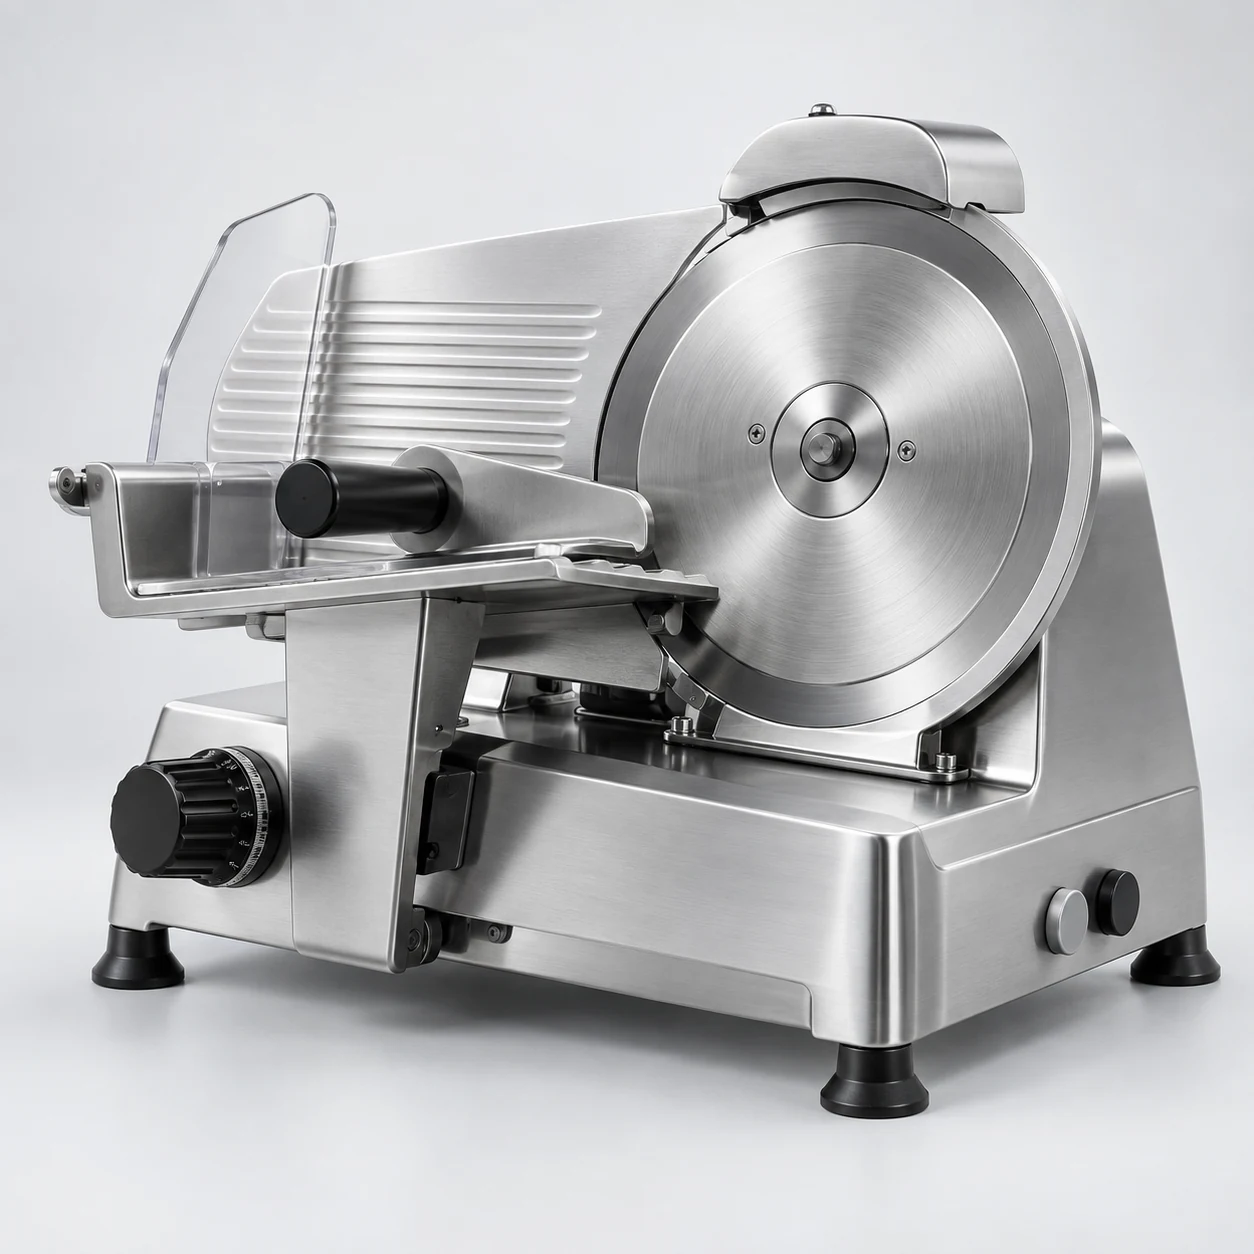
Support food slicing workflows; select configurations for the intended ingredients.
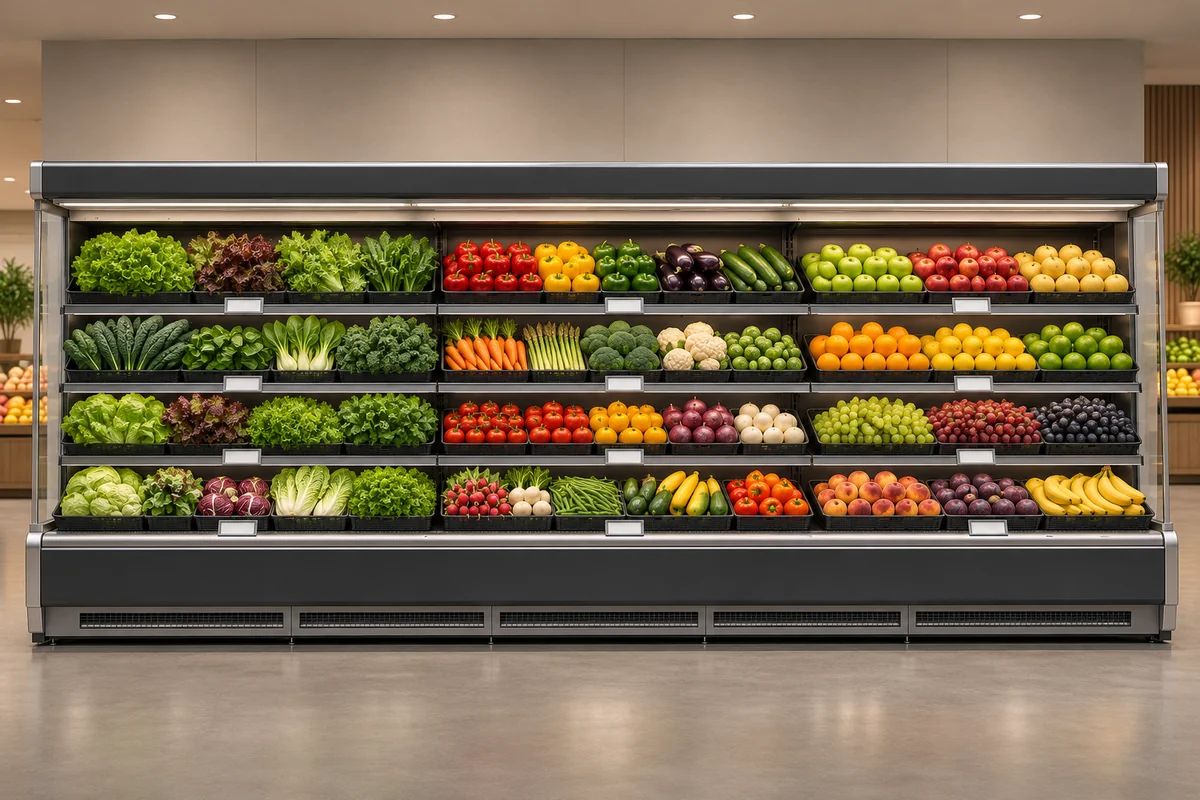
Plan shopper-facing zone labels, staff location codes and shelf price tags for an open produce cabinet, then check what changes when items move.
記事を読む ↗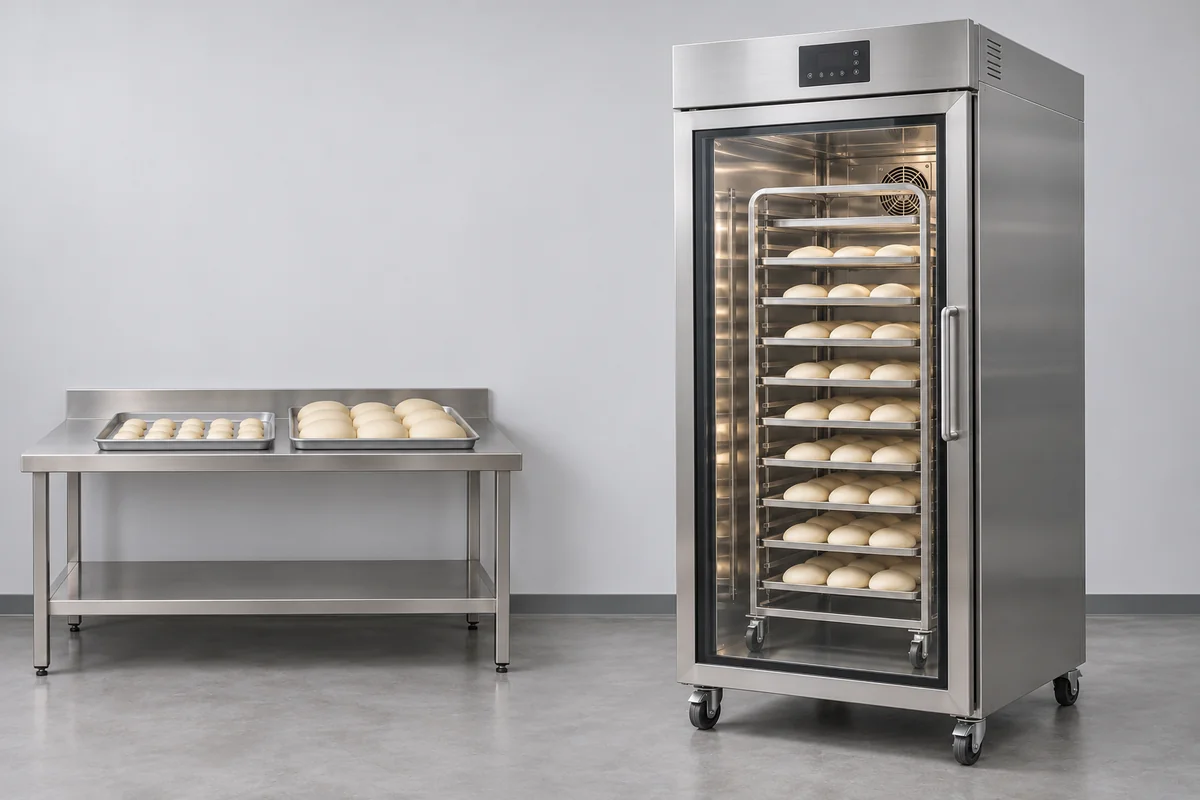
Check usable tray clearance, rack spacing and actual loading with the intended pan and dough before changing a bakery product.
記事を読む ↗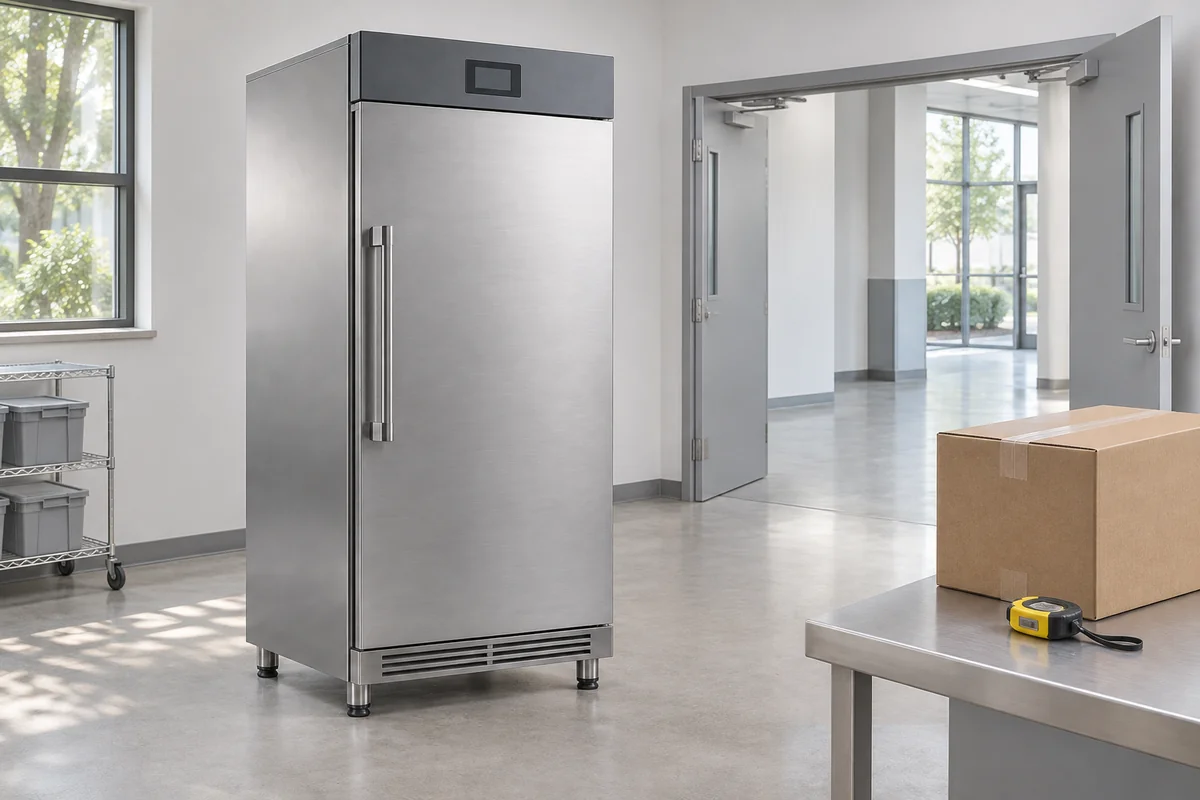
Distinguish cabinet and shipping-package dimensions, then document doorways, turns and receiving locations for delivery review. Illustrative images do not establish installation feasibility or medicine-storage suitability.
記事を読む ↗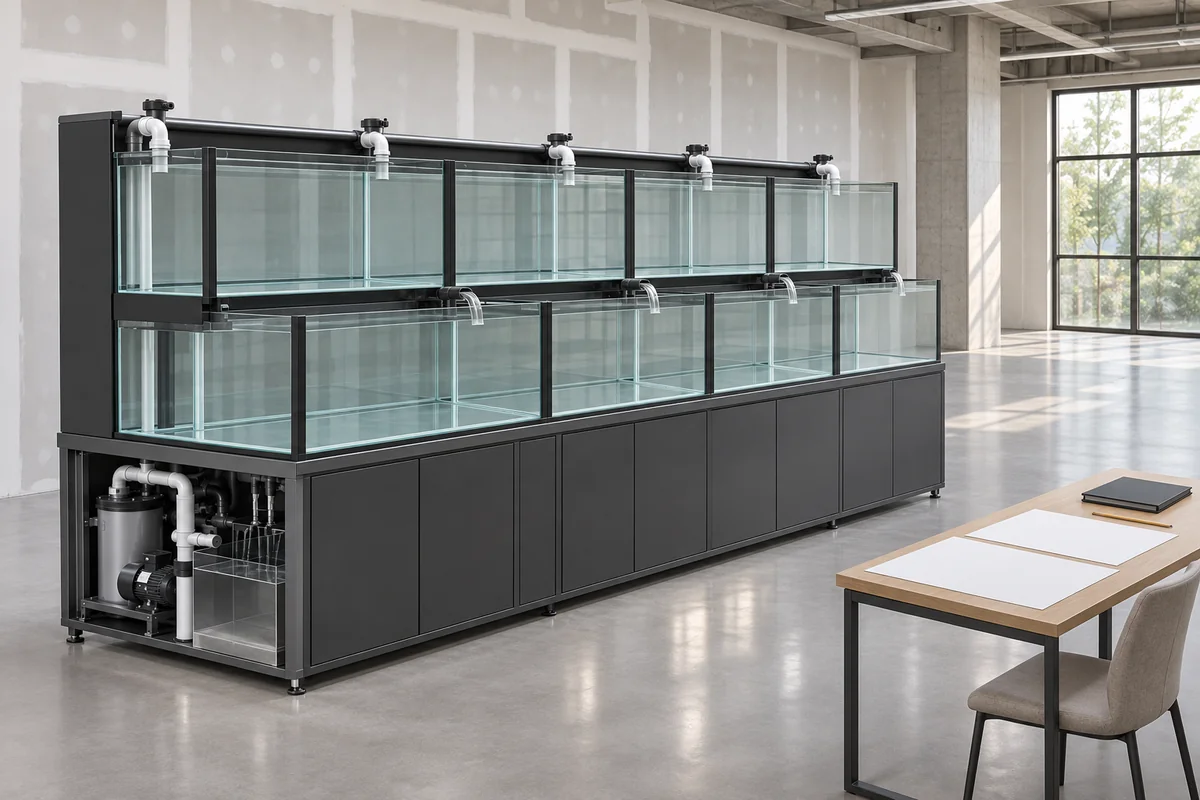
Identify the changed scope and effective drawing version, then review display orientation, service access, site interfaces and responsibility. Updating a visual concept alone does not update every coordination document.
記事を読む ↗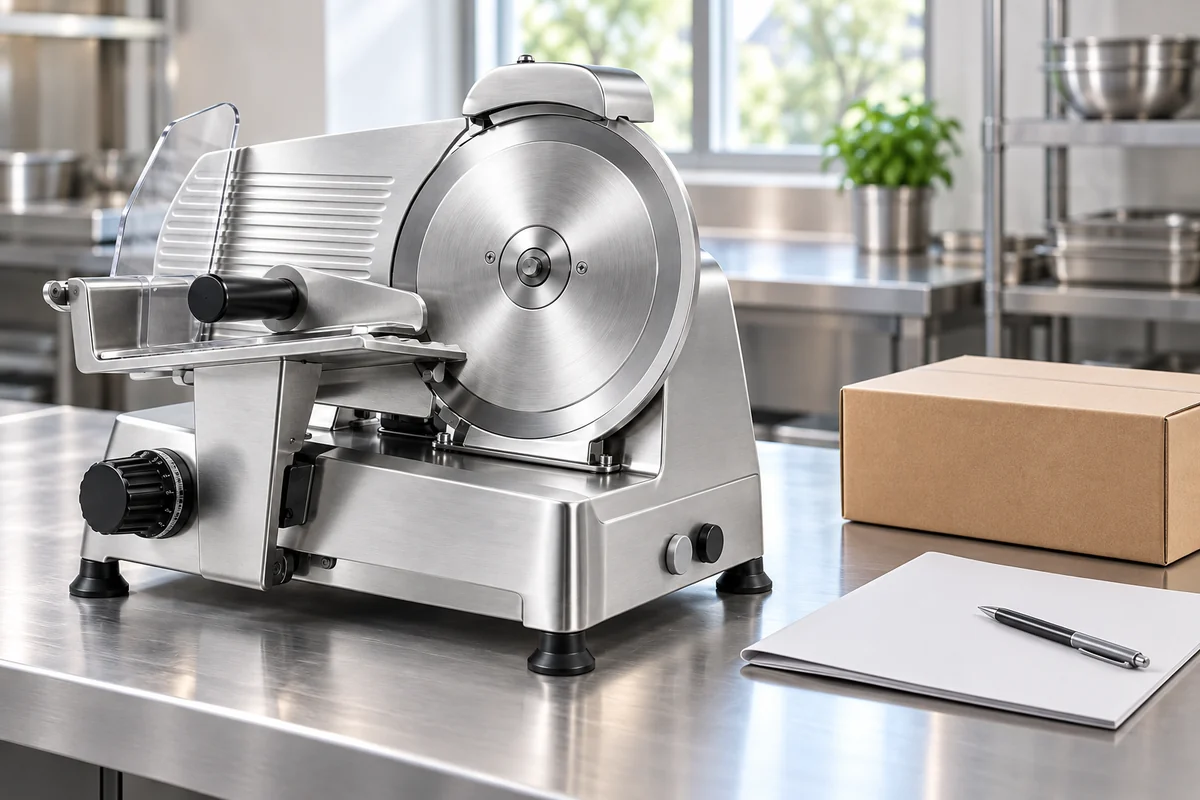
Identify the actual machine before ordering accessories. Review existing documentation, intended use, quantities and delivery responsibilities without assuming compatibility from appearance or providing installation steps.
記事を読む ↗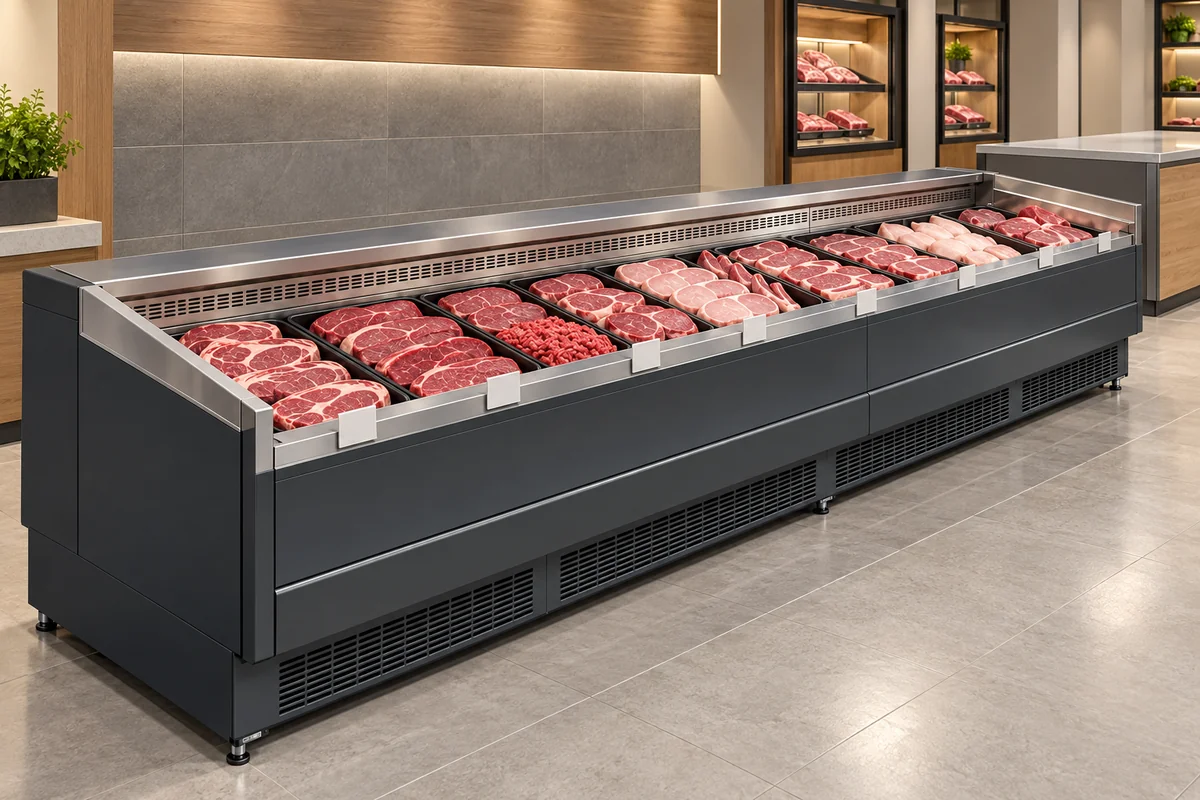
Match the customer’s intended item to the staff understanding using confirmed names, tray locations and a repeat-back before the next service step. Direction or visual similarity alone does not establish the choice.
記事を読む ↗次の対話で、お店のご要望をお聞かせください。
商品種類、平面寸法、使用場面から、一緒に要件を具体化しましょう。
提携サイトへのリンクは今後追加されます。