Buffet Table Planning: Serving Flow, Hot and Cold Zones, and Equipment Selection
A buffet table does more than display food. Planning the menu, serving sequence, pan sizes and staff replenishment routes together helps balance presentation, service and everyday cleaning.
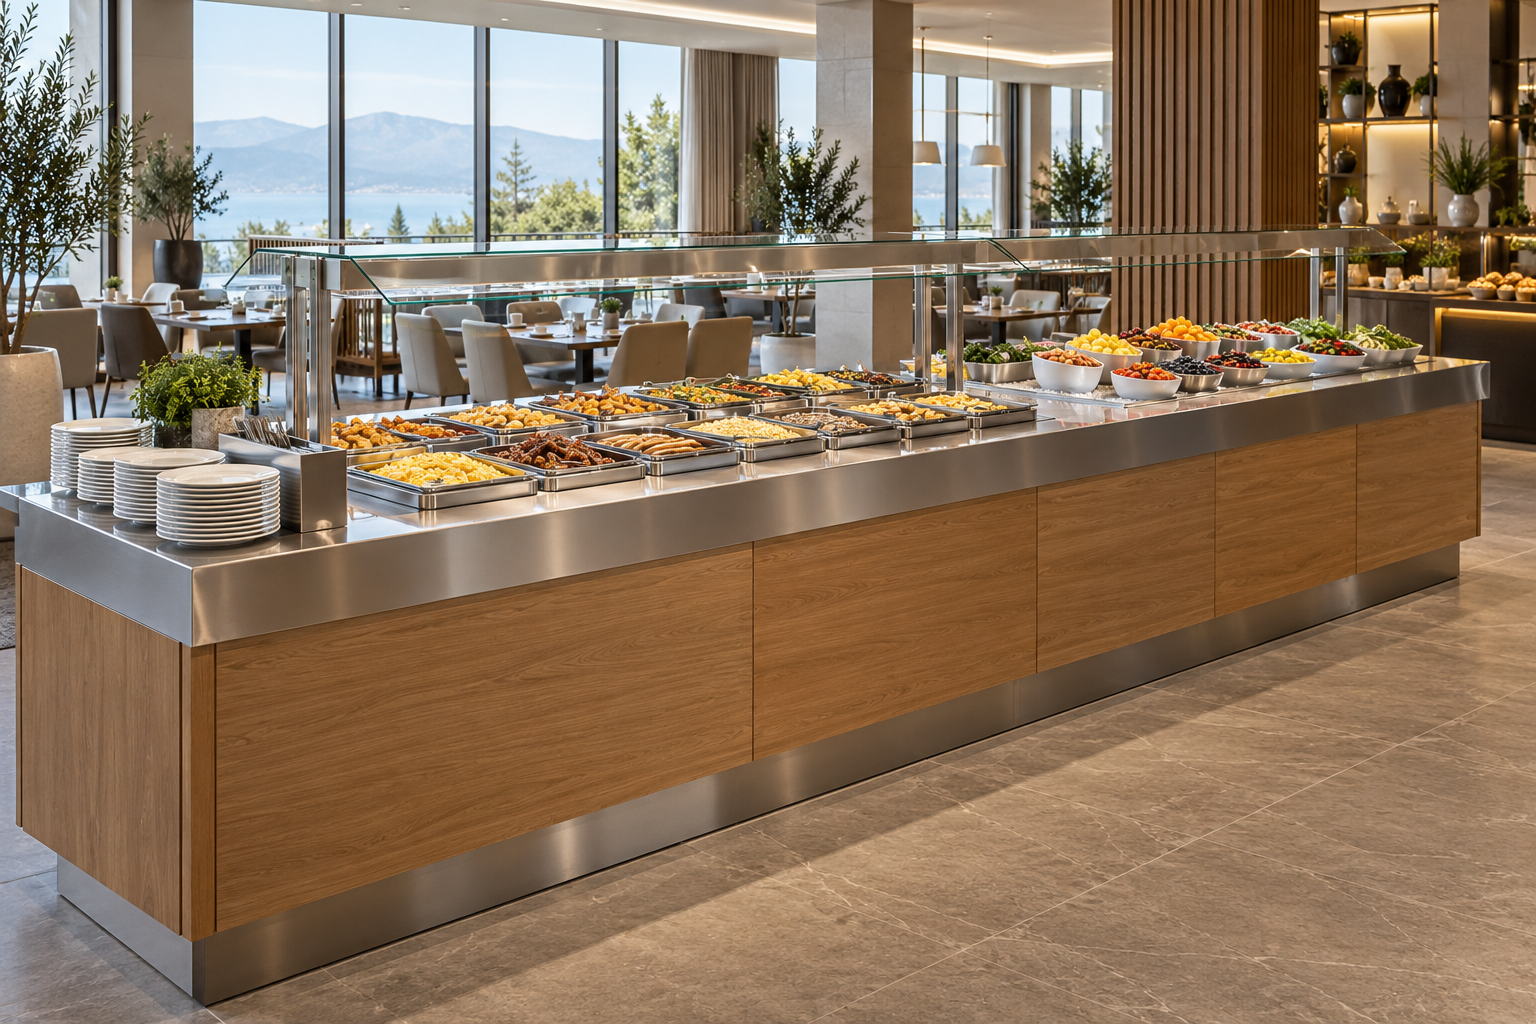
Start with the menu, not the counter length
Hotel breakfasts, workplace canteens and banquet buffets may all use a buffet table, but their service patterns differ. Breakfast can combine bread, hot dishes, fruit and drinks, while a banquet may need staged replenishment and staffed serving positions. List the real menu, containers, replenishment frequency and service method before choosing equipment. This identifies the areas that need hot holding, refrigeration or ambient display. Choosing a large counter simply because the room can accommodate it can leave valuable space difficult to use.
Plan both guest flow and staff access
Walk through the complete guest journey, from collecting a plate to choosing dishes, adding condiments, picking up a drink and leaving the counter. A drinks station may work better away from the main food line when guests need longer to make their choices. A carving or staffed serving point also needs space for waiting. Map the staff route from the preparation area to the buffet so that replenishment trolleys do not meet guests at a narrow corner. Floor markings and a practical walkthrough help reveal problems that a rendering may conceal.
Match each zone to its intended function
A buffet table is a coordinated service area, not a promise that every surface has the same temperature-control function. Identify hot-holding, chilled-display and ambient areas separately. A decorative countertop is not refrigeration or hot-holding equipment. For a unit with switchable hot and cold modes, confirm how switching works and what conditions apply rather than assuming both functions operate simultaneously in the same position. Preparation before service, checks during display and removal after service belong in the restaurant’s operating procedure. Confirm temperatures and operating methods against the food requirements, equipment instructions and applicable local rules.
Check the details with real serviceware
Bring the plates, food pans, ladles and tongs used in everyday service. Check stable placement, access to the rear of the display and whether an open lid obscures the food. Extra counter depth is not automatically useful if guests must lean too far forward. Shelves and protective glazing should be assessed against the actual reach required. Clear signs and accessible staff assistance can support guests who need help. Record container sizes, cut-outs, edge details and accessory quantities so compatibility is checked before delivery.
Reserve space for installation and maintenance
Buffet equipment is closely integrated with the interior fit-out, so ventilation, drainage, power connections and service access should be agreed before cabinetry is made. Do not close a required ventilation opening to obtain an uninterrupted decorative face. Components that need cleaning or servicing should not be hidden behind permanently fixed panels. Review countertop joints, pan edges, glass supports and lower corners, including the removal sequence and staff access. Electrical, refrigeration and installation work should be handled by appropriately qualified personnel following the equipment instructions.
Compare the complete operating solution
List the counter, functional modules, protective glass, lighting, pans, accessories, transport, installation and service separately when comparing quotations. Similar dimensions can conceal very different equipment packages. Test the proposal against one real service period: preparation before opening, replenishment during the rush, and clearing and cleaning afterward. Each step should have a workable position and an assigned responsibility. For a buffet-table discussion with BAONIER, prepare a floor plan, menu, container dimensions and site photographs so that the proposal reflects the restaurant’s actual workflow.
About the illustration
The image was generated using artificial intelligence to illustrate an application setting. It does not represent a specific product model, completed project or configuration commitment. Refer to the agreed documentation for actual equipment appearance and functions.