Bakery refrigeration
Cake displays
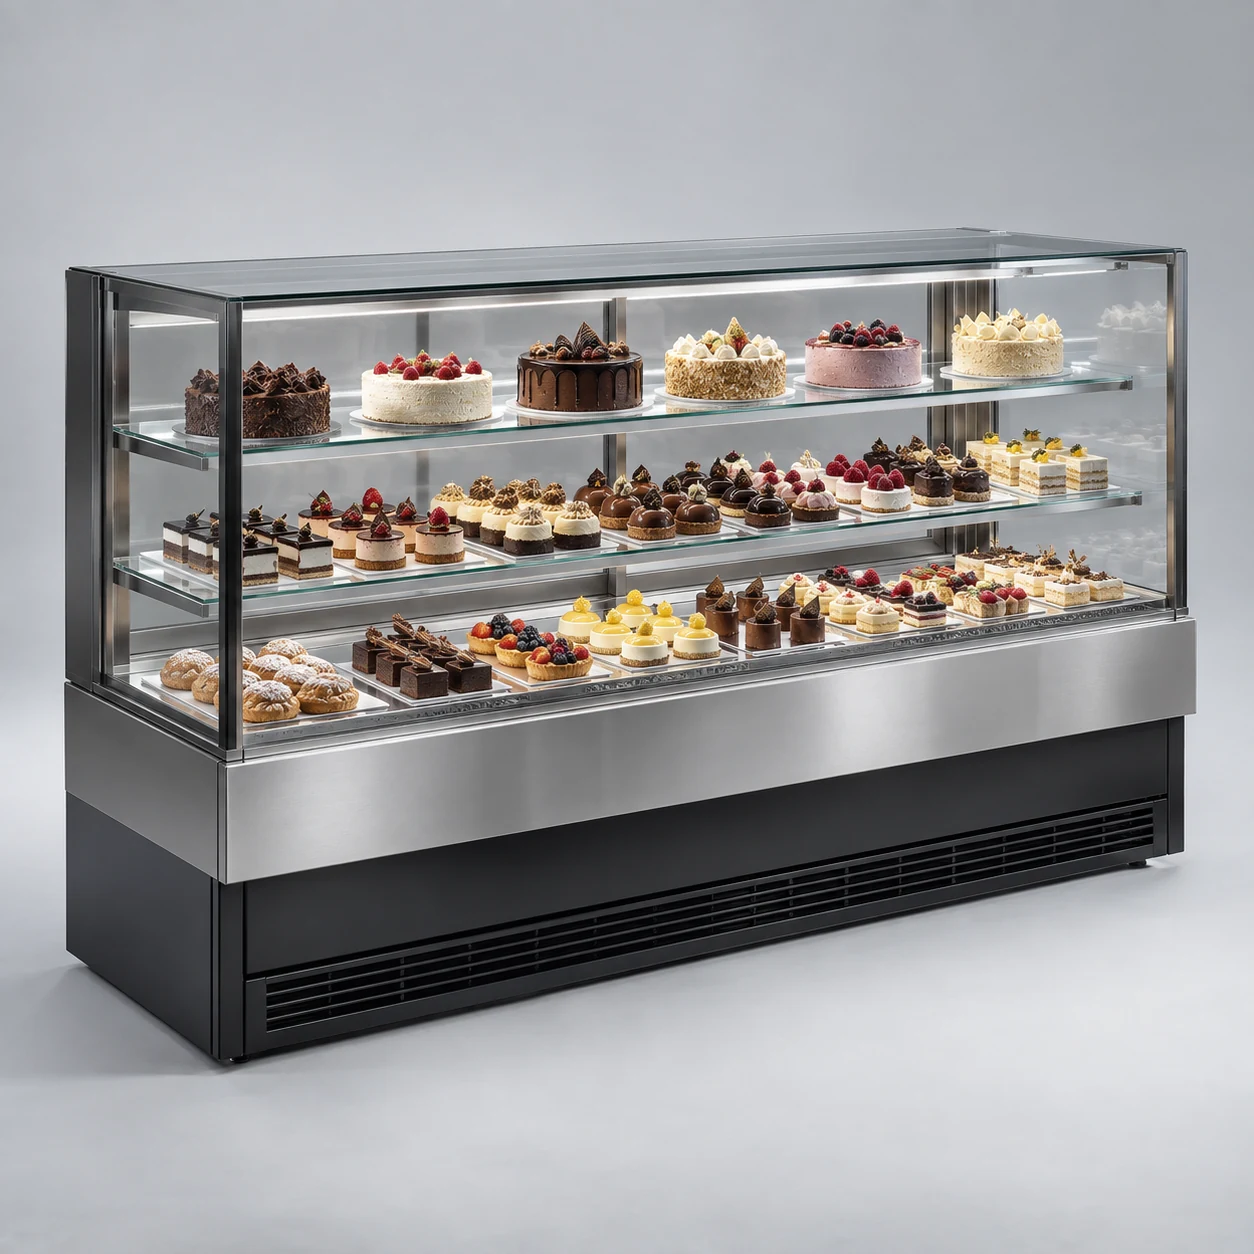
Clear tiered displays and soft lighting showcase cakes and pastries.
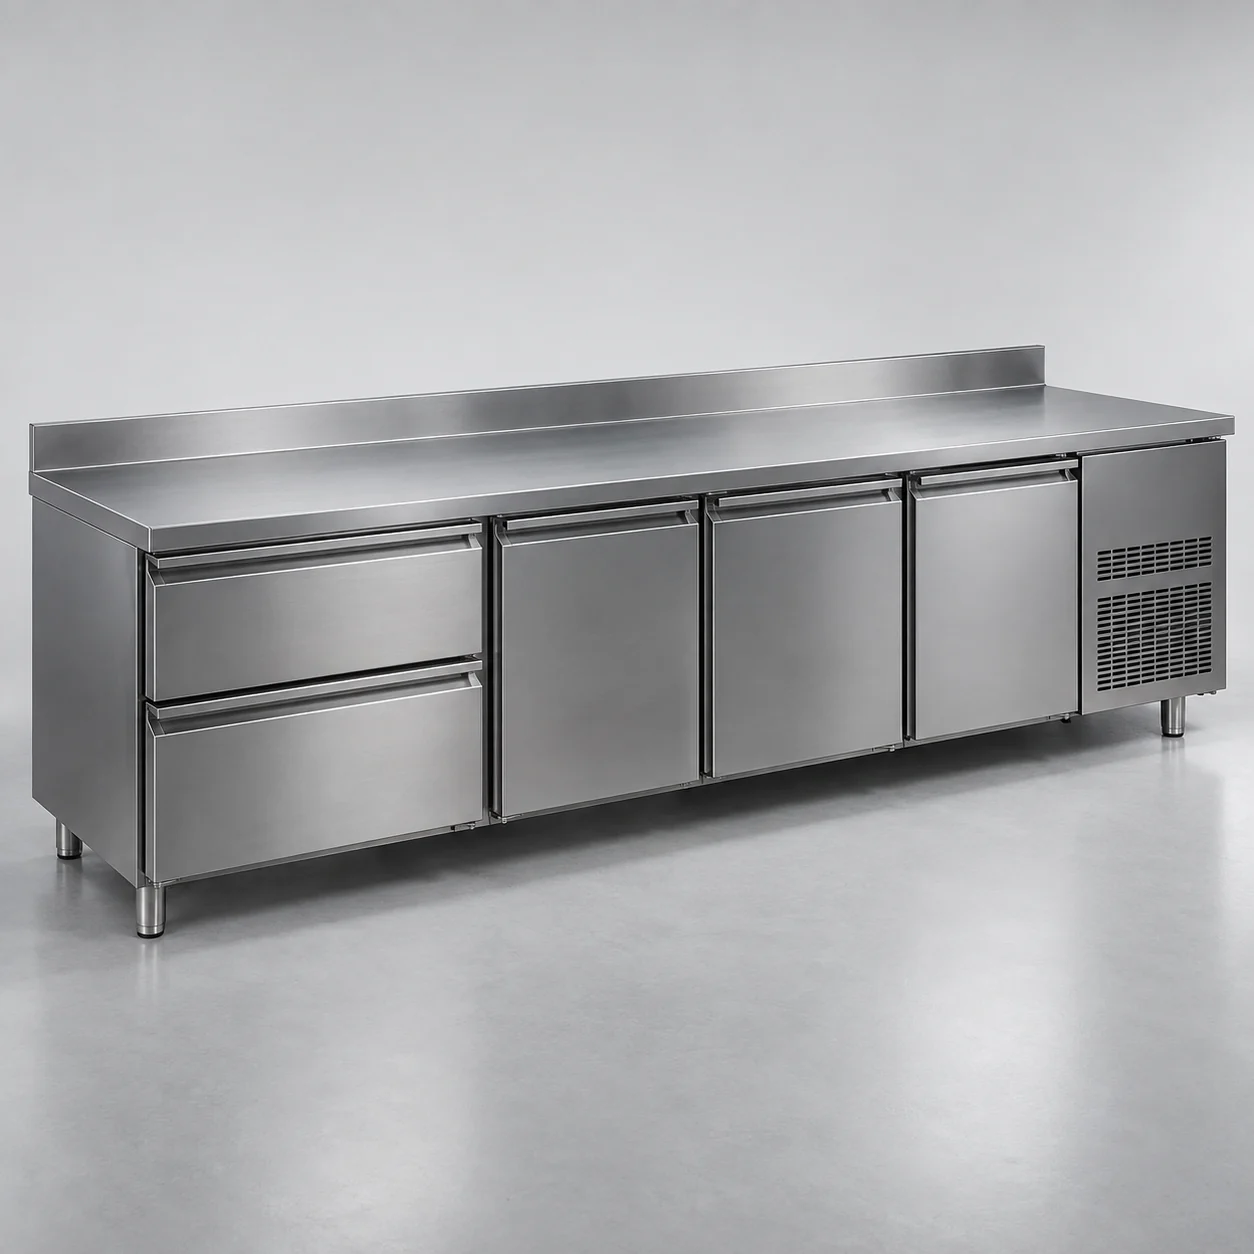
Continuous workstation for refrigerated worktops, arranged around access and everyday work.
Choose equipment around the goods you store, the way you display them and the space available.
Continuous workstation for refrigerated worktops, arranged around access and everyday work.
Compare the working arrangement with real packages, containers and staff movements. Keep display, access and preparation positions clear.
The continuous workstation arrangement should be considered together with the shop floor plan and adjacent equipment.
Record entrances, fixed structures and service access before confirming the arrangement. Check the complete loading and retrieval movement with representative containers.
Arrange stock, containers and tools by the intended task. Restore clear working positions after replenishment and record changes when the assortment or process is updated.
Follow the selected equipment instructions for operation and cleaning. Review access and accessories whenever the working arrangement changes.
| Item | Description |
|---|---|
| Product | Refrigerated worktops — Continuous workstation |
| Layout | Continuous workstation |
| Application | Commercial bakery refrigeration settings |
| Configuration | Confirm against selected model documentation |
Clear tiered displays and soft lighting showcase cakes and pastries.
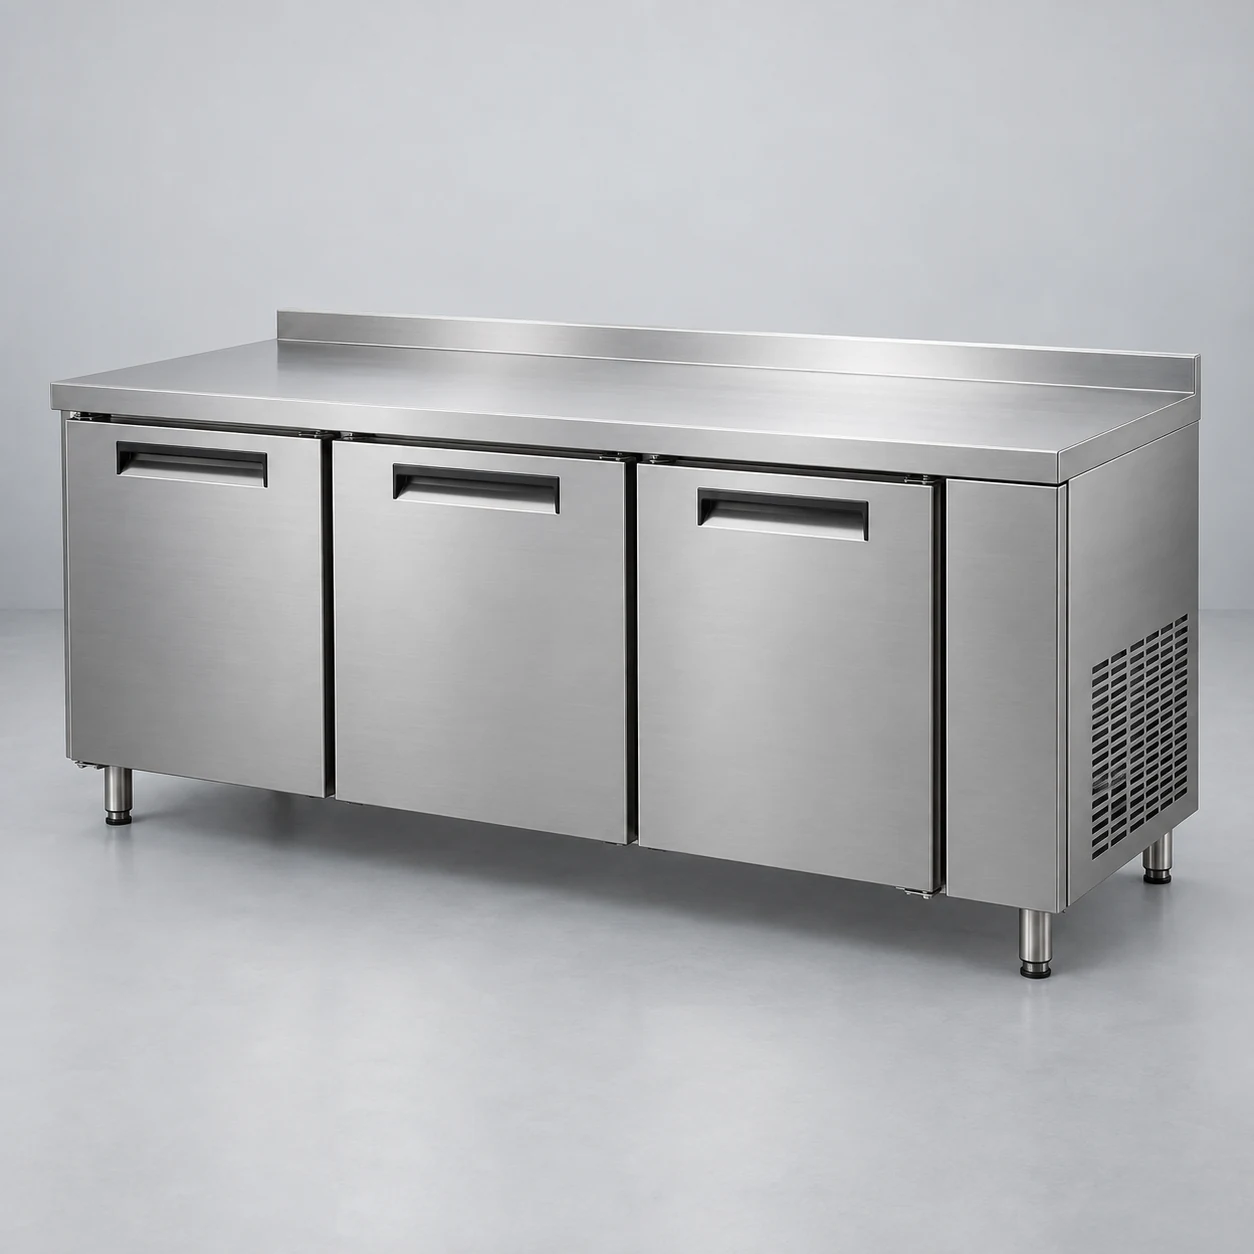
Combine preparation space and chilled storage for bakery workflows.
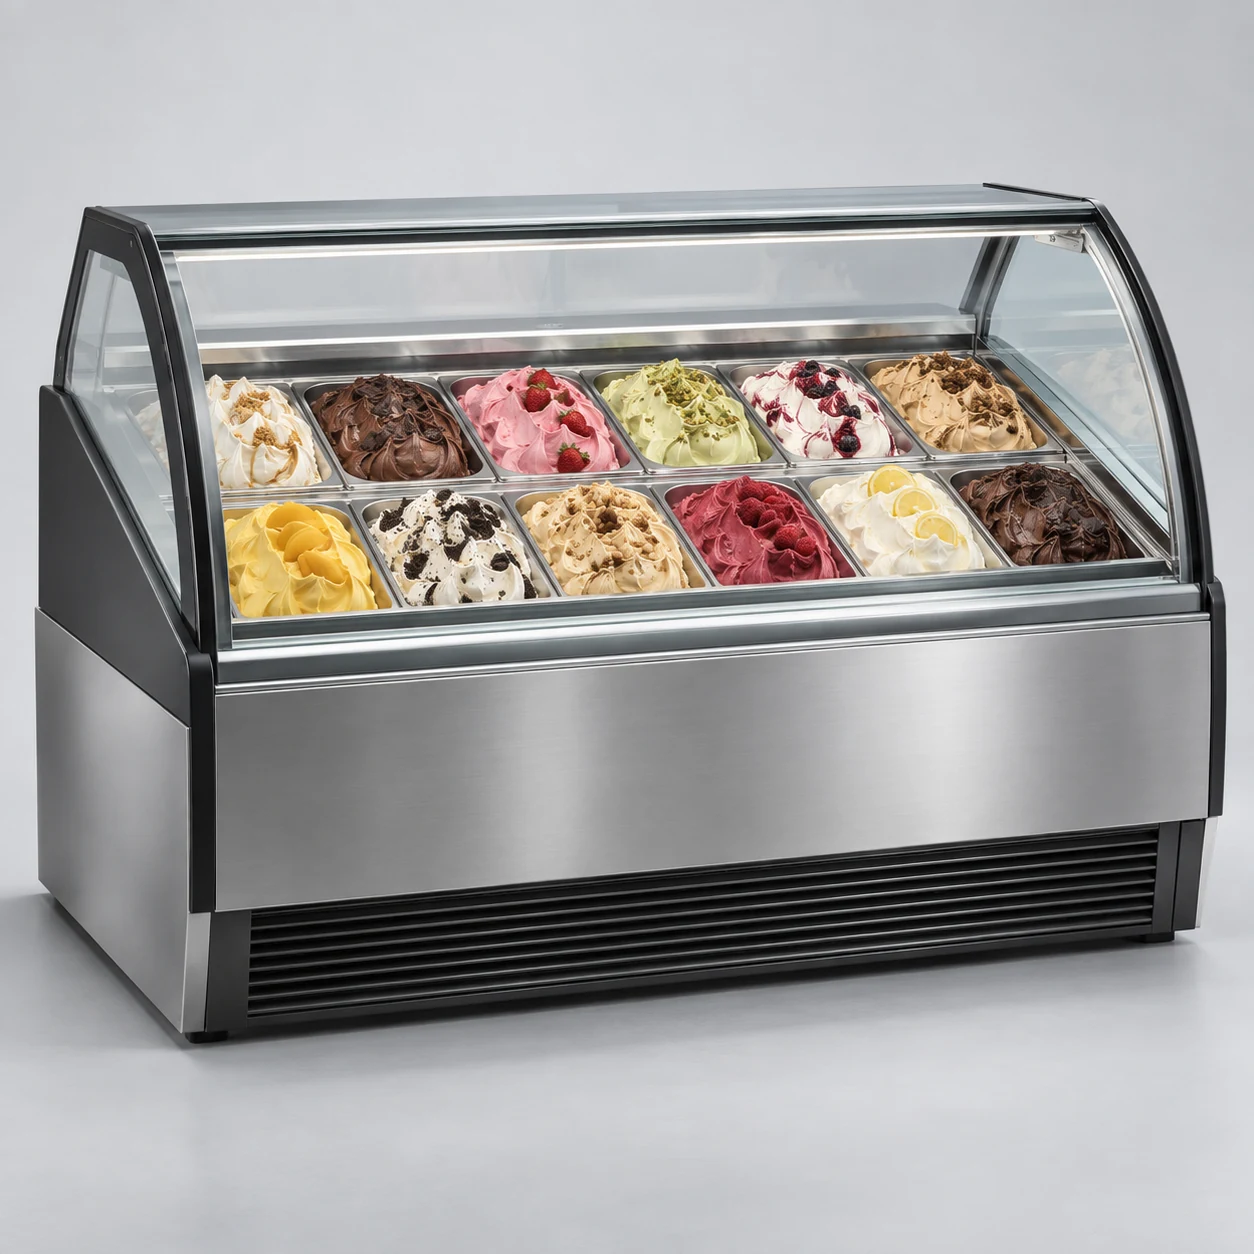
A wide transparent display presents flavours and supports serving workflows.
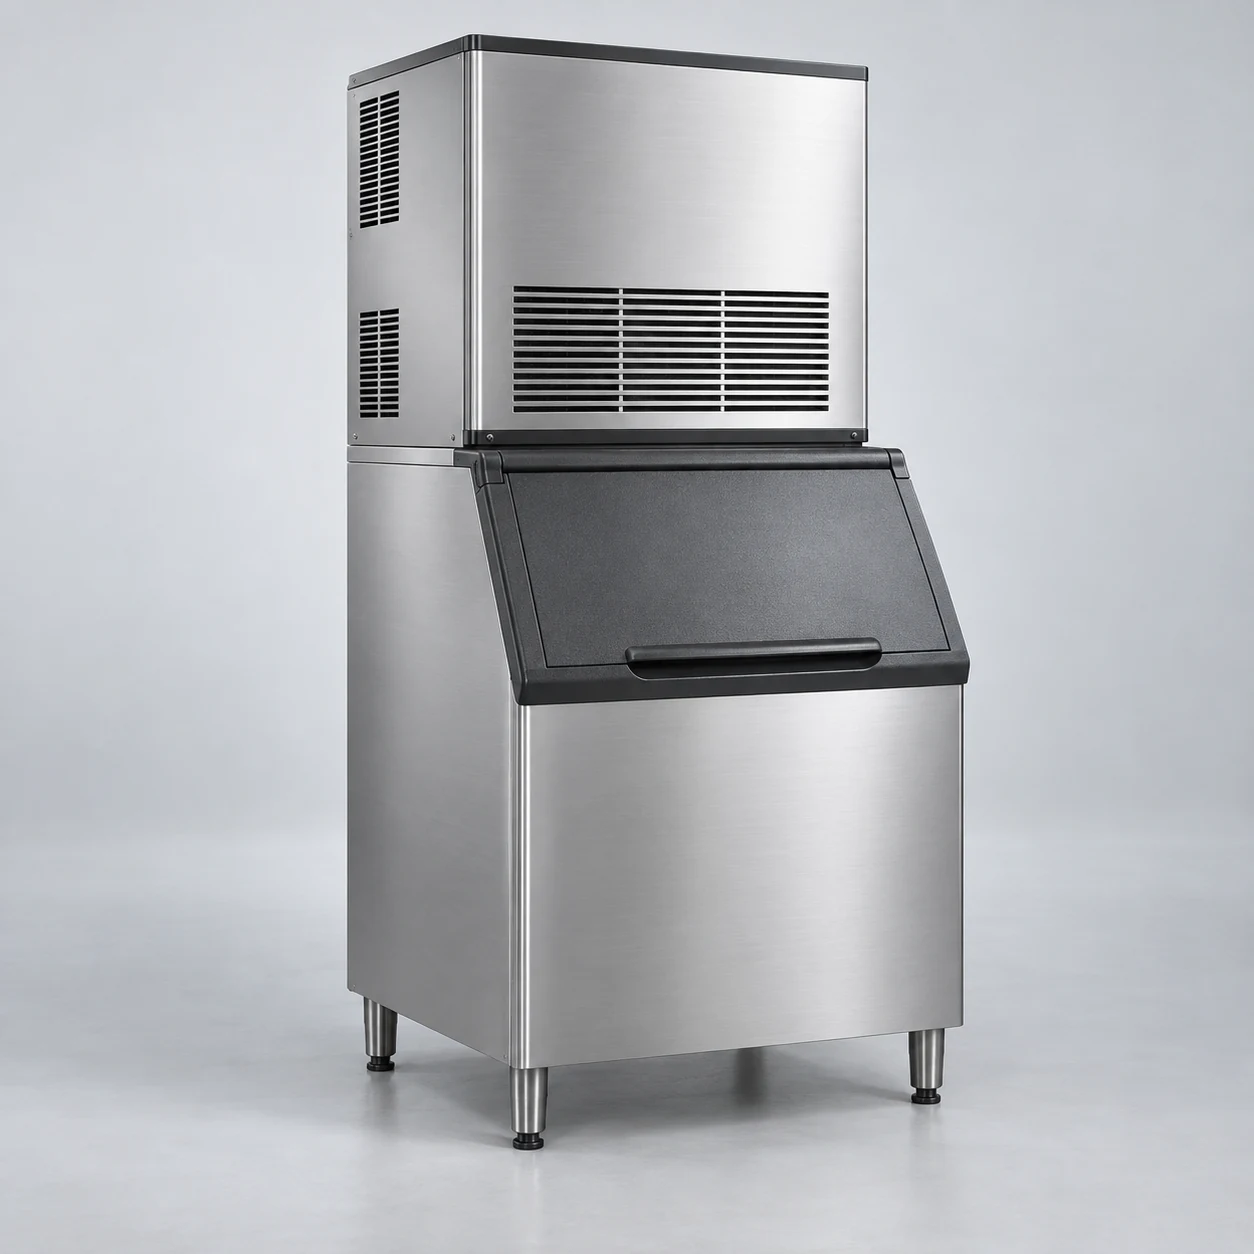
When selecting a fridge workbench, first clarify operational requirements, then compare the device’s appearance and configuration. Taking the example of a catering kitchen where surface operations and food refrigeration need to be placed adjacent, the first thing to organize is not how many units to purchase, but how meal preparation containers, categorized food items, surface tools, and turnover boxes should be stored, displayed, and used. The form of goods, personnel actions, and equipment functions are interconnected; only by clarifying these conditions clearly can there be a basis for comparison in subsequent plans.
Read more ↗The layout of the fridge workbench must consider both the customer side and the worker side, not just place the device in a floor plan. When a restaurant kitchen wants to place the counter operations and food storage in adjacent positions, actions such as viewing, retrieving, replenishing, and cleaning often occur around the equipment. The focus of the planning is to ensure these actions can be seamlessly connected in the same space, rather than simply aiming for neat equipment arrangement.
Read more ↗The daily management of the refrigerator workbench should establish stable records based on the equipment status, product display, and personnel handover. For usage scenarios like a restaurant kitchen where counter operations and food storage are placed adjacent to each other, information is often sought only after obvious issues occur, making it difficult to reconstruct the process of changes. The purpose of recording is to let the next shift and service staff know what happened, rather than adding unnecessary forms.
Read more ↗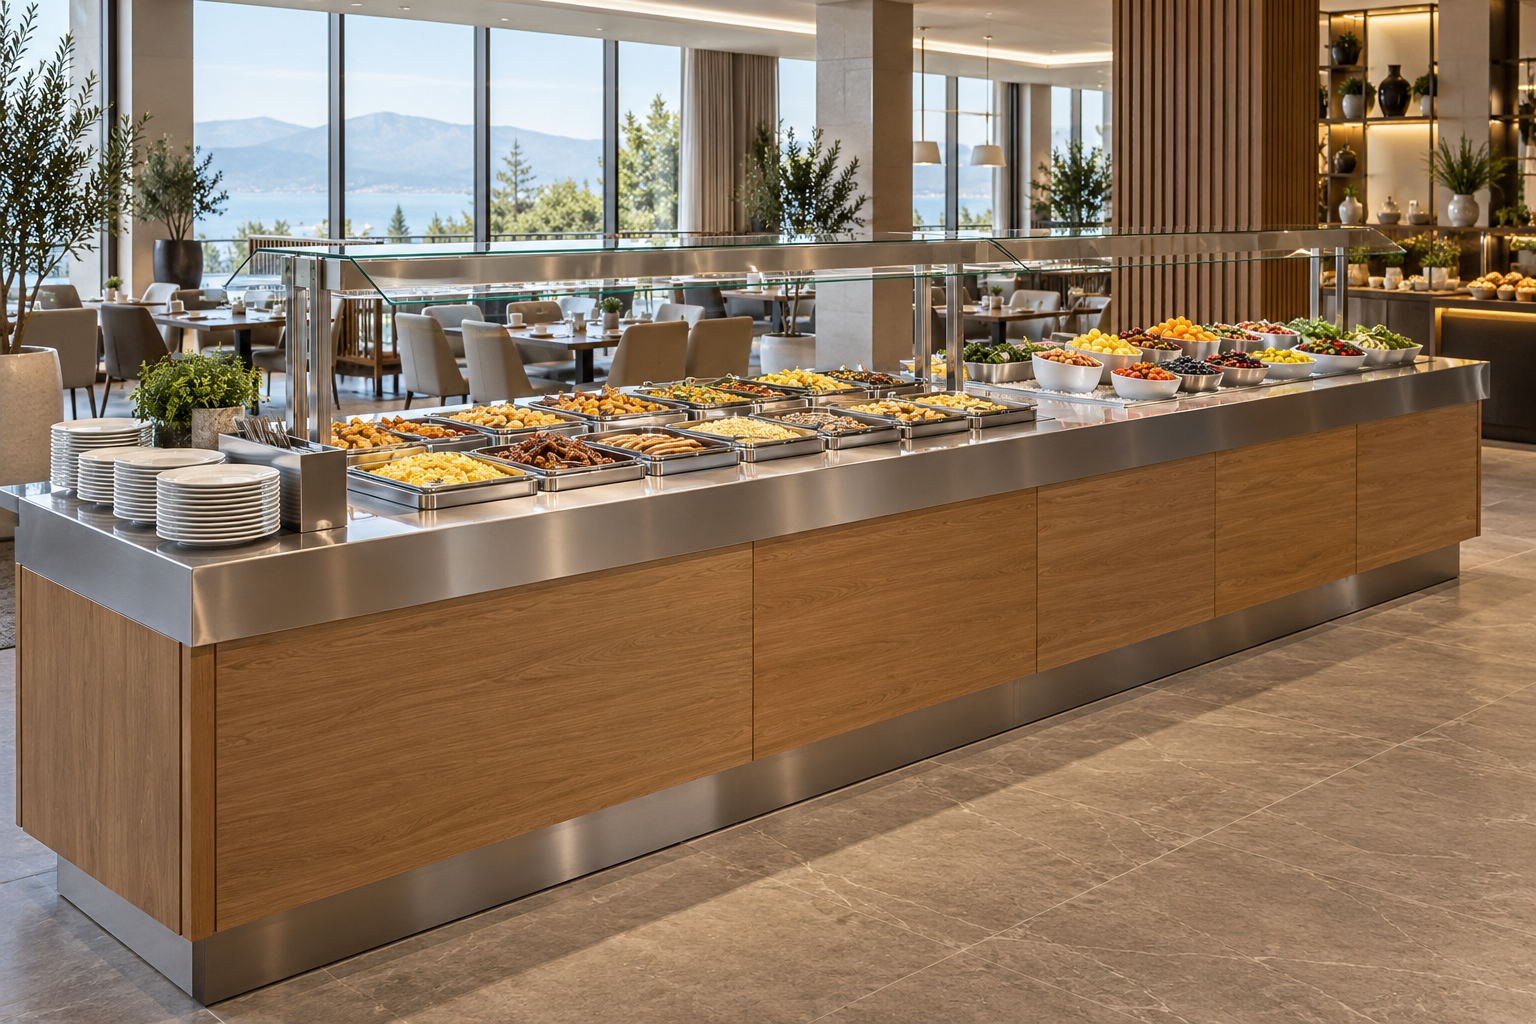
A buffet table does more than display food. Planning the menu, serving sequence, pan sizes and staff replenishment routes together helps balance presentation, service and everyday cleaning.
Read article ↗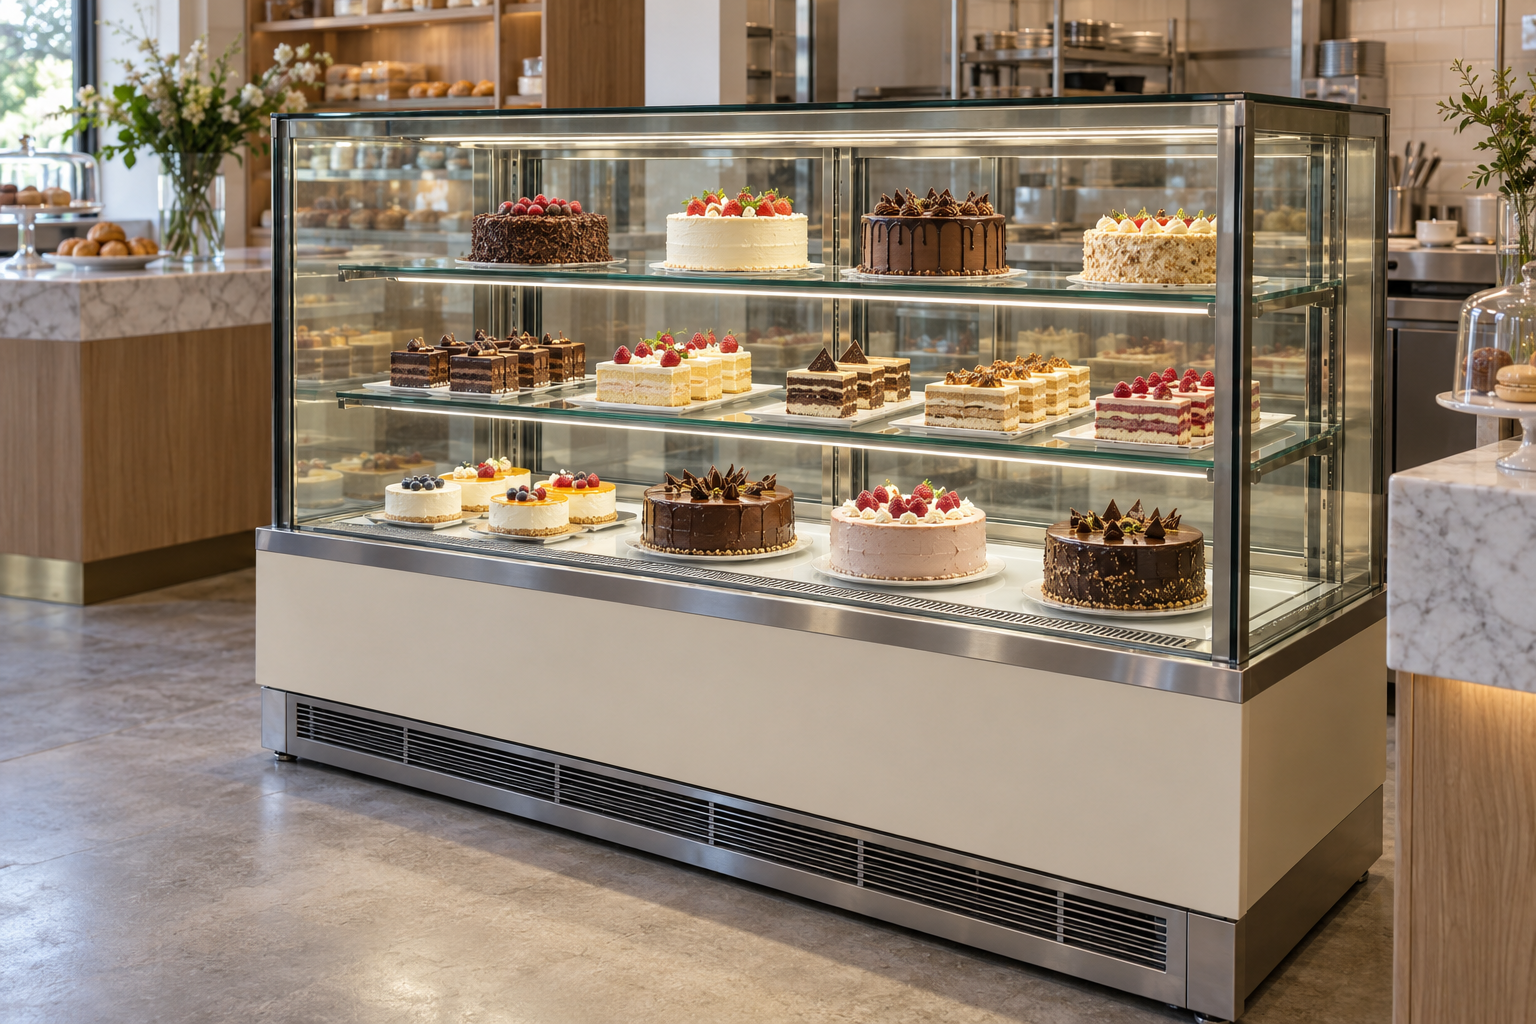
Whole cakes, individual portions and boxed pastries need different display arrangements. Explore cake-display selection through product dimensions, visibility, staff handling and daily management.
Read article ↗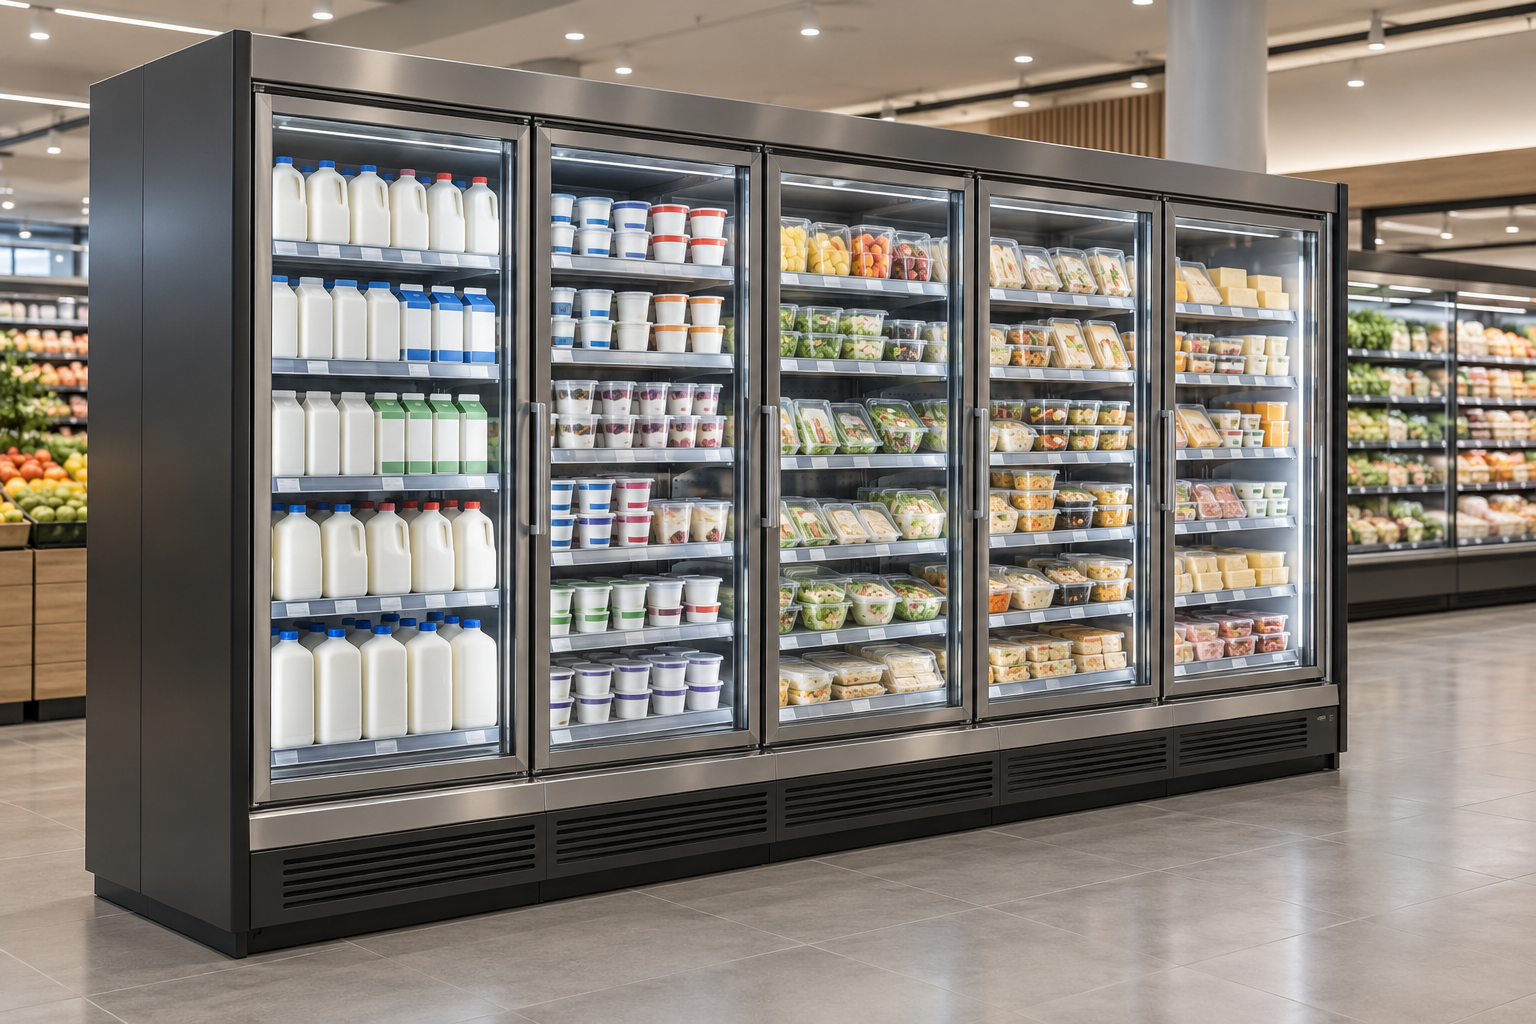
Plan refrigerated retail displays around packaging, customer access, staff replenishment and operating conditions. This guide connects cabinet selection with everyday store management.
Read article ↗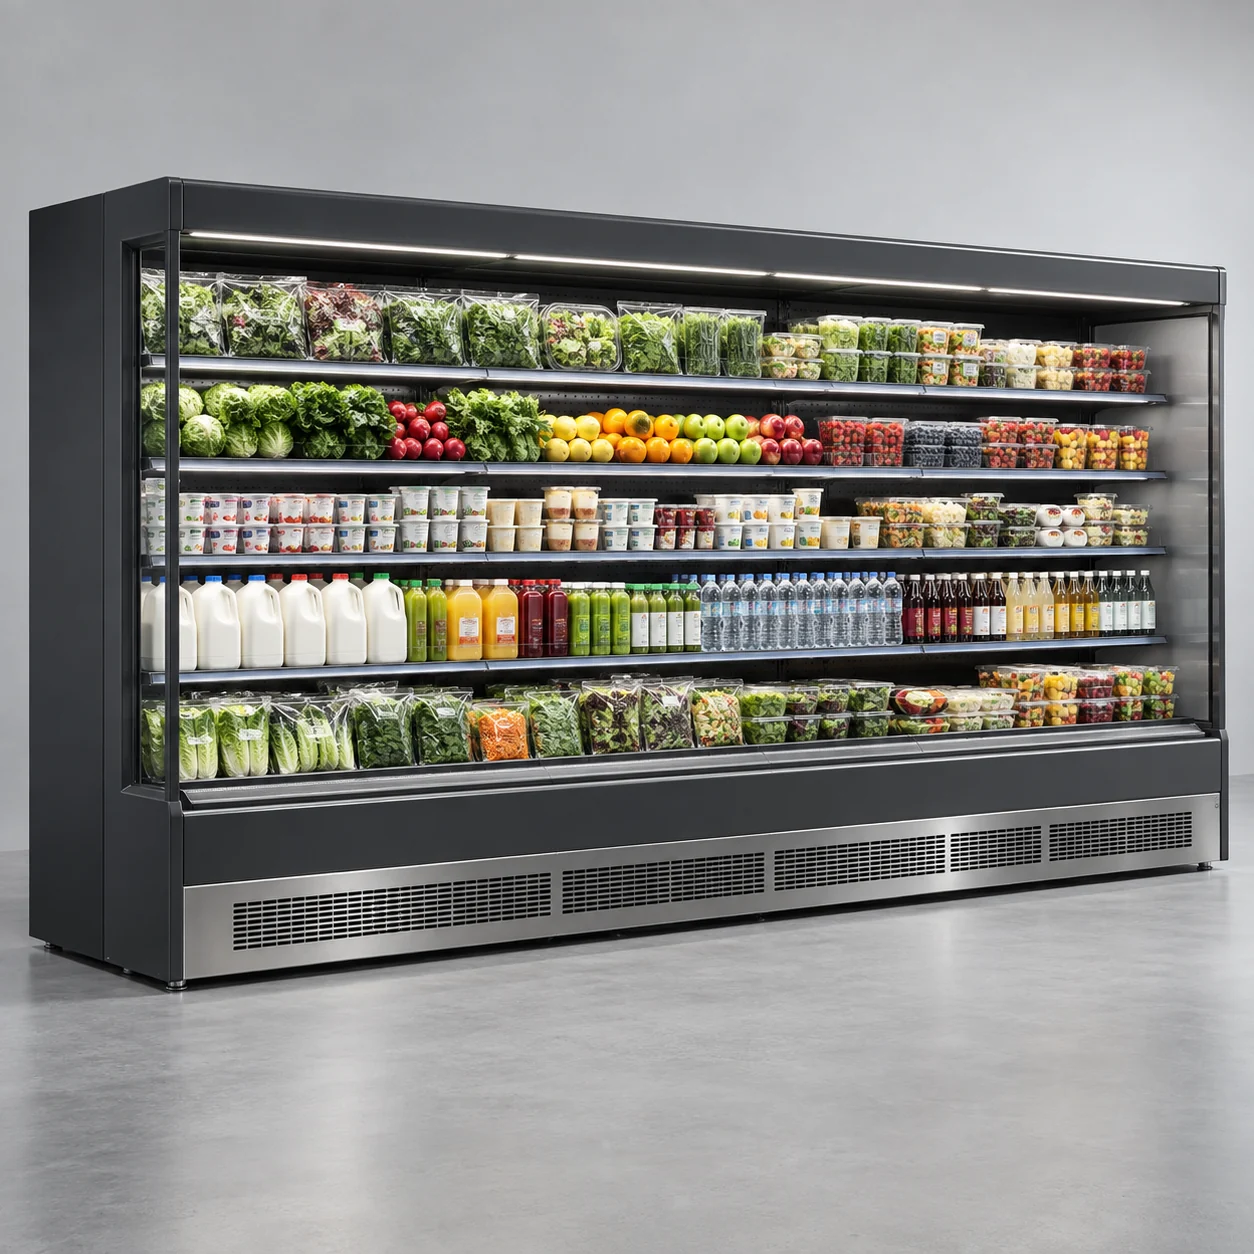
Describe the needs with the length, width and height of the packaging, the number of single rows and the replenishment interval, and then compare the display mode of the open cabinet and the door cabinet. Longer rows of cabinets are conducive to unified vision, and it may be easier to adjust by category if they are divided into multiple groups. It should be combined with the comparison of existing channels and future business changes, rather than judging by the number of cabinets alone.
Read article ↗Leave your contact details and requirements. We will get in touch.