Bakery refrigeration
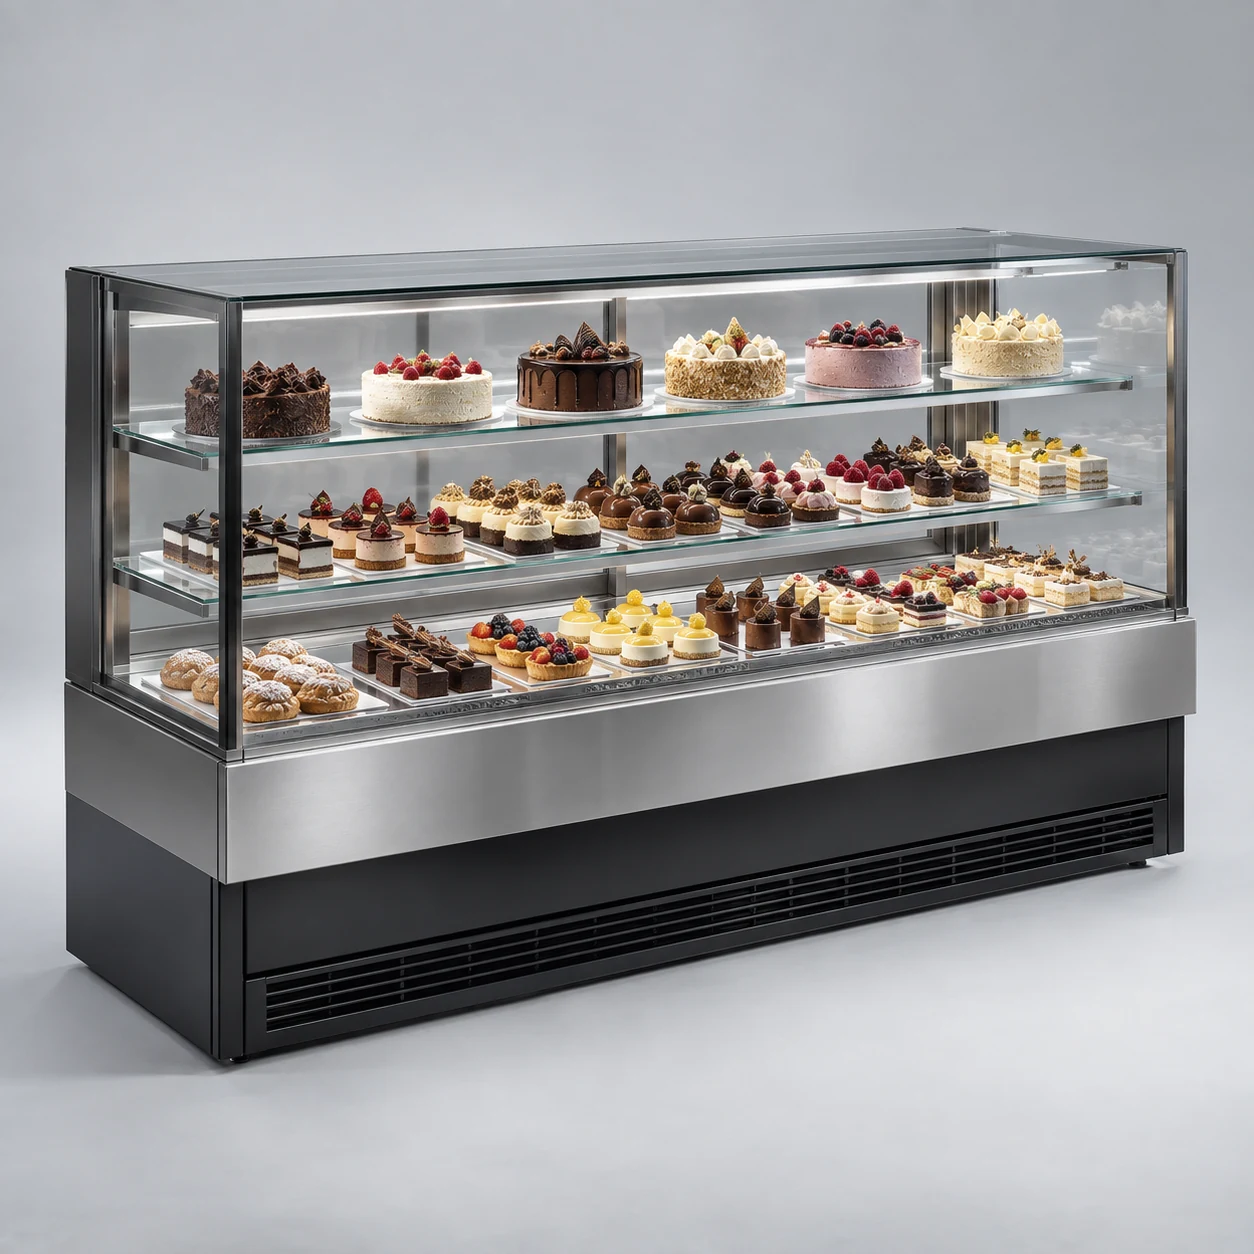
Cake displays
Clear tiered displays and soft lighting showcase cakes and pastries.
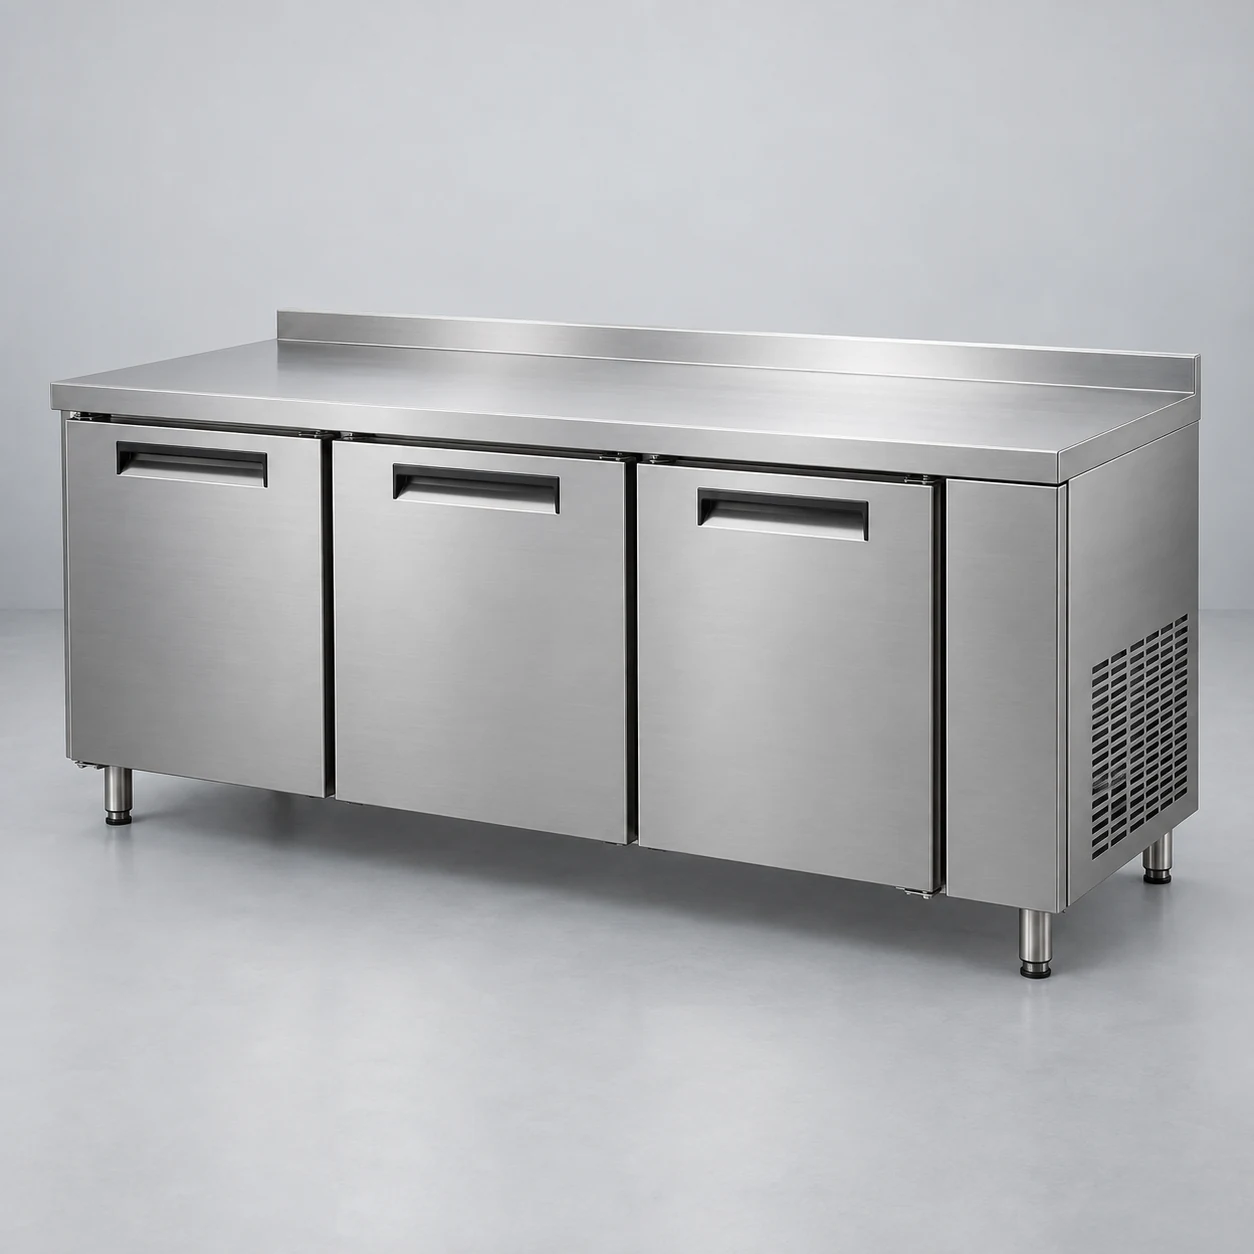
Combine preparation space and chilled storage for bakery workflows.
Choose equipment around the goods you store, the way you display them and the space available.
Combine preparation space and chilled storage for bakery workflows.
Bakery refrigeration environments
Clear tiered displays and soft lighting showcase cakes and pastries.
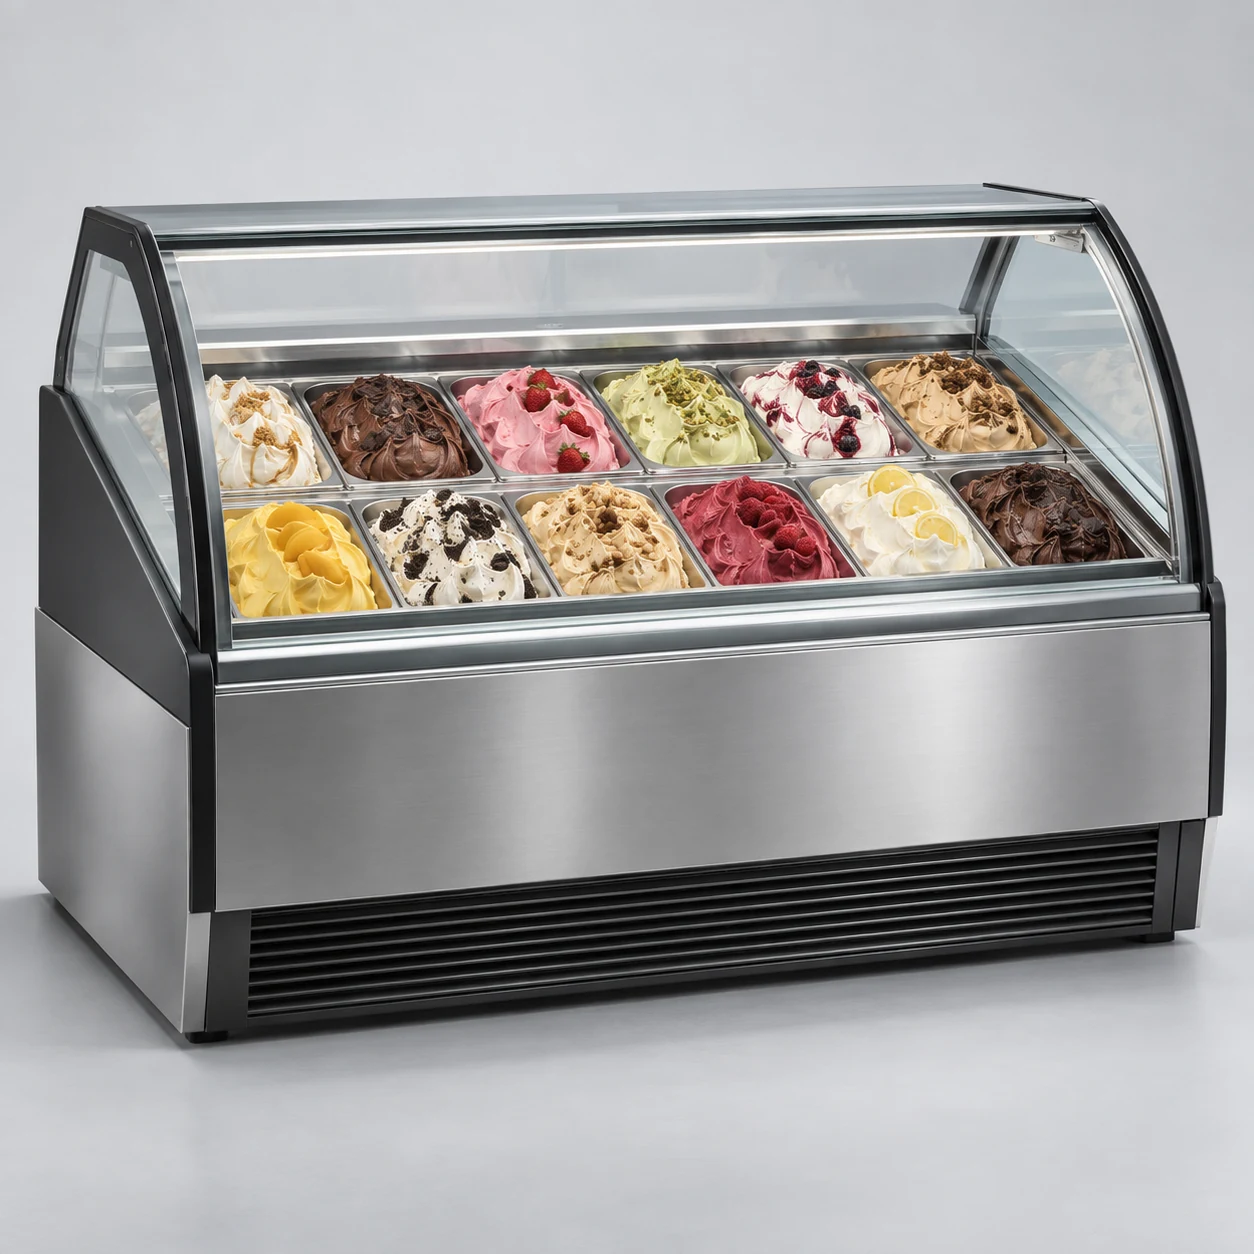
A wide transparent display presents flavours and supports serving workflows.
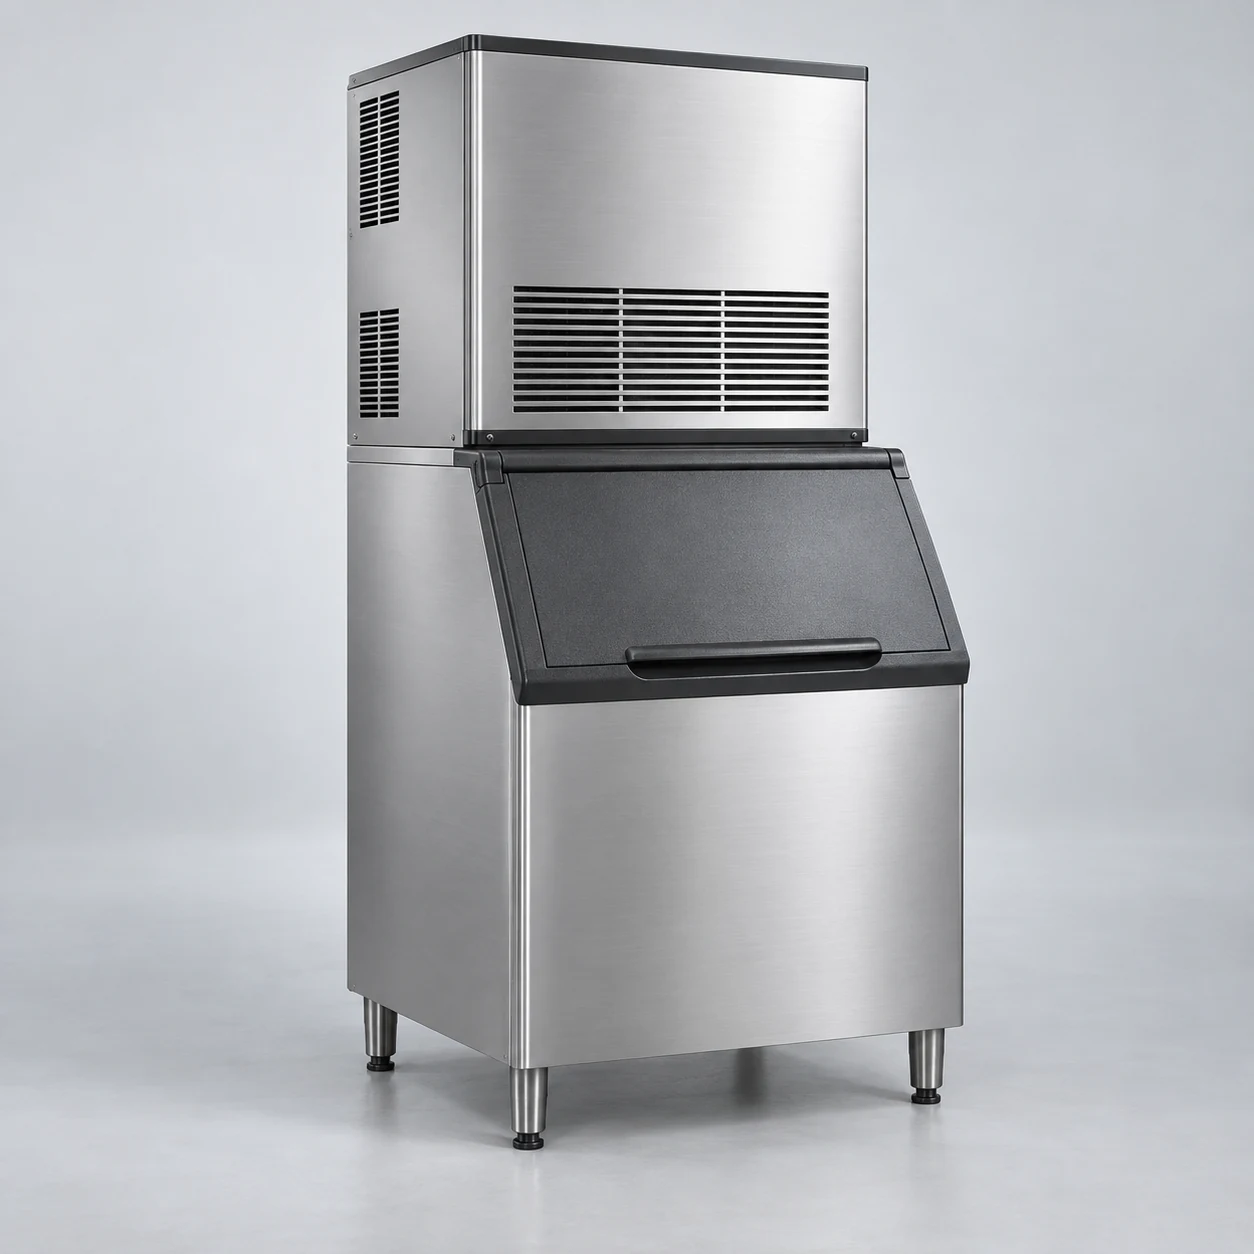
When selecting a fridge workbench, first clarify operational requirements, then compare the device’s appearance and configuration. Taking the example of a catering kitchen where surface operations and food refrigeration need to be placed adjacent, the first thing to organize is not how many units to purchase, but how meal preparation containers, categorized food items, surface tools, and turnover boxes should be stored, displayed, and used. The form of goods, personnel actions, and equipment functions are interconnected; only by clarifying these conditions clearly can there be a basis for comparison in subsequent plans.
Read more ↗The layout of the fridge workbench must consider both the customer side and the worker side, not just place the device in a floor plan. When a restaurant kitchen wants to place the counter operations and food storage in adjacent positions, actions such as viewing, retrieving, replenishing, and cleaning often occur around the equipment. The focus of the planning is to ensure these actions can be seamlessly connected in the same space, rather than simply aiming for neat equipment arrangement.
Read more ↗The daily management of the refrigerator workbench should establish stable records based on the equipment status, product display, and personnel handover. For usage scenarios like a restaurant kitchen where counter operations and food storage are placed adjacent to each other, information is often sought only after obvious issues occur, making it difficult to reconstruct the process of changes. The purpose of recording is to let the next shift and service staff know what happened, rather than adding unnecessary forms.
Read more ↗Starting from both the counter tasks and the items stored below, check the containers, door structure, and internal structure. Including more functions in a single device can save space, but if picking items, opening the door, and counter operations interfere with each other, workstation arrangements still need to be adjusted.
Read article ↗Draw the working position layout, door opening range, and action space of adjacent equipment, and observe whether the material retrieval position can naturally return to the operating position. Including more functions in a single device can save space, but if picking items, opening the door, and counter operations interfere with each other, workstation arrangements still need to be adjusted.
Read article ↗Record the positions of frequently used items according to workstations, and adjust labels promptly when repeated bending or misplacement inside the door is observed. Including more functions in a single device can save space, but if picking items, opening the door, and counter operations interfere with each other, workstation arrangements still need to be adjusted.
Read article ↗Verify the tabletop design, door pull-out configuration, container compatibility, and on-site installation requirements. Including more functions in a single device can save space, but if picking items, opening the door, and counter operations interfere with each other, workstation arrangements still need to be adjusted.
Read article ↗Leave your contact details and requirements. We will get in touch.