How should the placement and circulation flow of the ready-to-eat refrigerator be arranged?
The layout of the ready-to-eat refrigerator needs to consider both the customer side and the work side, not just include the equipment in the floor plan as if it’s complete. When a ready-to-eat store plans to rearrange the display, weighing, and packaging processes, actions such as viewing, picking up, replenishing, and cleaning often occur around the equipment. The focus of the planning is to ensure these actions can be seamlessly connected in the same space, rather than simply aiming for neat equipment arrangement.
Enable customers to continuously complete viewing, inquiry, weighing, and payment, while reserving space for staff for replenishment and packaging. The relationship between menu signs, price tags, and display glass should be tested before placing them in the counter to avoid obstructing the main items. During measurement, record the wall columns, door openings, fixing facilities, and channels planned to be retained. Do not directly consider the blank areas in the photos as available locations. The range after opening the cabinet doors, drawers, or other movable components also needs to be verified. The usage area of the equipment and the positions required for professional maintenance should be clearly defined separately.
If customers look for a weighing location after viewing the products, they will meet the people making purchases behind them; First, test the order clarity using clear transfer locations and markings, then determine whether the entire device really needs to be moved. When determining layout issues, first observe which action or time period causes the conflict, then discuss whether to adjust the equipment or the operation position. If only the orientation of the cabinet is changed without organizing the surrounding materials, the original waiting or detour problems may still occur.
It is recommended to conduct a simple simulation using actual containers, trolleys, or empty packaging. Demonstrate replenishment, removal, and organization for categorized dishes, standalone packaged items, and pending turnover pallets, and record whether employees need to turn around repeatedly, whether they cannot see the labels clearly, and whether they intersect with the customer waiting area; Display fullness doesn’t always match service speed; What matters more for comparison is whether loading, weighing, and packaging can be completed continuously during peak times, rather than whether the area looks busy with static photos. Write down these observations next to the floor plan, which makes it easier to achieve consistent understanding than simply describing ‘a bit more spacious’.
Before the plan is finalized, have the equipment supplier review the installation conditions based on on-site photos and dimensions. The space, supporting facilities, and surrounding environment required for the equipment should be specified according to the selected model, not inferred from photos from other stores. Check the purpose of the purchased equipment, material descriptions of components, pallet support, lighting, and service side structure. Ask questions item by item about attachments mentioned in the diagram but not included in the quotation, to create a consistent configuration list for both parties. If renovations or changes occur to the product layout, the original drawings must be updated, and affected areas should be re-verified to ensure the actual implementation matches the original plan.
Related products
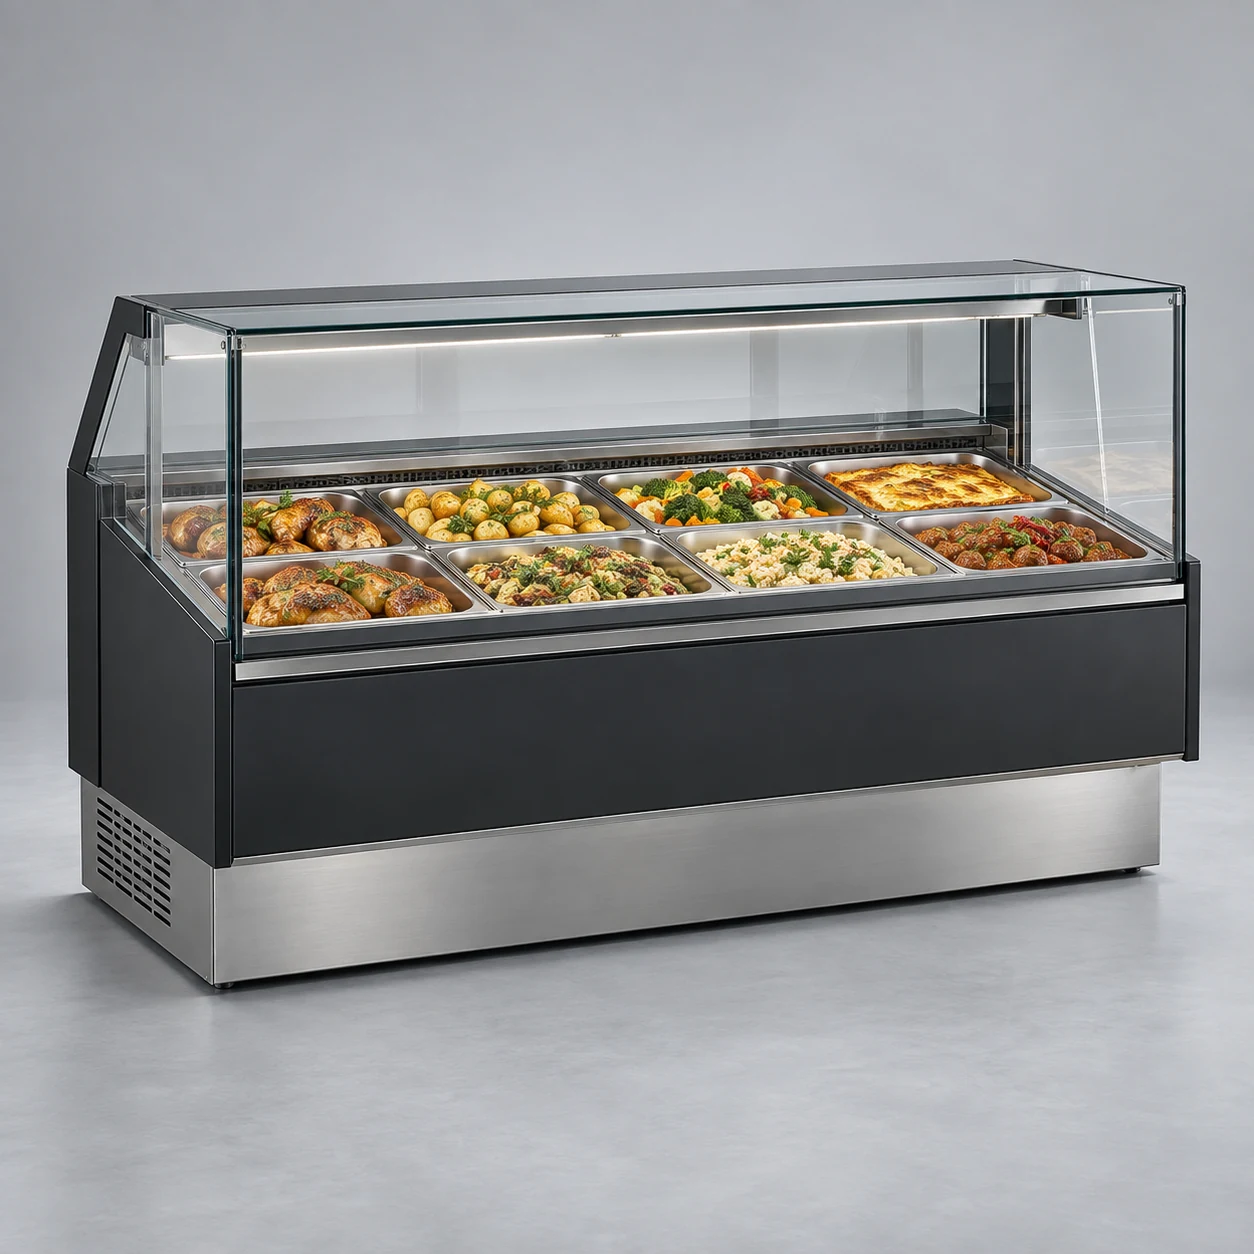 Supermarket refrigeration
Deli displays
Present prepared foods in a tidy, clearly organized service counter.