How should a supermarket freezer be selected to match the actual operational needs of the store?
When choosing a supermarket freezer, it is necessary to clearly define the business objectives first, and then compare the appearance and configuration of the equipment. Taking the community supermarket's refrigerated product area as an example for replanning, what needs to be organized first is not how many units are desired, but how boxed dairy products, bottled beverages, bagged vegetables, and ready-to-eat items should be stored, displayed, and managed. The form of goods, personnel actions, and equipment functions are interconnected; only by clarifying these conditions clearly can there be a basis for comparison in subsequent plans.
Prepare a representative product list, and list the most common items, the largest sizes, and those with the most inconvenient handling. Describe your needs using the packaging dimensions, single-row display quantity, and restocking intervals, then compare the display methods of open cabinets and door cabinets. The external size of the cabinet cannot directly represent the usable shelf area; the same length may correspond to different shelf arrangements. If only giving the supplier a general product name, it is easy to overlook the details that truly affect usage; Bring packaging photos, container dimensions, and the quantity to be displayed, which is more helpful than simply asking ‘which one is the best’.
If the same supermarket sells tall bottles of beverages and flat boxes of ready-to-eat foods, a uniform layer spacing may leave large gaps in some areas, while making it difficult to access other areas. Restocking actions should be clearly marked with visible surfaces, access angles, and specific actions, followed by decision-making on which shelves require zoning. Such inspections can be completed before confirming the plan, or can be included in the communication with the prototype. When comparing, use the same items and the same operating sequence, and record the differences between each plan. Do not judge suitability for long-term operation based on a single display or a design drawing.
A longer continuous display cabinet helps maintain a uniform appearance, while dividing it into multiple groups may make it easier to organize by product category; It is necessary to compare the existing aisles with future operational changes, rather than making judgments based solely on the number of cabinets; You can separate the conditions that must be met, the conditions desired, and the issues still to be confirmed. For example, what must be met are the purpose and on-site installation conditions, what is desired may be a more convenient display method, and the parameters that have not been confirmed should be provided by the supplier with technical details for the corresponding model.
Finally, convert the selection conclusions into a verifiable list: equipment purpose, physical dimensions, main configurations, applicable products, on-site conditions, and subsequent communication matters. Mark the numbers of each cabinet group on the floor plan, and verify the shape, opening direction, installation conditions, and service scope one by one. Use the same numbering sheet during delivery to check the site, avoiding acceptance based solely on verbal descriptions like ‘a few supermarket cabinets’. Price and appearance can only be part of the comparison. Warranty boundaries, maintenance arrangements, and accessory availability should also be discussed before order confirmation. When specific temperature, load, and energy conditions are involved, refer to official model specifications and professional confirmation results.
Related products
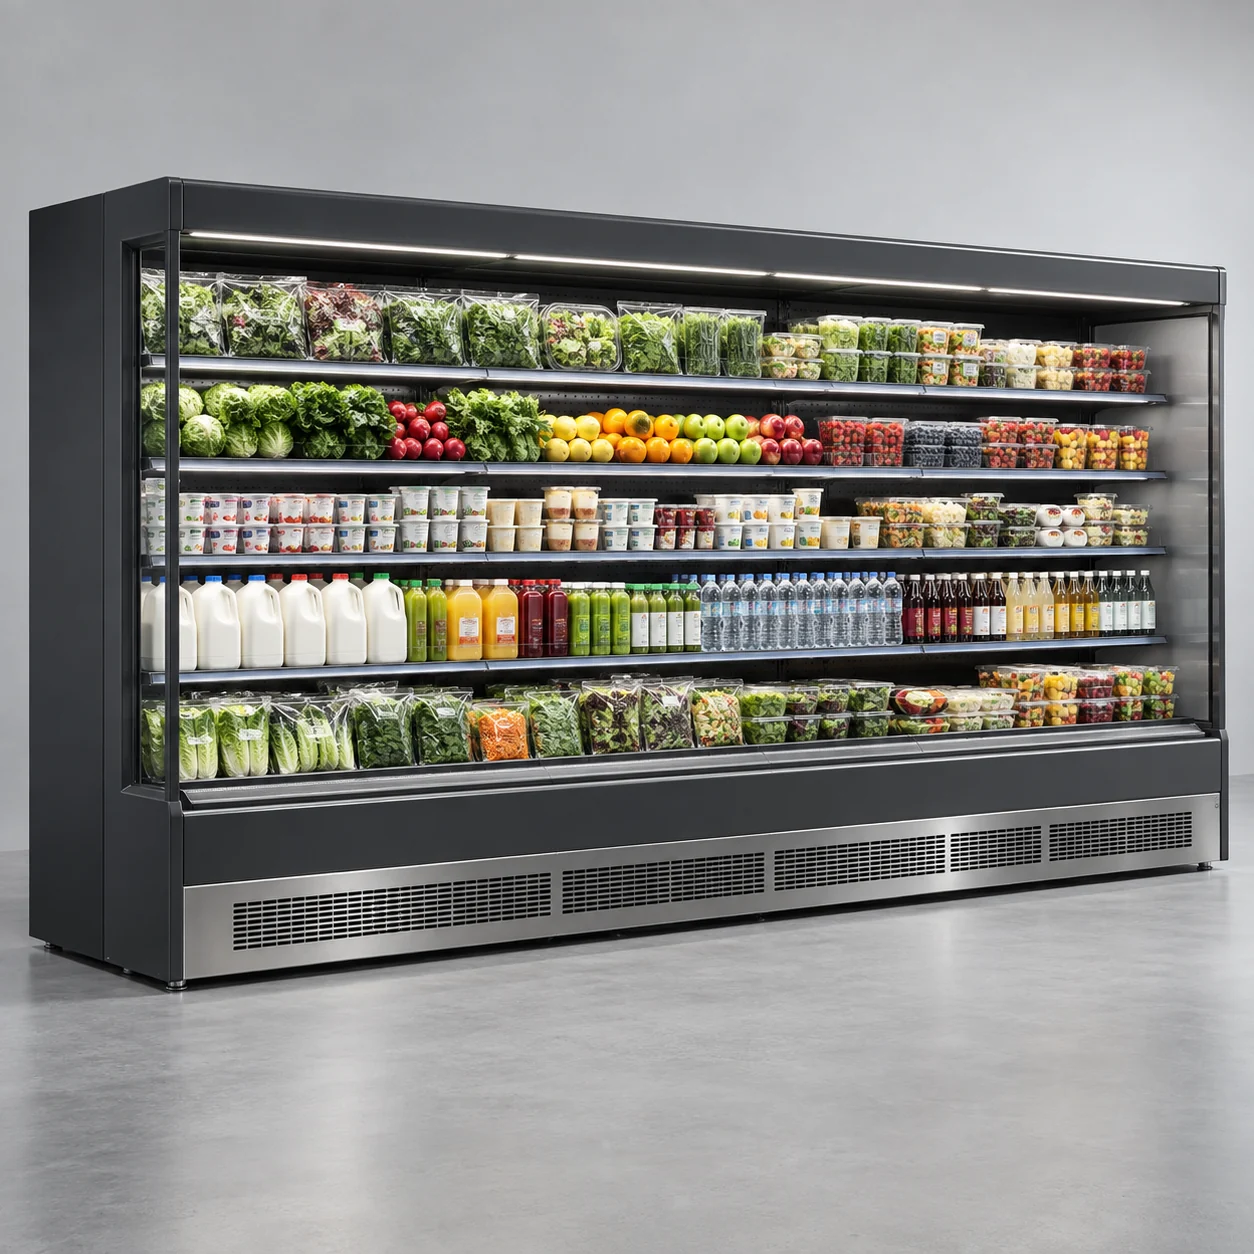 Supermarket refrigeration
Air-curtain cabinets
Elongated open-front shelving keeps chilled goods visible across a continuous display.