Supermarket aquatic area: Live seafood and frozen seafood displayed side by side
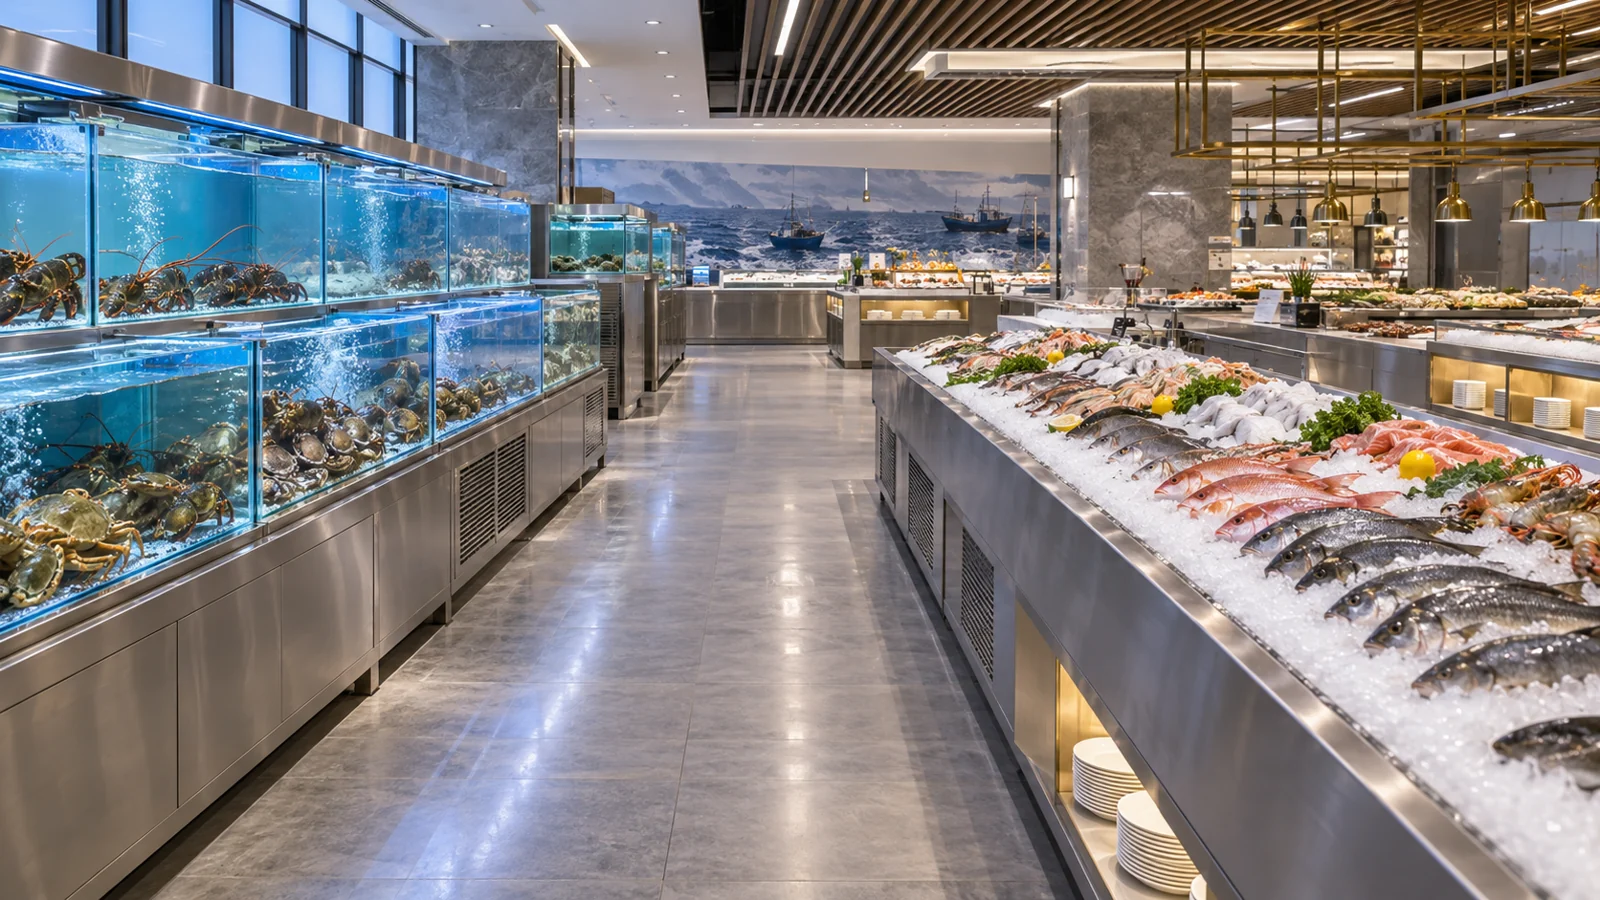
In the supermarket aquatic area, live seafood and frozen seafood are sold simultaneously, requiring clear boundaries between customer purchases and staff handling.
Scenario and Requirements
In the supermarket aquatic area, live seafood and frozen seafood are sold simultaneously, requiring clear boundaries between customer purchases and staff handling.
Centered around fish tanks and freezing platforms, this solution organizes the equipment layout based on on-site usage. Consideration is given to display effects, user operation, and subsequent management. Specific models and installation conditions need to be confirmed after obtaining project documentation.
Space and Equipment Arrangement
The live seafood trough and frozen seafood platform are arranged side by side to form a display surface, with the weighing and delivery area located at the end, and the maintenance access remains accessible.
During planning, door openings, wall columns, fixing facilities, and product turnover routes should be recorded on the same drawing. Verify the equipment dimensions against the actual available space. Ensure the display surface, operation surface, and maintenance areas are accessible.
Daily Operations and Handover
The storage locations are numbered according to product categories and price signs, and fishing tools and empty containers are promptly organized.
Before deployment, representative packaging and containers can be used to simulate the entire process. When waiting, detours, or unclear labeling are observed, first record the specific location, then discuss adjusting storage locations, materials, or equipment relationships.
Key Points of the Plan
Confirm water circulation, drainage, and electricity requirements based on on-site conditions, and simulate the service sequence during peak customer flow.
The information on this page provides scenario configuration ideas and does not include real customer operation data or performance guarantees. For project communication, provide venue dimensions, product categories, planned quantities, and on-site photos, then confirm configuration, service scope, and delivery arrangements in conjunction with official equipment documentation.
Related products
 Catering equipment
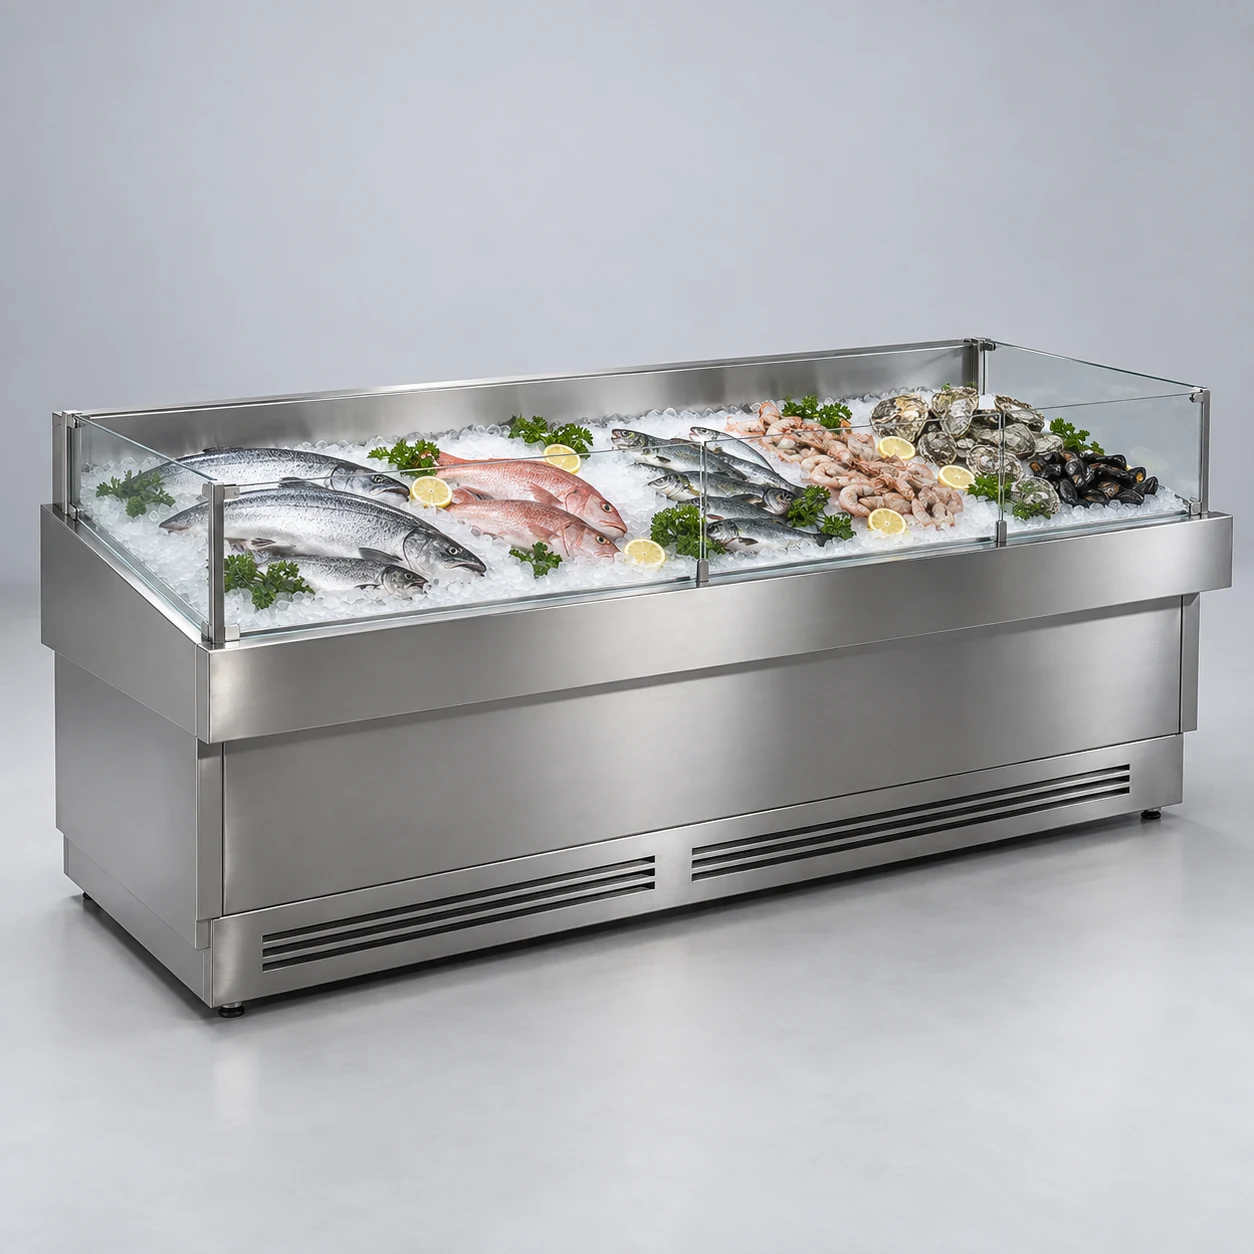
Ice display tables
An open ice bed highlights the colour and texture of fresh seafood.
 Catering equipment
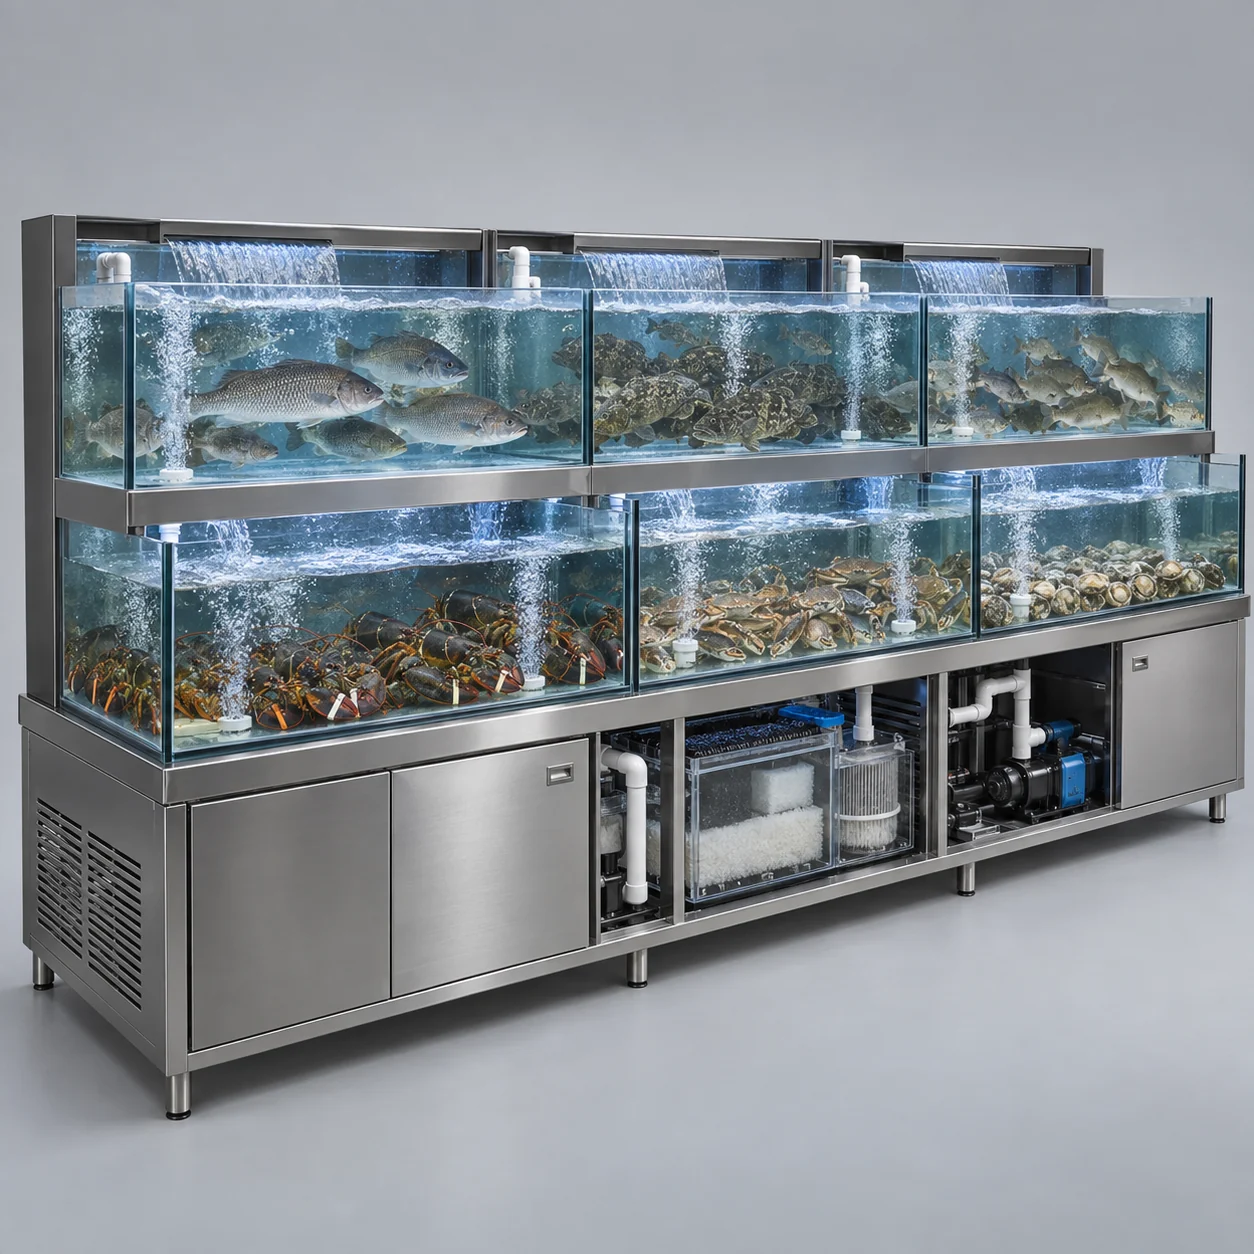
Seafood aquariums
Commercial live seafood tanks for restaurants and supermarkets, with separate compartments for edible fish and shellfish.
 Catering equipment
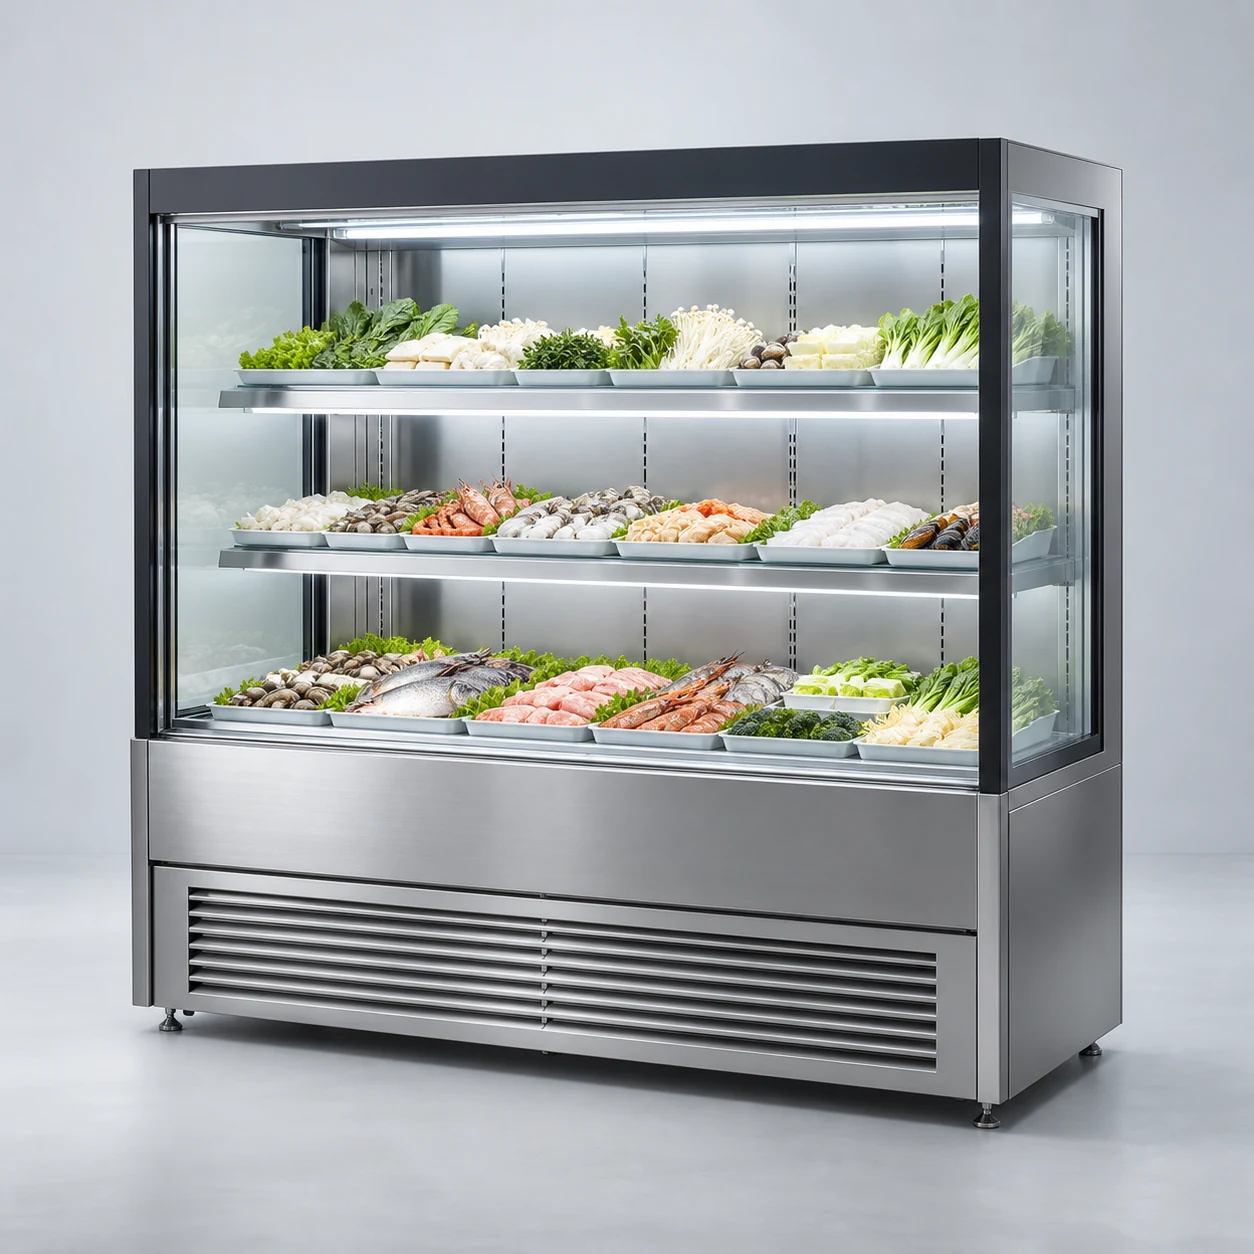
Menu display cabinets
Display ingredients clearly to support menu selection and restaurant service.
 Catering equipment
Buffet counters
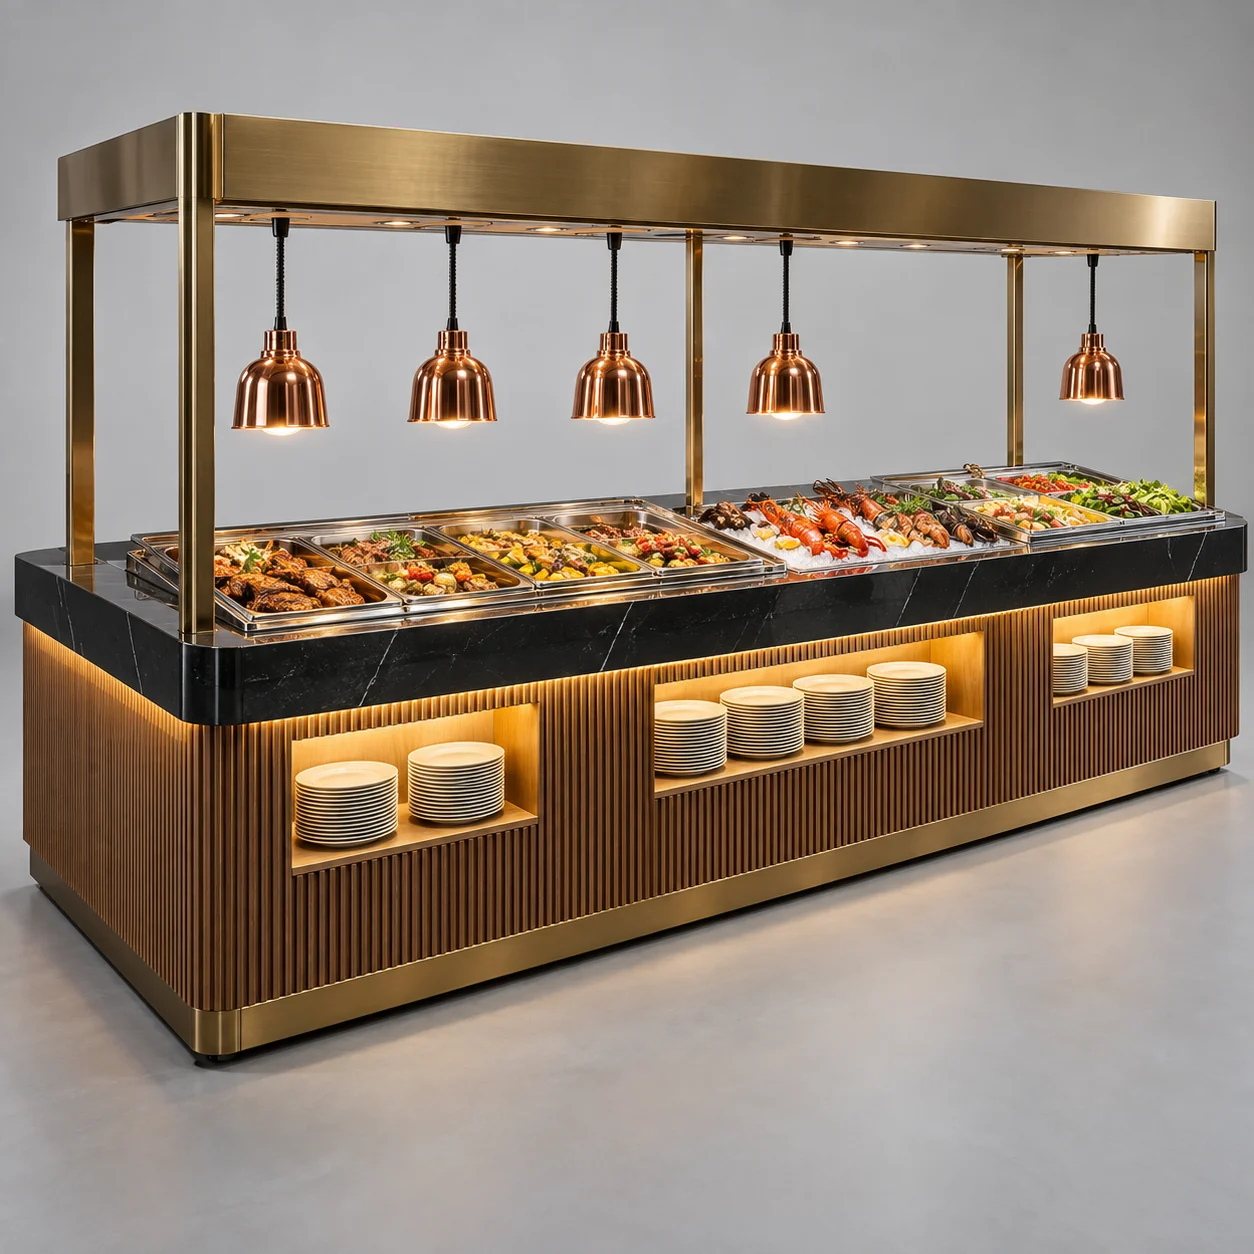
A commercial buffet counter combines plate storage, serving surfaces and an overhead lamp framework.