When selecting a refrigerator workbench, both the tasks on the counter and the storage below should be considered.
Starting from both the counter tasks and the items stored below, check the containers, door structure, and internal structure. Including more functions in a single device can save space, but if picking items, opening the door, and counter operations interfere with each other, workstation arrangements still need to be adjusted.
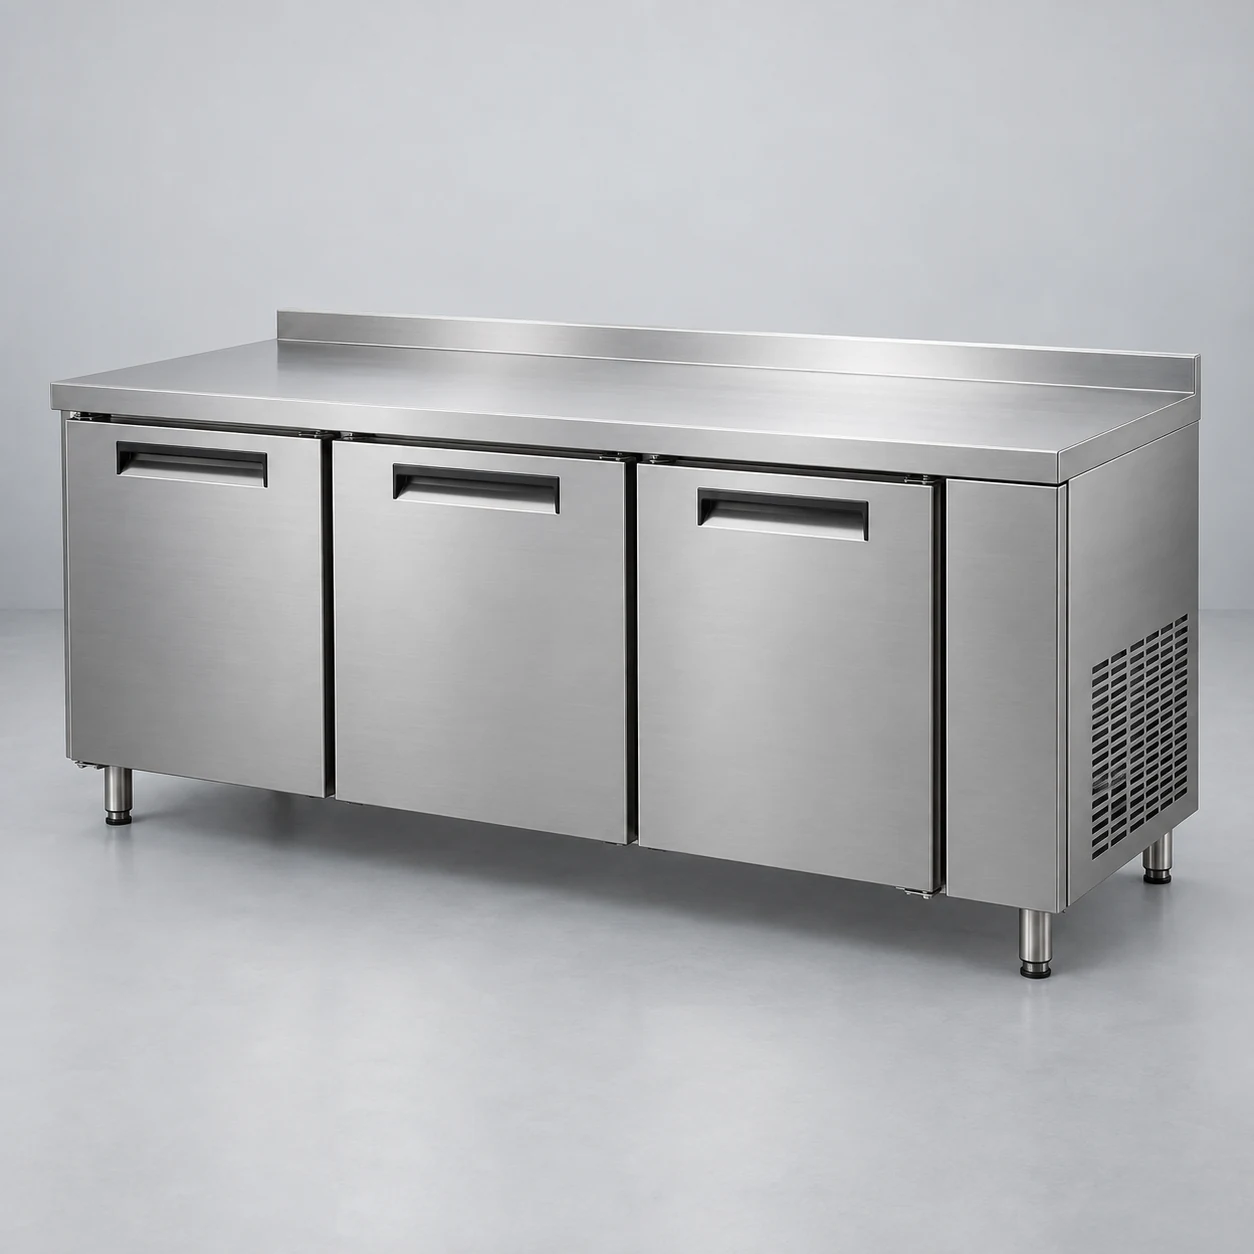
Define the issues to be solved during this purchase
In the food service kitchen, there is a desire to place the counter area for operations and the storage for ingredients for food items in adjacent locations. When discussing refrigerator workstations, the first issues that arise are usually determining the size, choosing the appropriate shape, and setting the budget amount. However, the answers to these questions depend on a common premise: what task the store wants the equipment to perform. Including more functions in a single device can save space, but if picking items, opening the door, and counter operations interfere with each other, workstation arrangements still need to be adjusted. If this trade-off is not clearly stated, it is easy for discussions to focus on photos and total price, seemingly comparing multiple options, but no judgment criteria are actually established.
It is recommended to first write down the requirements in a complete description, including who uses, what is processed or displayed, where the task is completed, and the most inconvenient aspect currently. The objects that need attention here are meal containers, categorized ingredients, counter tools, and transfer boxes. Each item should correspond to an actual packaging or container to avoid different participants having different understandings of the ‘standard specifications’. The requirements table need not be complex, but it should be understood by procurement, store managers, and actual operators.
Actual compatibility conditions to be verified for the refrigerator workbench
Starting from both the counter tasks and the items stored below, check the containers, door structure, and internal structure. The length of the countertop cannot be determined in isolation; whether opening for access conflicts with operations on the counter needs practical demonstration. When preparing materials, representative items used daily can be photographed and numbered, with their external dimensions, usage location, and required operating space recorded separately. For special packaging, containers with handles, or temporary combinations, separate explanations are needed; only an average size cannot be provided.
Implementing size specifications for representative items makes it easier to determine compatibility differences. Taking the refrigerator workbench as an example, assume that food preparation is underway on the surface, and when the cabinet door below opens, it occupies the space of adjacent personnel. Both tasks on the surface and below should be checked simultaneously. Only notice that the workbench has a compact shape, which may lead to overlooking the actual working space during frequent material retrieval. In the comparison table, a separate row should be provided for this difference, listing the current plan, adjustable sections, and information yet to be confirmed separately. If the two candidate configurations provide different responses for this item, retain each of their applicable conditions, allowing the selection to be based on consistent requirements. Continue to inquire about unclear items; no conclusions should be added independently to complete the quotation comparison.
Verify configuration using a complete workflow process
Draw the working position layout, door opening range, and action space of adjacent equipment, and observe whether the material retrieval position can naturally return to the operating position. Do not use temporary trash bins or transfer boxes to permanently occupy the space that must be preserved. During the product selection phase, these steps should not be discussed until the renovation is completed. Use ground markers or cardboard to simulate the equipment boundaries, allowing actual users to demonstrate in their usual order, which helps identify subtle disturbances not visible on the drawings in advance.
The comparison of solutions should also include disturbances encountered during real use, not just the equipment itself. Taking the refrigerator workbench as an example, assume that frequently used transfer boxes are placed at a deeper position, requiring employees to move the items in front of them each time. You can test the performance by adjusting the storage locations and labels, and then decide whether additional configurations are needed for the internal structure. In the comparison table, a separate row should be provided for this difference, listing the current plan, adjustable sections, and information yet to be confirmed separately. If the two candidate configurations provide different responses for this item, retain each of their applicable conditions, allowing the selection to be based on consistent requirements. Continue to inquire about unclear items; no conclusions should be added independently to complete the quotation comparison.
Include daily management costs in the comparison table.
Record the positions of frequently used items according to workstations, and adjust labels promptly when repeated bending or misplacement inside the door is observed. The responsibility for cleaning the countertop and managing the interior of the cabinet should be clearly defined, to avoid only handing over the visible parts during shift changes. These daily tasks are not only encountered after procurement is completed; they affect the amount of effort required by the store for organization, training, and communication. When comparing solutions, you can ask how common components are identified, where the usage instructions can be found, which tasks should be handled by the store, and which require professional assistance.
Understanding the management approach before procurement can reduce omissions during configuration confirmation. Taking the refrigerator countertop as an example, if shift change only involves cleaning the countertop without checking the internal positions of the cabinets, the subsequent staff might search for tools or containers repeatedly. Clarifying who will verify each part separately can ensure the full status of the countertop is transferred properly. In the comparison table, a separate row should be provided for this difference, listing the current plan, adjustable sections, and information yet to be confirmed separately. If the two candidate configurations provide different responses for this item, retain each of their applicable conditions, allowing the selection to be based on consistent requirements. Continue to inquire about unclear items; no conclusions should be added independently to complete the quotation comparison.
How is the quotation confirmation and selection conclusion implemented?
Verify the tabletop design, door pull-out configuration, container compatibility, and on-site installation requirements. If there is a backrest or other customized components, they should be marked in the diagram to prevent conflicts with walls and adjacent equipment. If two solutions meet basic requirements, they can be mapped to the store’s workflow respectively, indicating which benefits are retained and any adjustments required. The reasons for selection should be specific to the usage process, so that when making subsequent adjustments to decoration or product structure, it is possible to determine whether the original decisions remain applicable.
When forming the final record, it is recommended to retain the product model, confirmation images, attachment list, and results of unresolved issues. Oral commitments should be translated into accessible confirmation details. For inquiries about BAONIER products, start with this requirement document: first describe the actual scenario, then verify the equipment configuration. For the refrigerator countertop, an appropriate solution comes from the alignment between tasks, space, and management methods. The appearance and budget can be further coordinated after these conditions are defined.