Supermarket refrigeration
Air-curtain cabinets
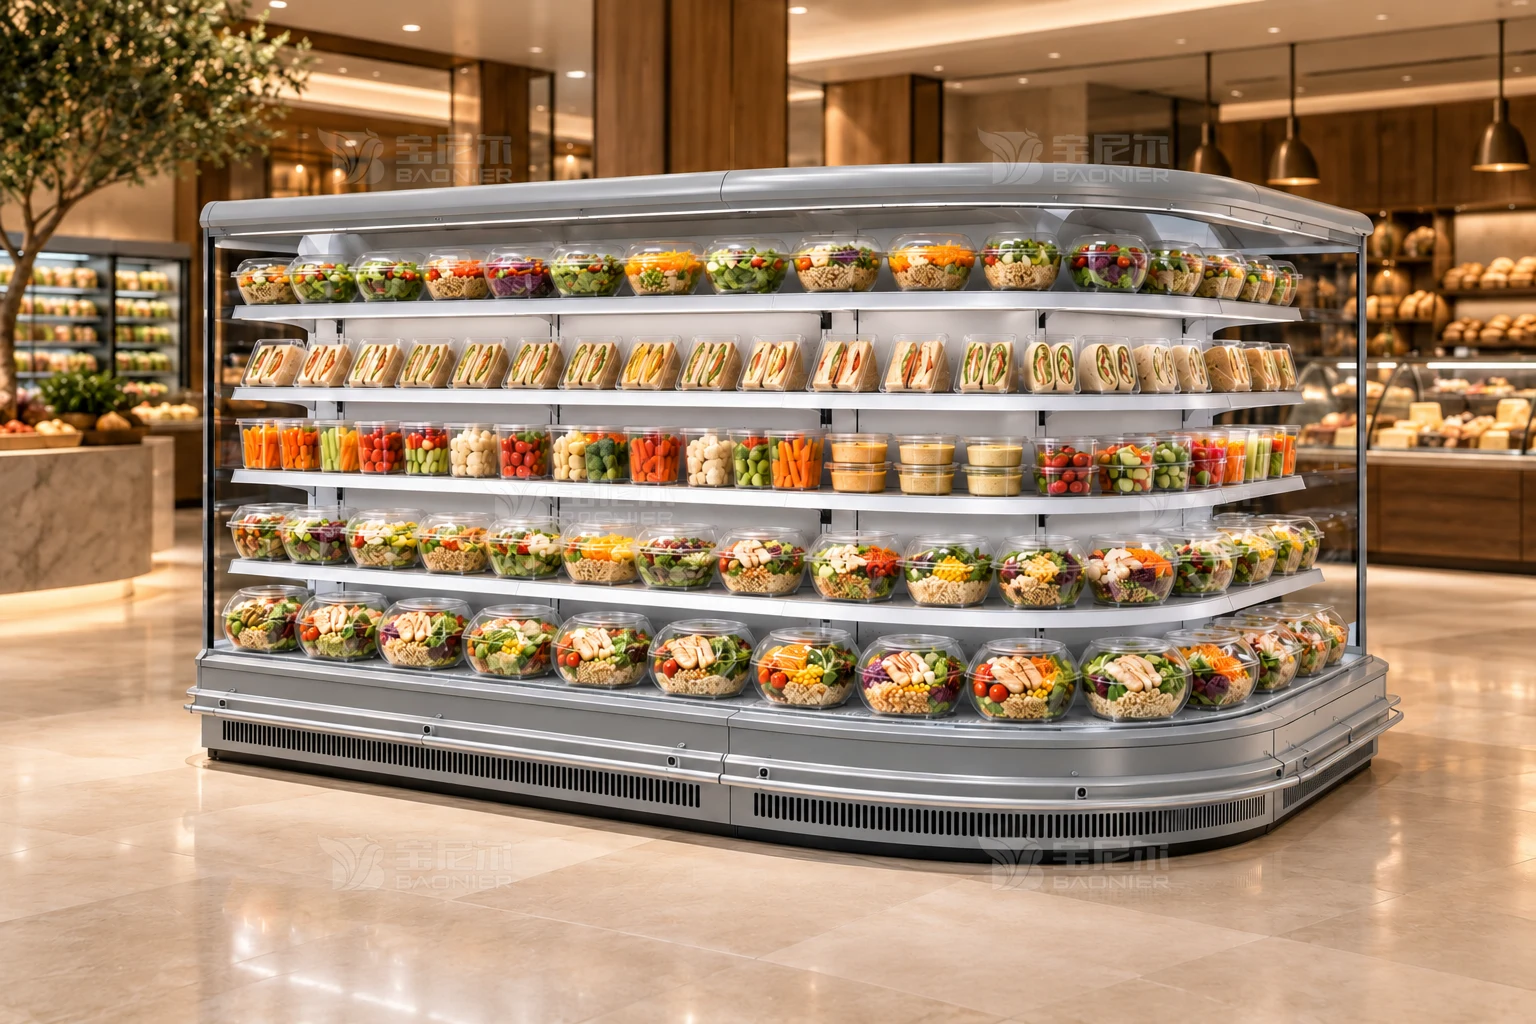
A rounded end continues the open shelving, with clear-packed salads, sandwiches and vegetable cups arranged in separate sections.
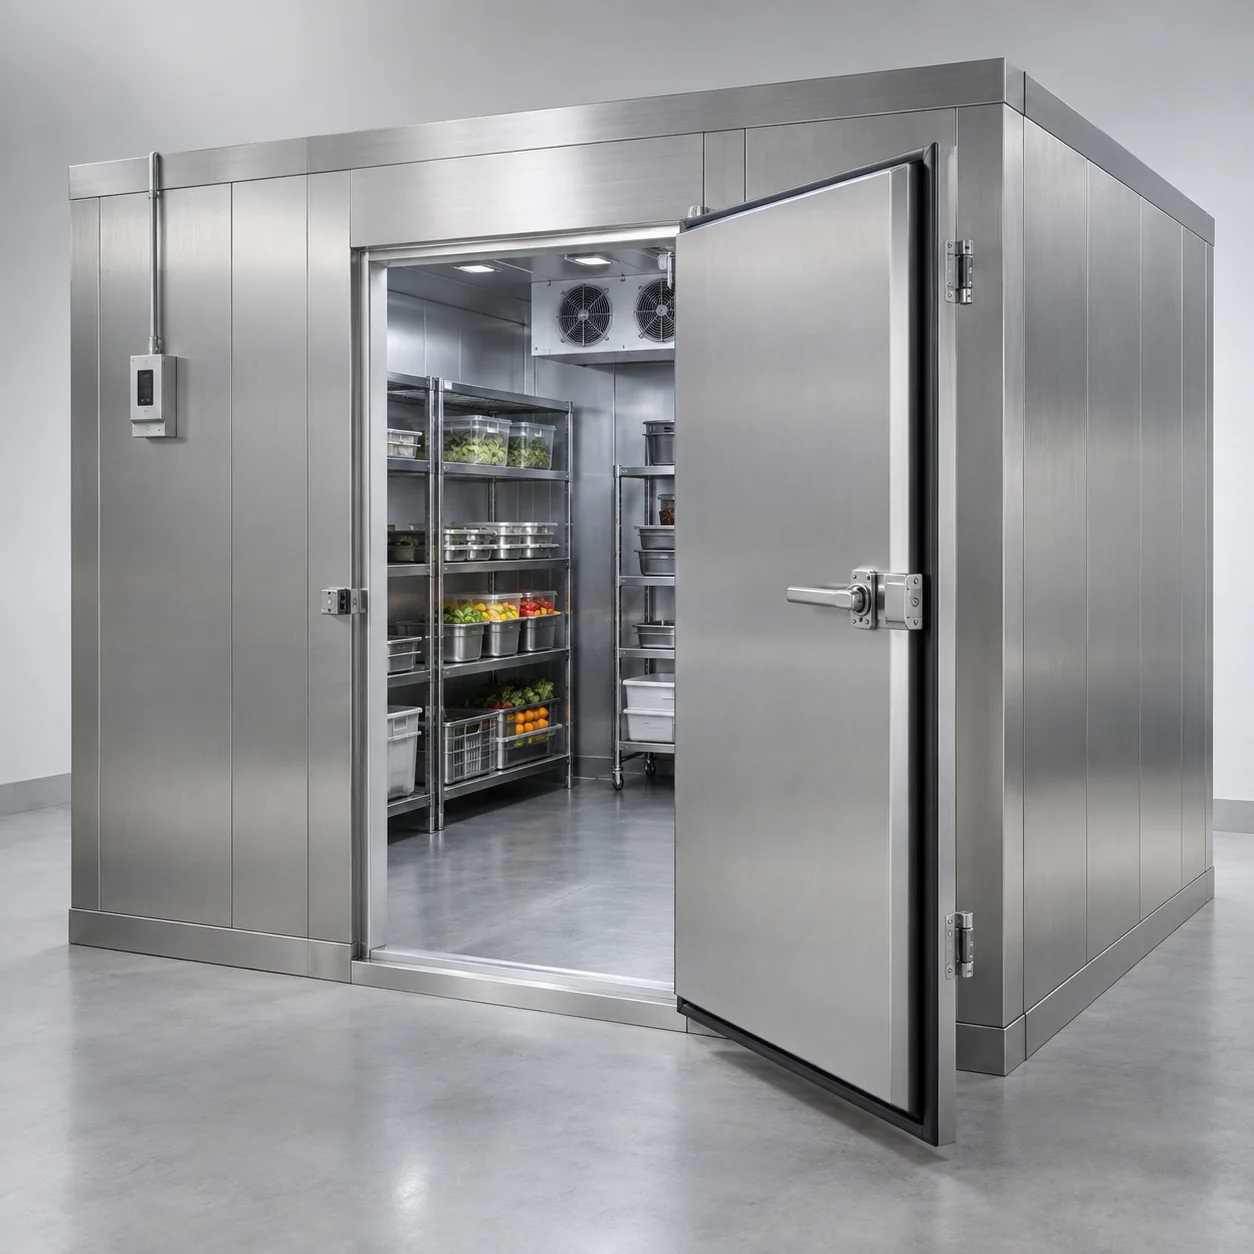
Stainless finish for cold rooms, arranged around access and everyday work.
Choose equipment around the goods you store, the way you display them and the space available.
Stainless finish for cold rooms, arranged around access and everyday work.
Compare the working arrangement with real packages, containers and staff movements. Keep display, access and preparation positions clear.
The stainless finish arrangement should be considered together with the shop floor plan and adjacent equipment.
Record entrances, fixed structures and service access before confirming the arrangement. Check the complete loading and retrieval movement with representative containers.
Arrange stock, containers and tools by the intended task. Restore clear working positions after replenishment and record changes when the assortment or process is updated.
Follow the selected equipment instructions for operation and cleaning. Review access and accessories whenever the working arrangement changes.
| Item | Description |
|---|---|
| Product | Cold rooms — Stainless finish |
| Layout | Stainless finish |
| Application | Commercial supermarket refrigeration settings |
| Configuration | Confirm against selected model documentation |
A rounded end continues the open shelving, with clear-packed salads, sandwiches and vegetable cups arranged in separate sections.
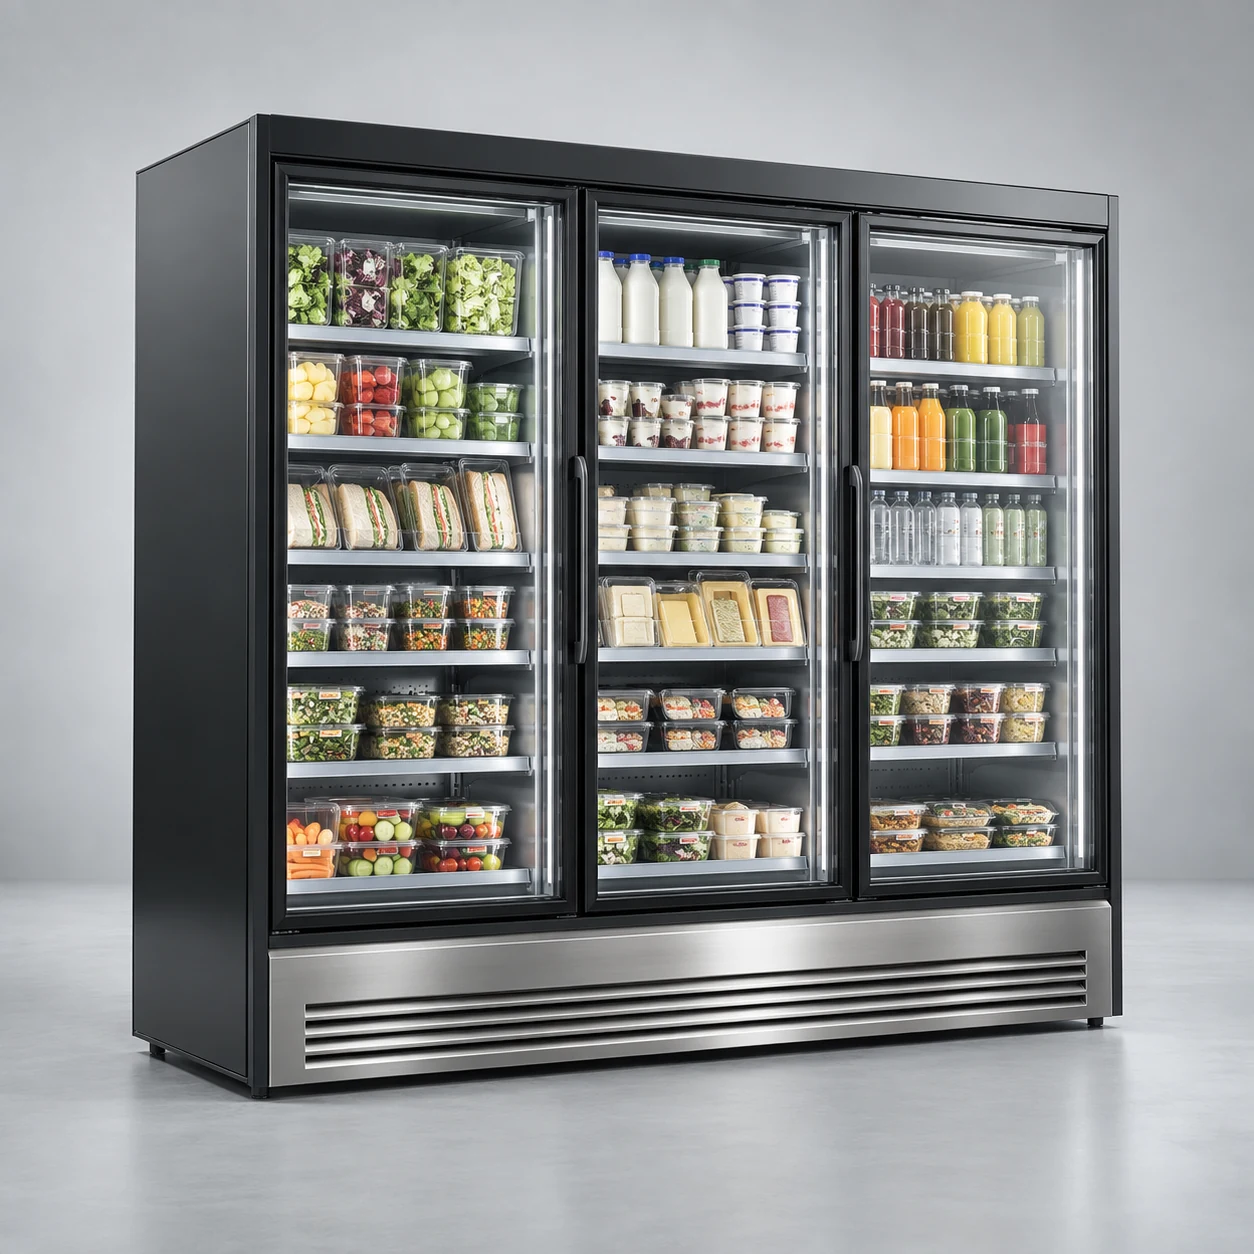
Clear glass doors and organized shelving support attractive, accessible merchandising.
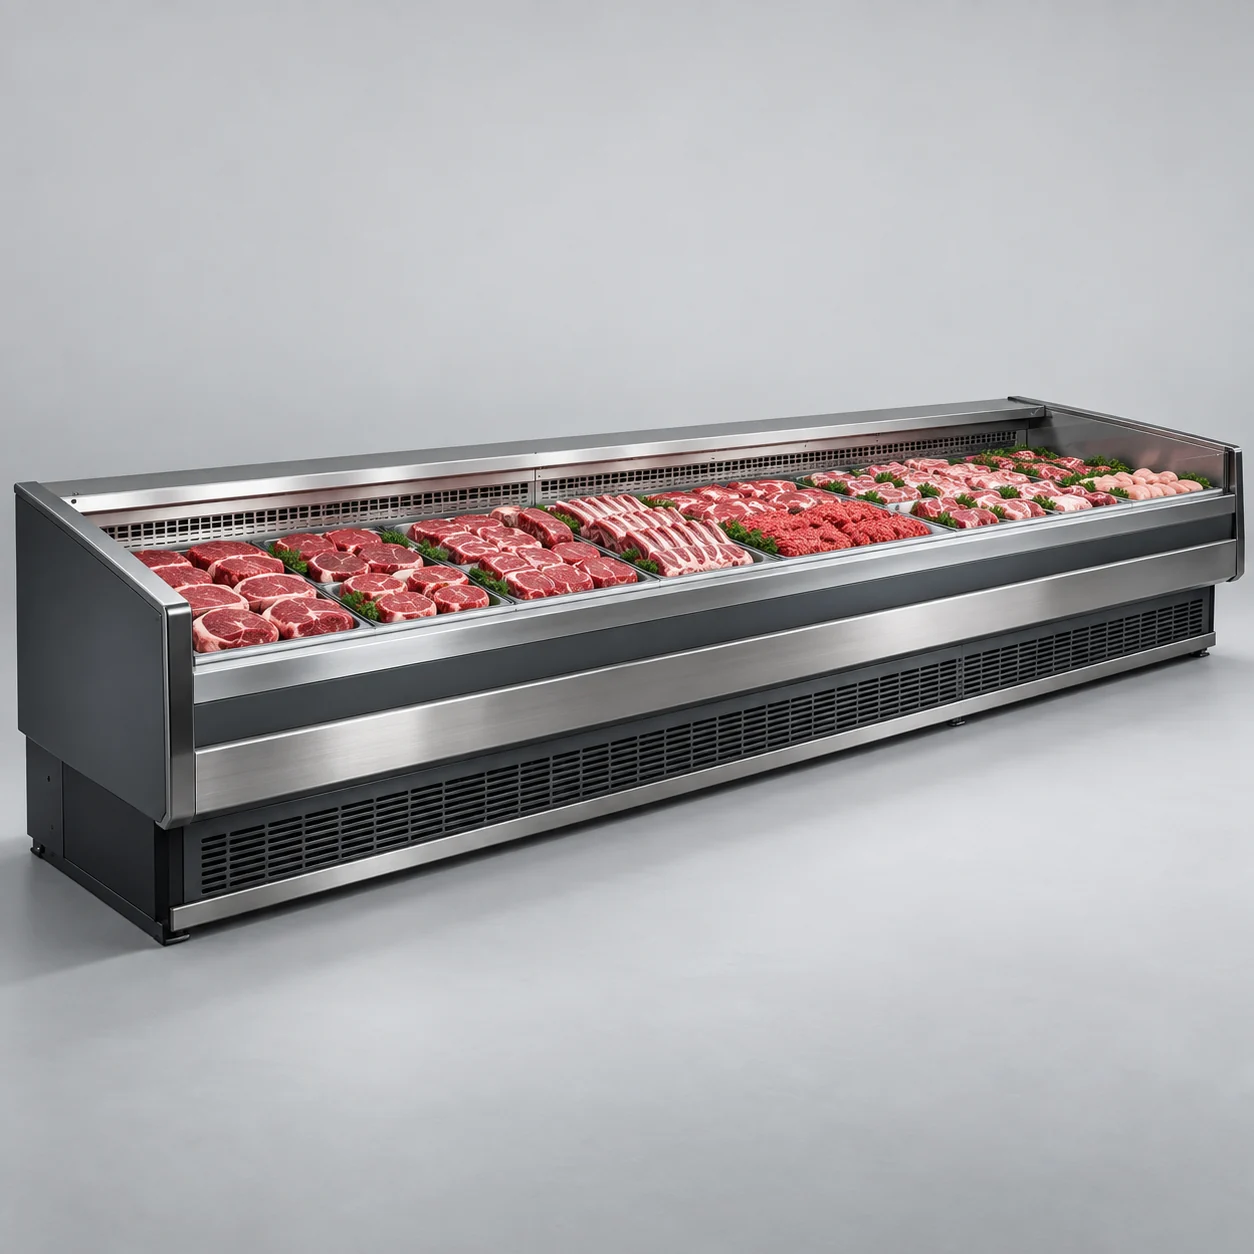
An open-top fresh meat display without a curved glass canopy supports clear merchandising and counter access.
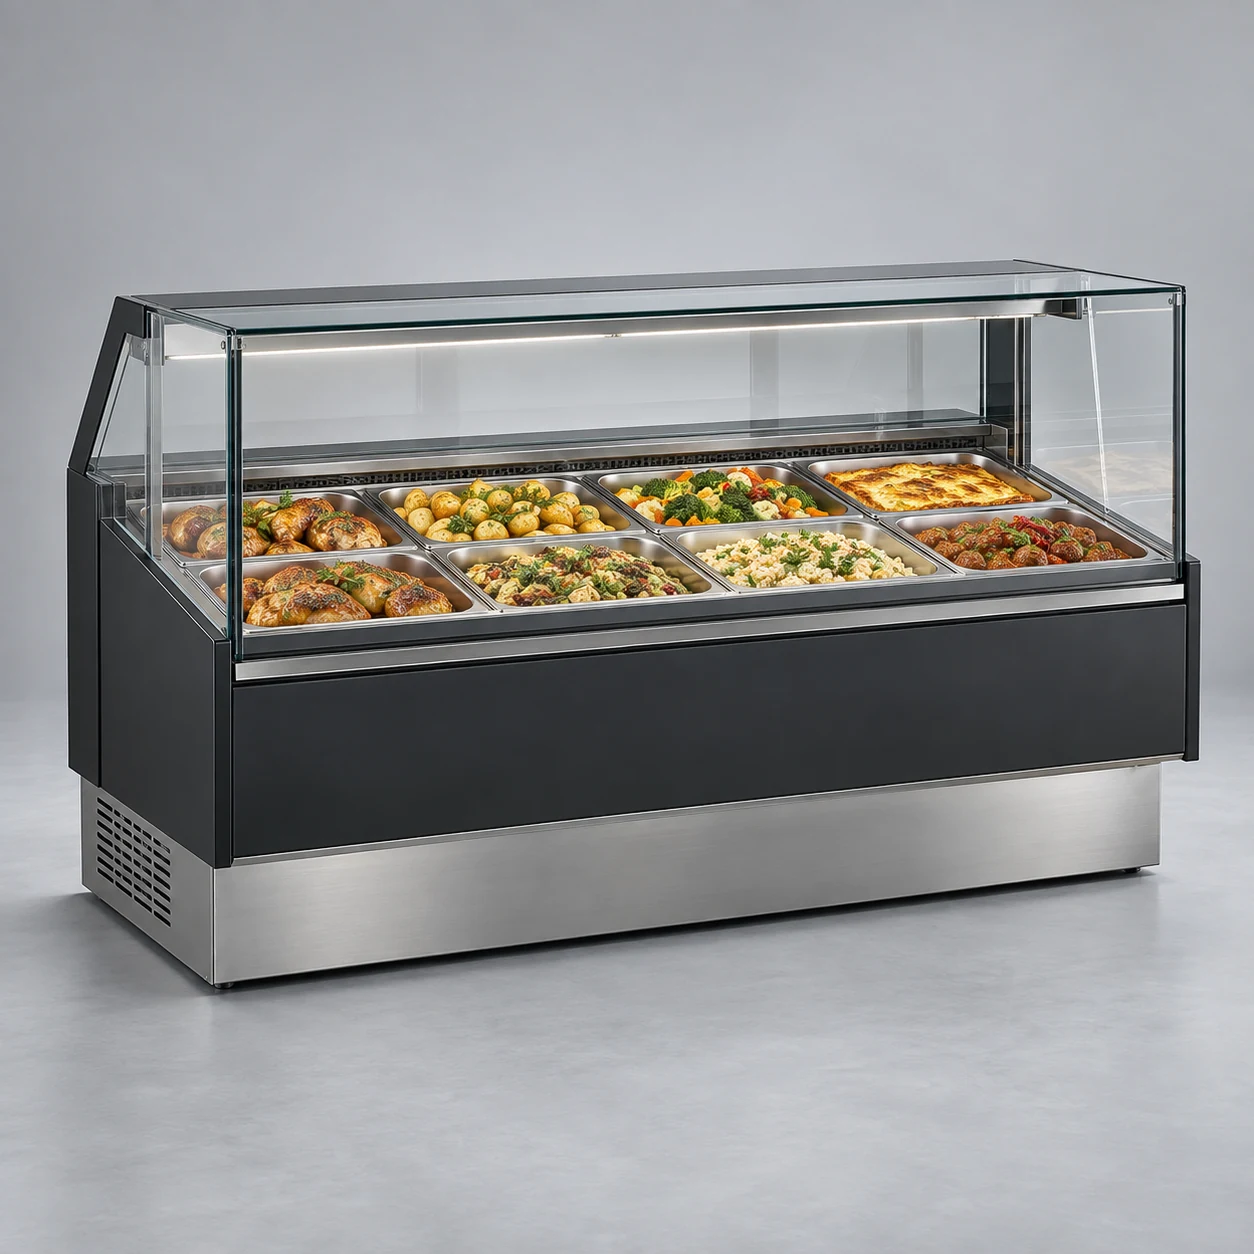
Present prepared foods in a tidy, clearly organized service counter.
Select a cold storage facility, first clarify the business objectives, then compare the equipment appearance and specifications. For example, when setting up separate cold or frozen storage spaces for daily turnover based on store needs, the first thing to organize is not how many units are desired, but how bulk items, turnover baskets, shelves, and batch labels should be stored, displayed, and used for turnover. The form of goods, personnel actions, and equipment functions are interconnected; only by clarifying these conditions clearly can there be a basis for comparison in subsequent plans.
Read more ↗The layout of a cold storage facility must consider both the customer side and the working side, rather than simply placing the equipment in the floor plan to consider it complete. When a store requires separate cold or frozen storage space for daily inventory, actions such as viewing, accessing, replenishing, and cleaning often occur around the equipment. The focus of the planning is to ensure these actions can be seamlessly connected in the same space, rather than simply aiming for neat equipment arrangement.
Read more ↗The daily management of a cold storage facility should focus on maintaining stable records related to equipment status, product display, and personnel handover. For store scenarios where independent cold or frozen storage spaces are needed for daily turnover, information is only sought after obvious equipment issues, making it difficult to reconstruct the change process. The purpose of recording is to let the next shift and service staff know what happened, rather than adding unnecessary forms.
Read more ↗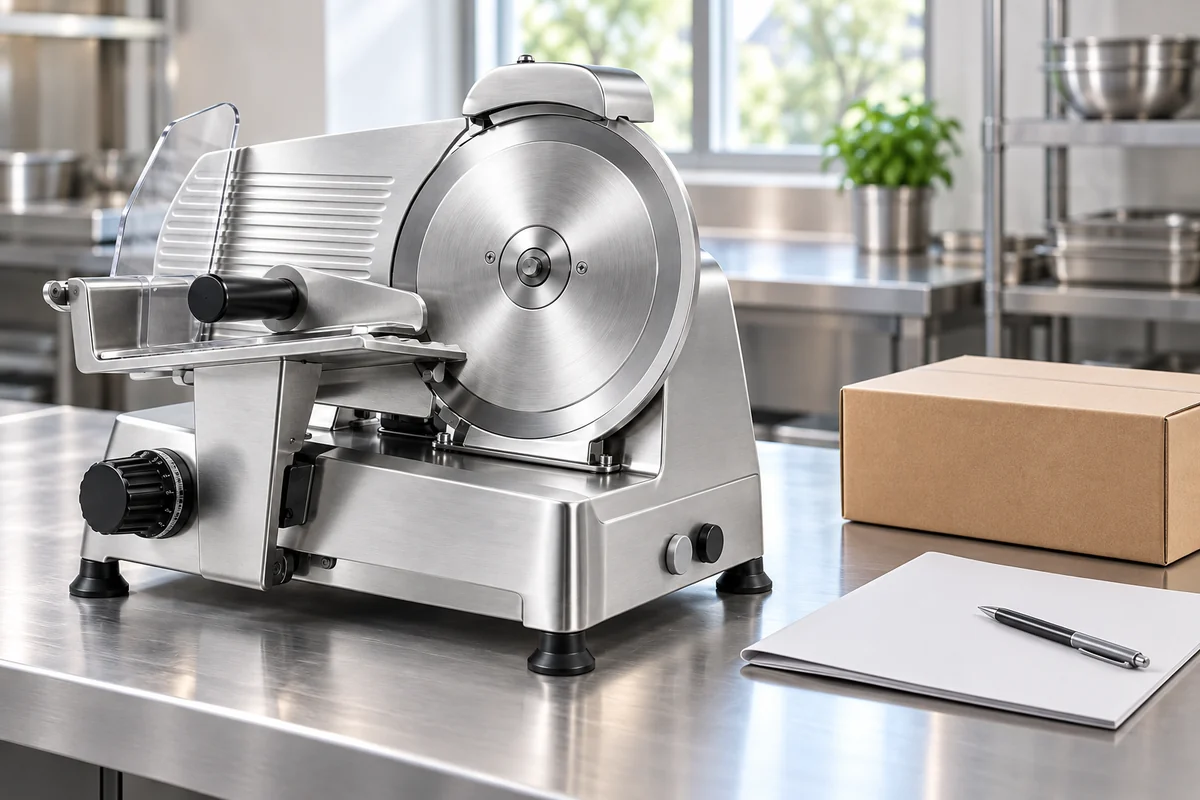
Identify the actual machine before ordering accessories. Review existing documentation, intended use, quantities and delivery responsibilities without assuming compatibility from appearance or providing installation steps.
Read article ↗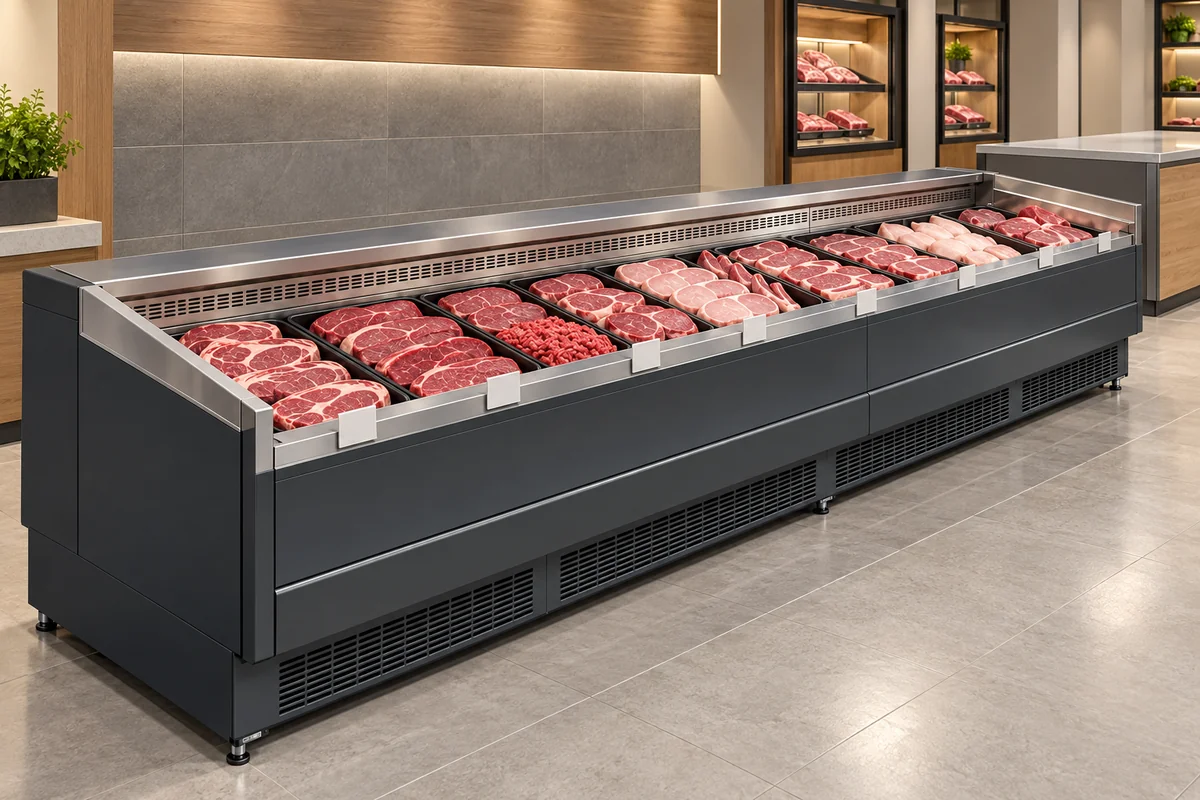
Match the customer’s intended item to the staff understanding using confirmed names, tray locations and a repeat-back before the next service step. Direction or visual similarity alone does not establish the choice.
Read article ↗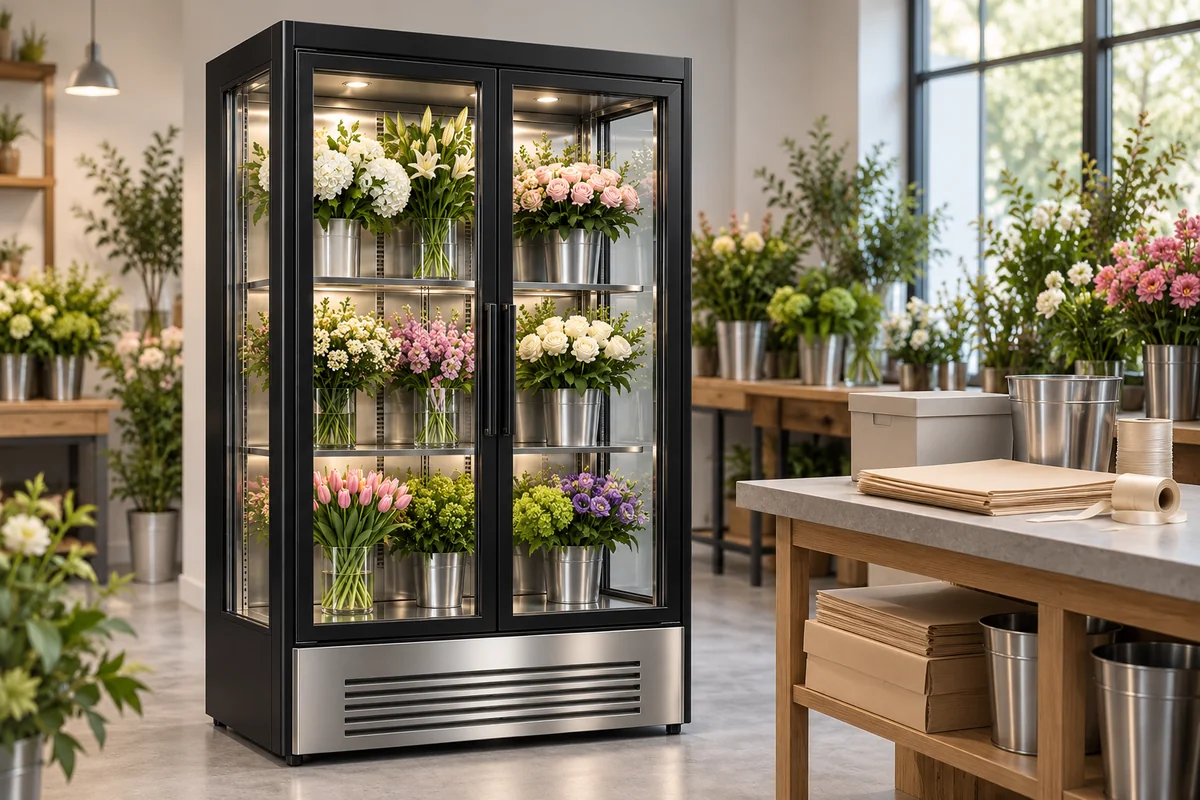
Identify bouquets that remain reserved before changing a themed display. Separate props, packaging and empty buckets, then reconcile location and display information without losing active collection references.
Read article ↗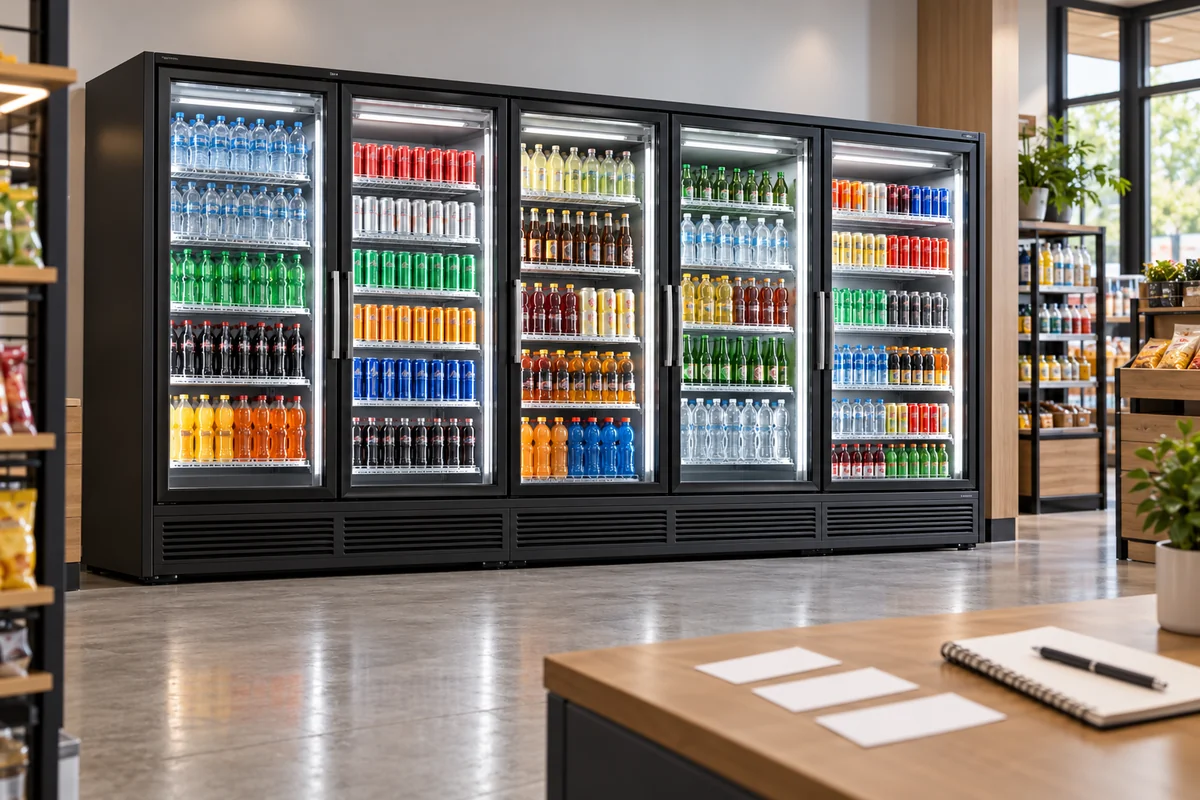
Record the actual question and location before distinguishing unavailable items, confusing names and access issues. Review site evidence without treating a single enquiry as equipment failure or a sales conclusion.
Read article ↗Leave your contact details and requirements. We will get in touch.