Open-air meat counter: Fresh meat zone and weighing
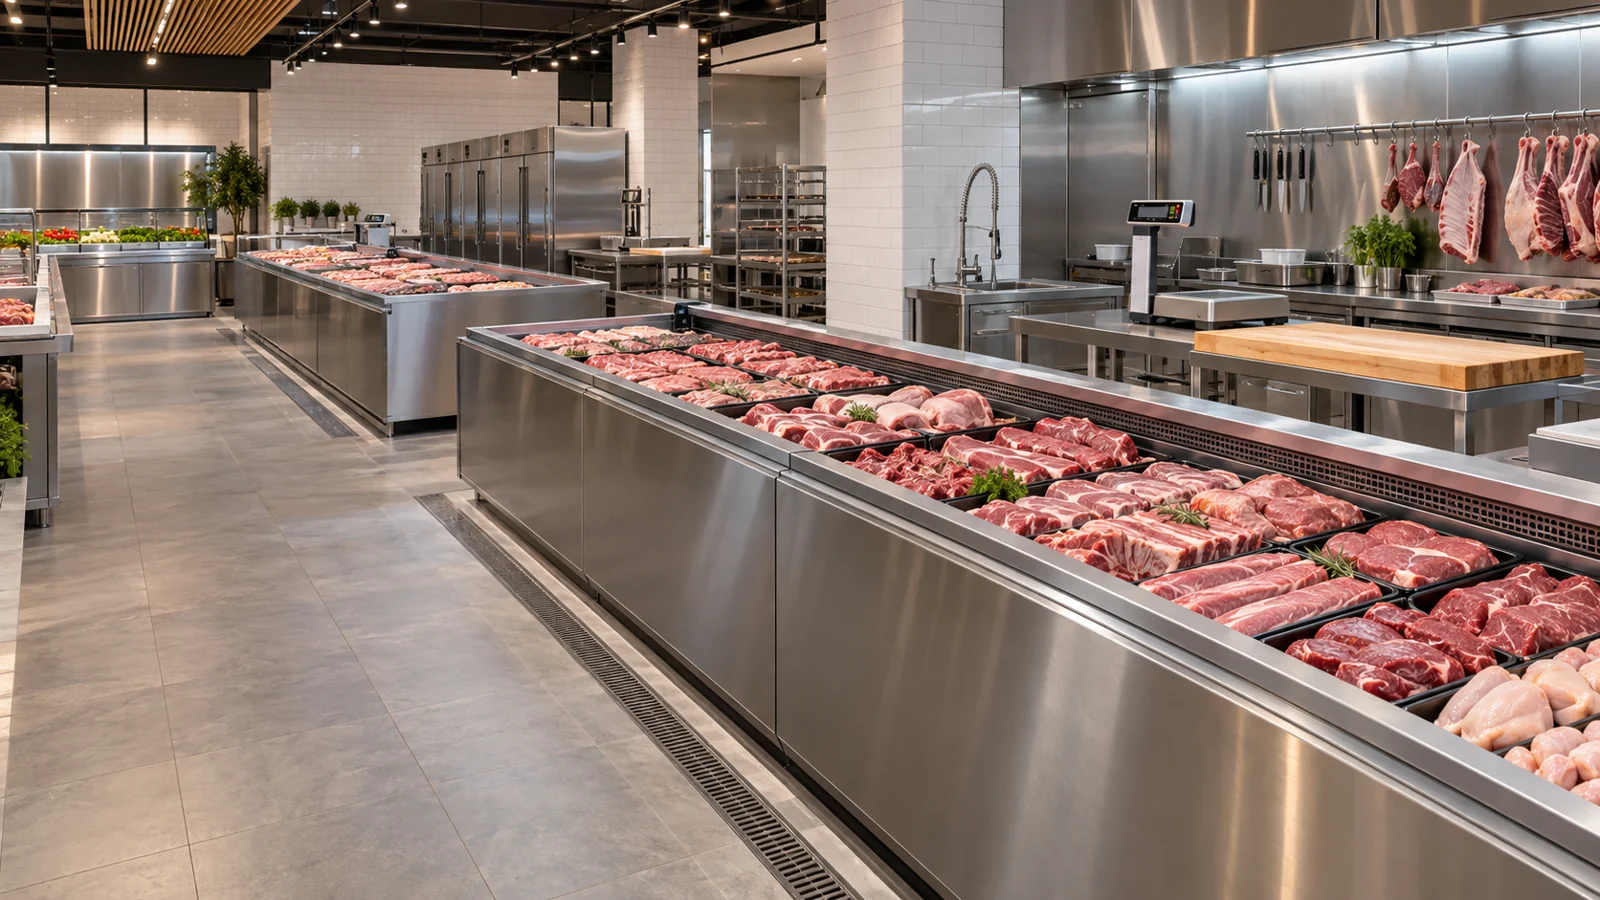
The meat counter needs to organize the display of fresh meat, customer communication, and weighing packaging within a clear service sequence.
Scenario and Requirements
The meat counter needs to organize the display of fresh meat, customer communication, and weighing packaging within a clear service sequence.
Around the fresh meat cabinet and cold storage, this plan organizes the equipment relationships starting from on-site usage. Consideration is given to display effects, user operation, and subsequent management. Specific models and installation conditions need to be confirmed after obtaining project documentation.
Space and Equipment Arrangement
The open-style fresh meat cabinet is designed for customers, with weighing and packaging stations located on the employee side, and the back warehouse cold storage handles the agreed inventory turnover tasks.
During planning, door openings, wall columns, fixing facilities, and product turnover routes should be recorded on the same drawing. Verify the equipment dimensions against the actual available space. Ensure the display surface, operation surface, and maintenance areas are accessible.
Daily Operations and Handover
The storage locations are organized by meat and container numbers, with tools arranged for display, replenishment, and packaging delivery respectively.
Before deployment, representative packaging and containers can be used to simulate the entire process. When waiting, detours, or unclear labeling are observed, first record the specific location, then discuss adjusting storage locations, materials, or equipment relationships.
Key Points of the Plan
Real pallets are used to simulate meat picking, weighing, and delivery, while the working surface beside the cabinet and cleaning channels are maintained.
The information on this page provides scenario configuration ideas and does not include real customer operation data or performance guarantees. For project communication, provide venue dimensions, product categories, planned quantities, and on-site photos, then confirm configuration, service scope, and delivery arrangements in conjunction with official equipment documentation.
Related products
 Supermarket refrigeration
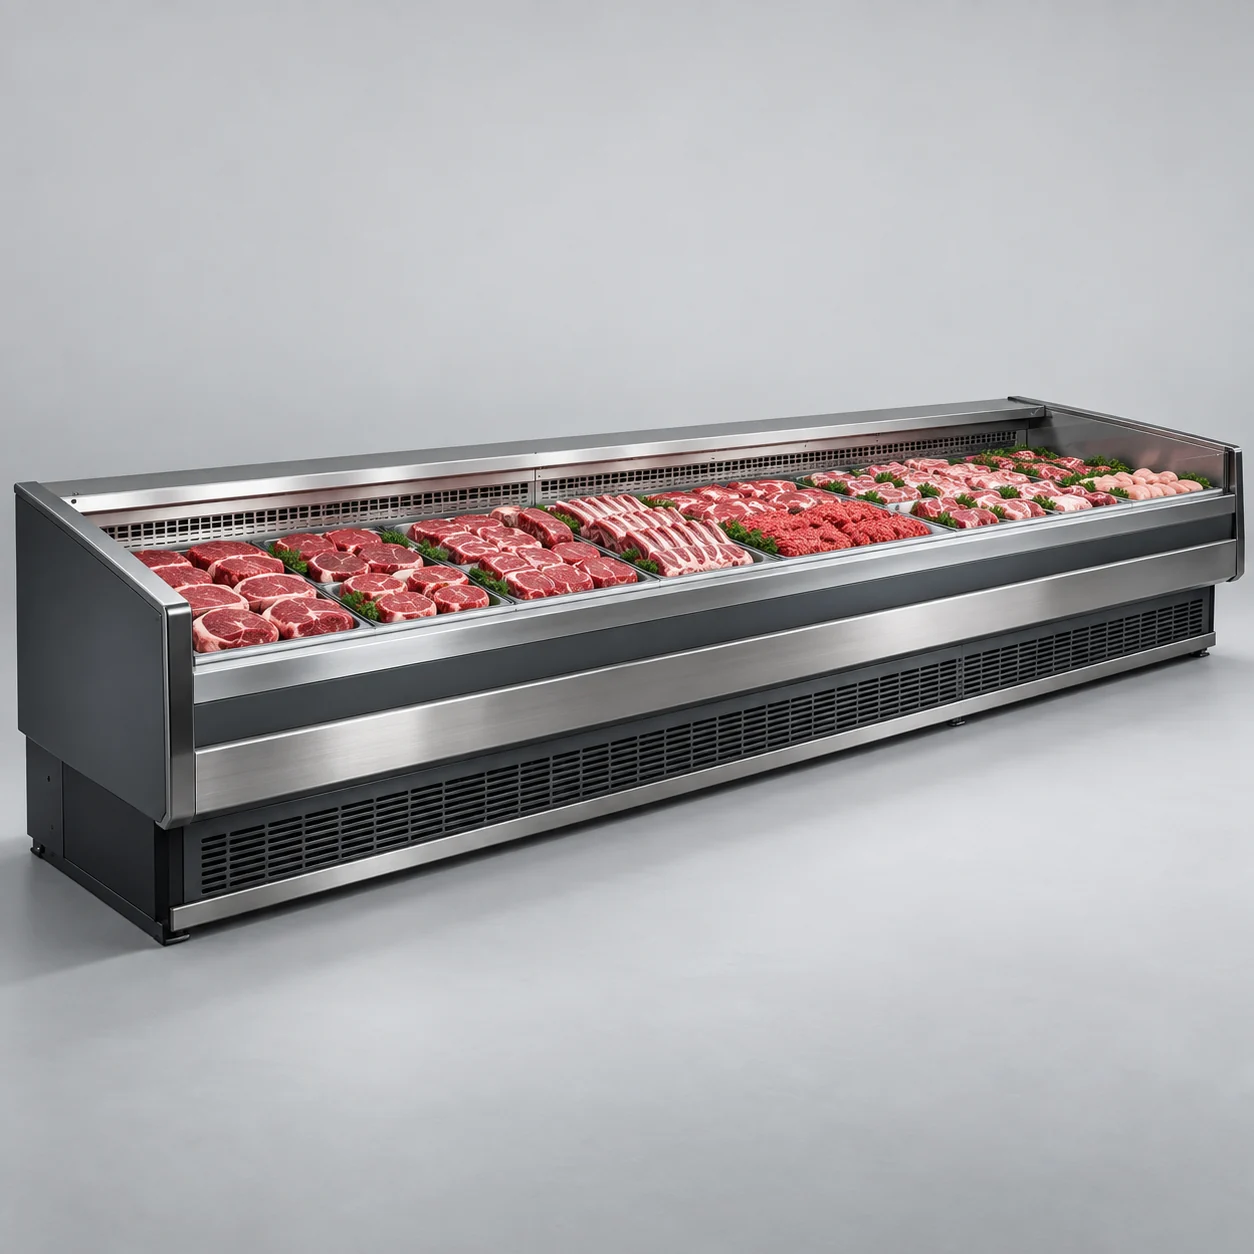
Fresh meat displays
An open-top fresh meat display without a curved glass canopy supports clear merchandising and counter access.
 Supermarket refrigeration
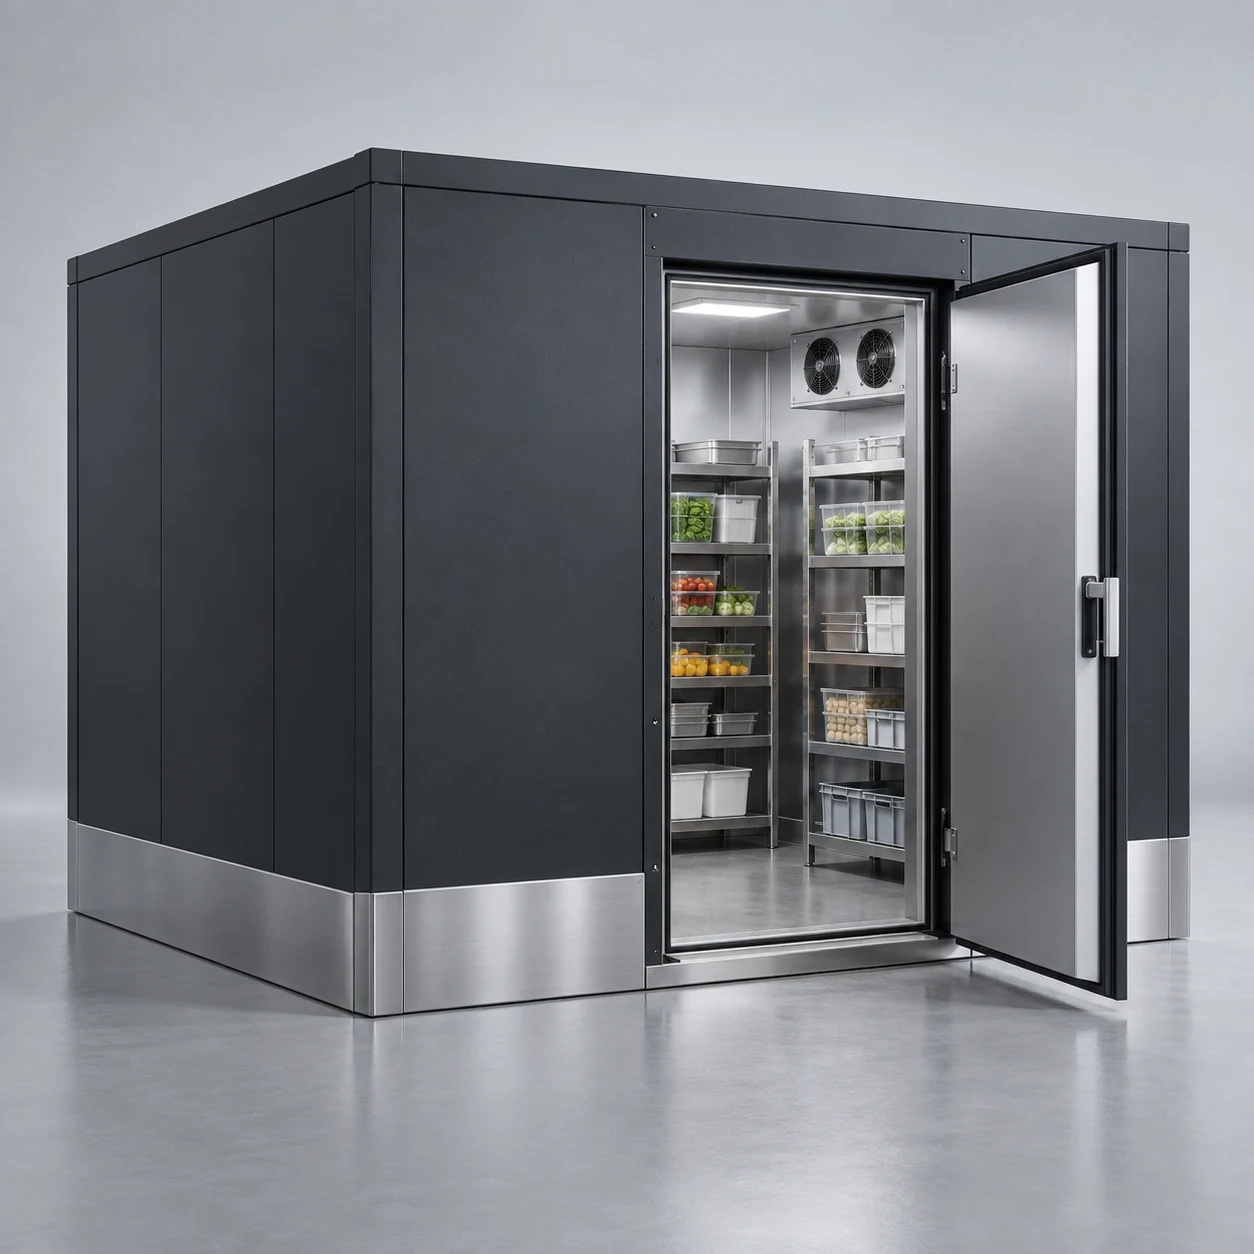
Cold rooms
A modular storage concept planned around goods, movement and site conditions.
 Supermarket refrigeration
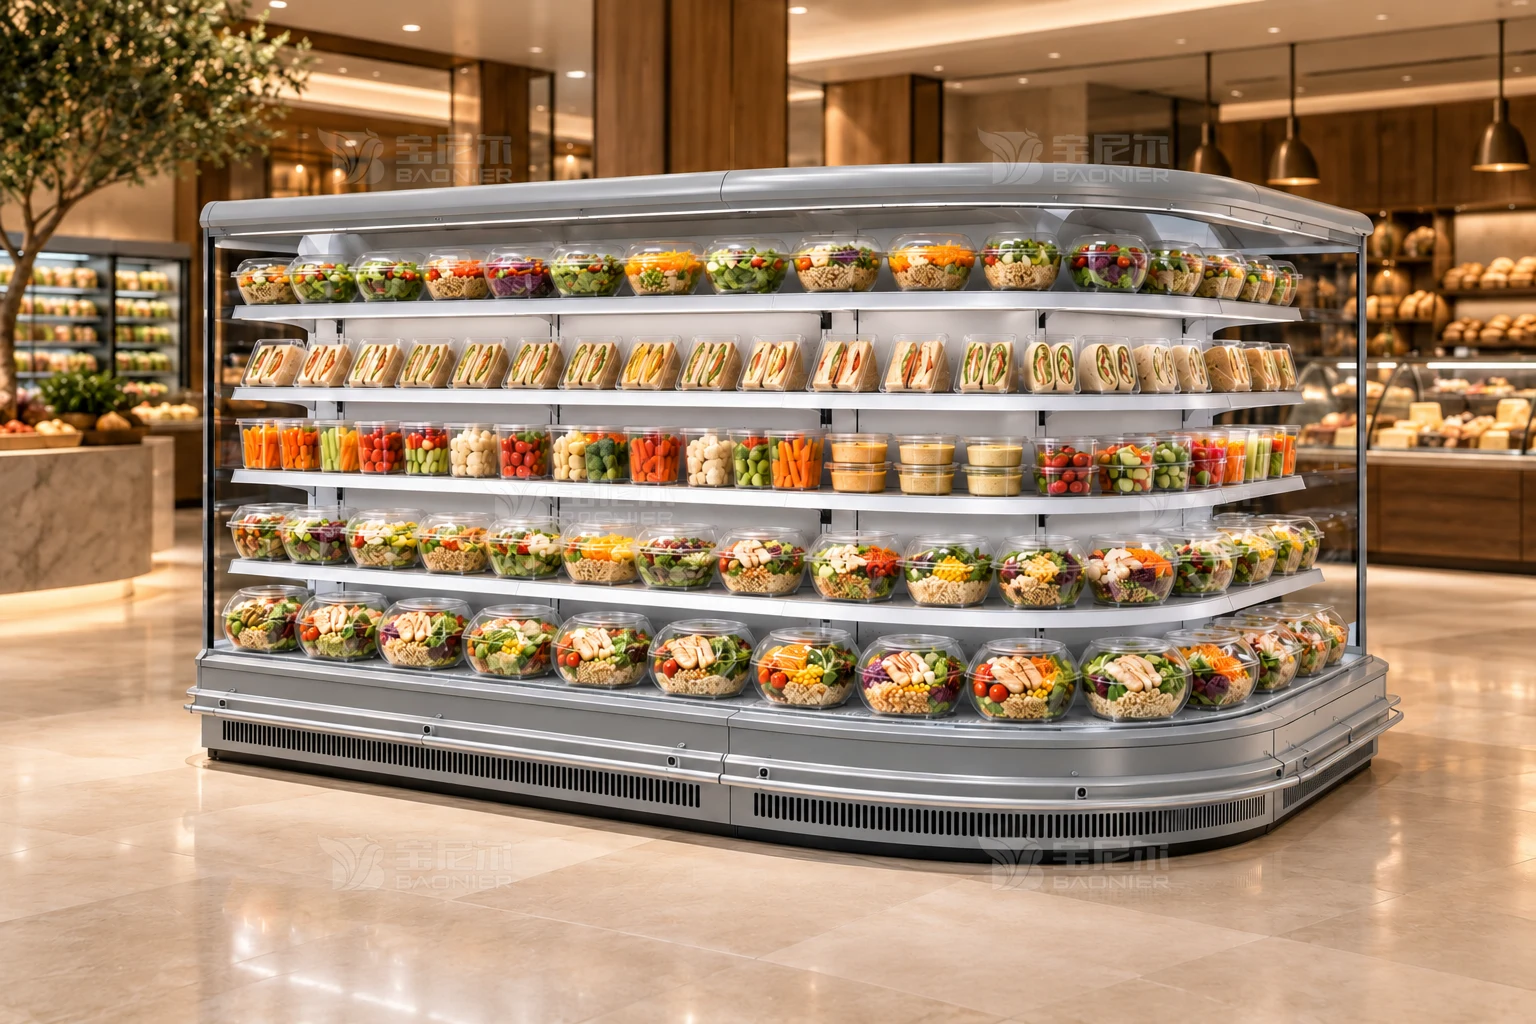
Air-curtain cabinets
A rounded end continues the open shelving, with clear-packed salads, sandwiches and vegetable cups arranged in separate sections.
 Supermarket refrigeration
Glass-door cabinets
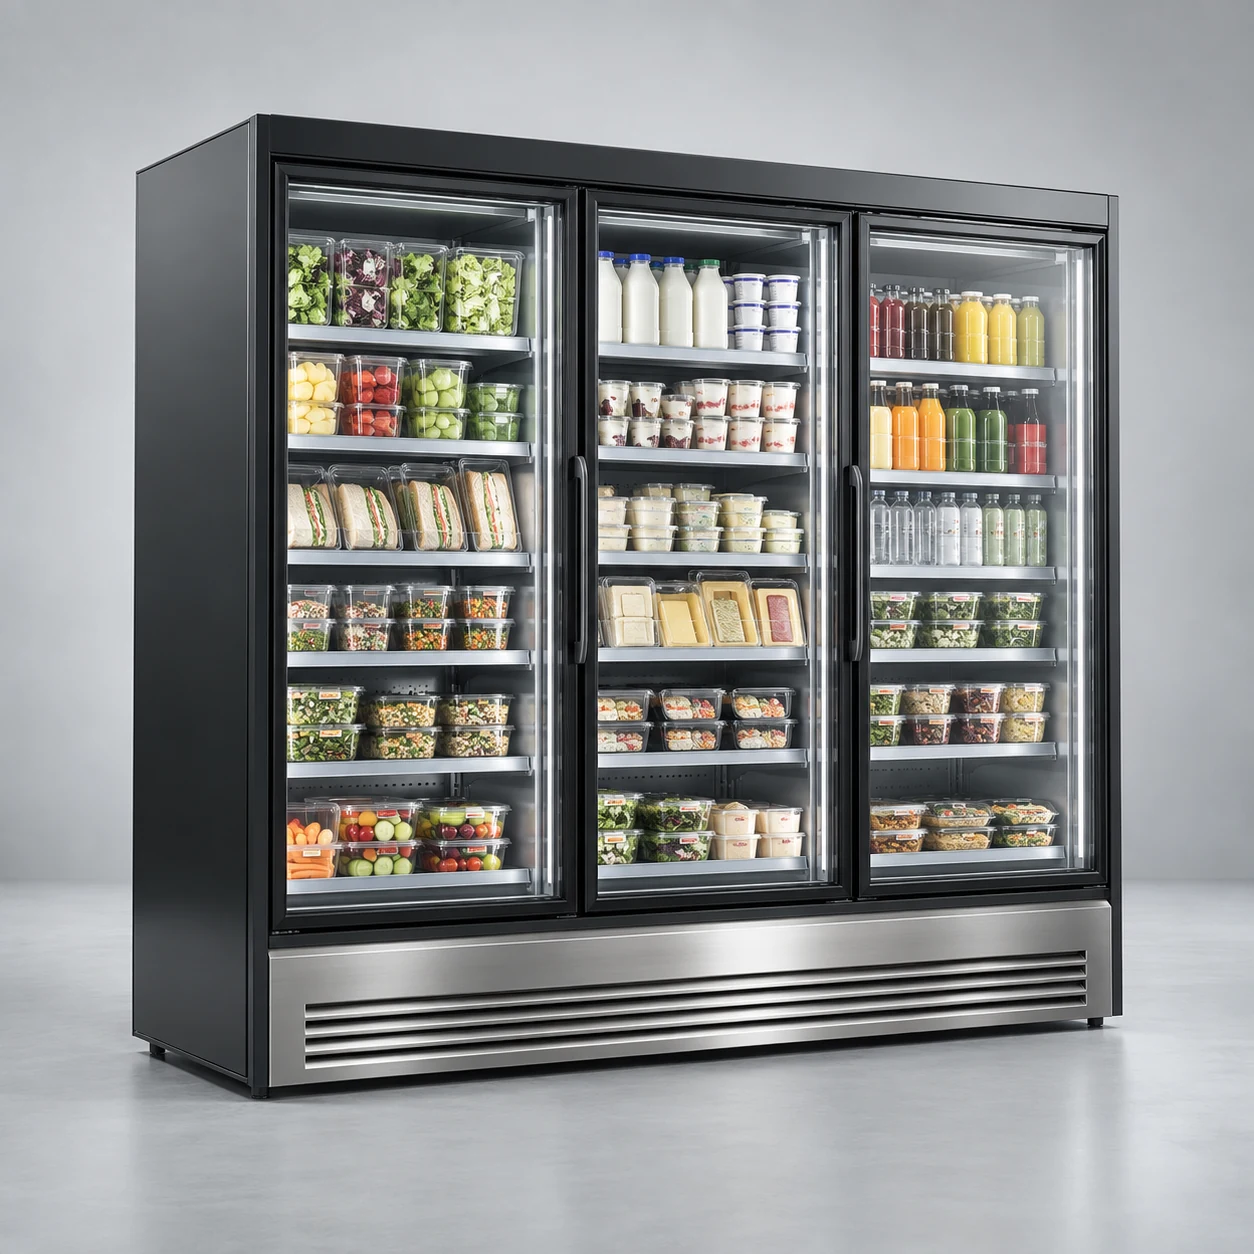
Clear glass doors and organized shelving support attractive, accessible merchandising.