Where is the appropriate location for an air-curtain cabinet: first consider customer flow and the surrounding environment
Mark the entrance, air conditioning supply, heat sources, and restocking stops around the cabinet on the diagram. Open display emphasizes easy access, but stores should not only focus on filling the space; The visible quantity, restocking frequency, and display methods allowed by the equipment need to be determined together;
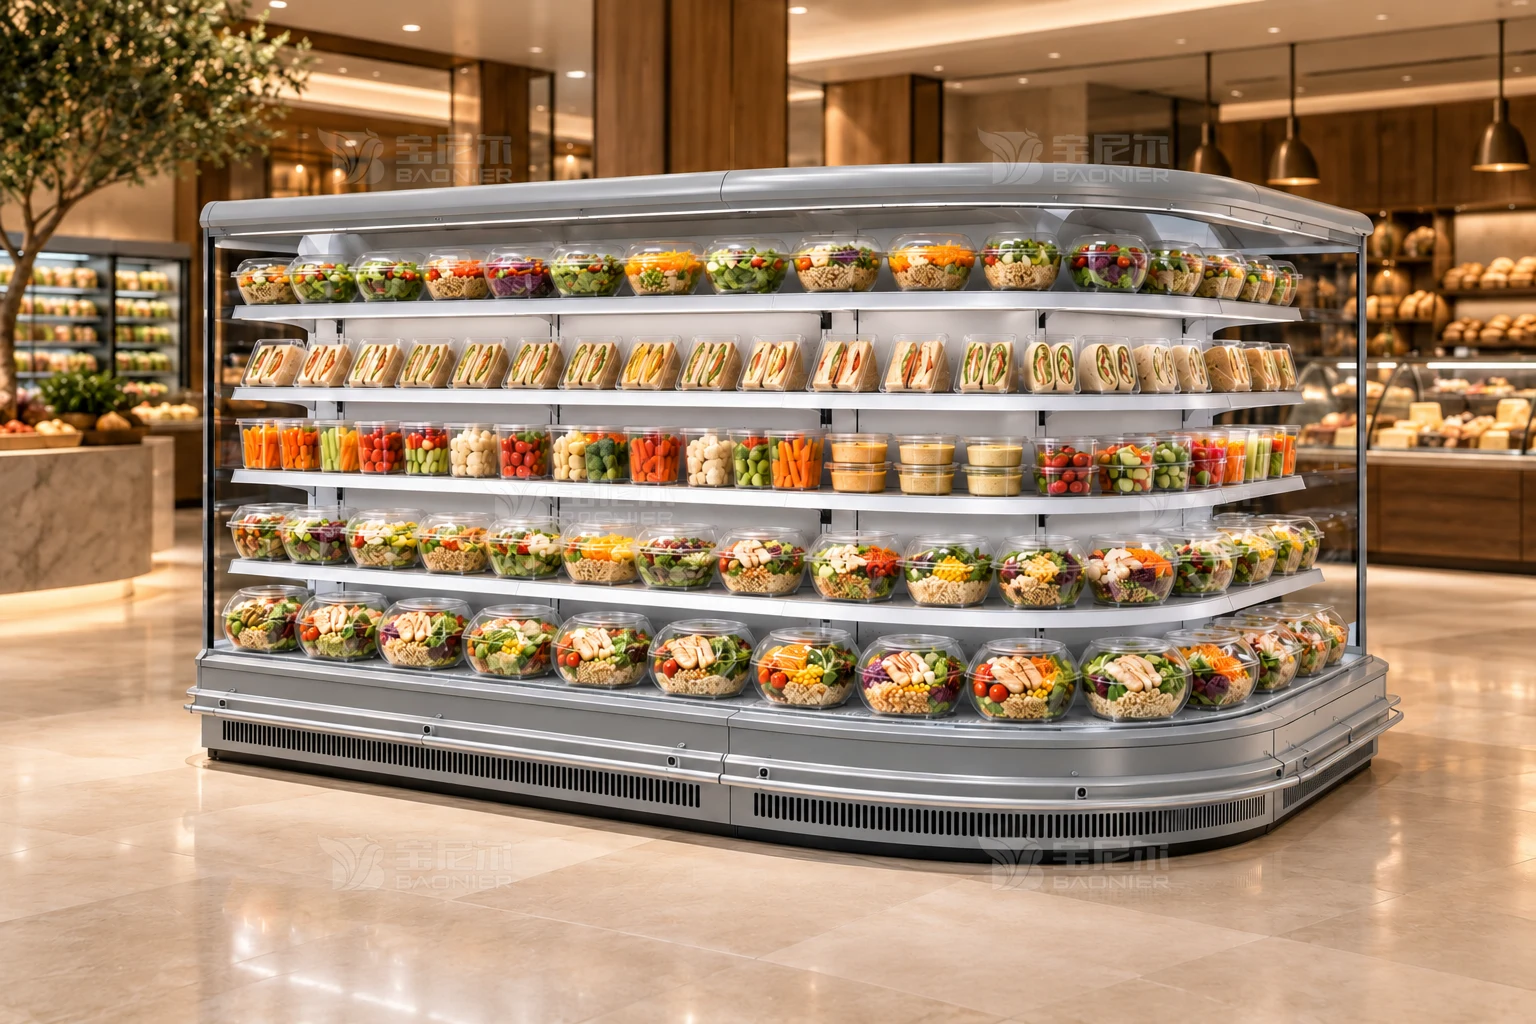
Start drawing by depicting the movement of people and items
Fresh produce stores want customers to easily browse open refrigerated shelves, and the location of the open refrigerated display cabinet affects viewing, operation, and turnover. When discussing the layout, if only a rectangle is placed on the floor plan, it’s easy to miss the movement ranges of doors, personnel, and containers. Mark the entrance, air conditioning supply, heat sources, and restocking stops around the cabinet on the diagram. Site conditions should be confirmed by equipment personnel. Do not treat all space in front of the cabinet as available space for promotional boxes. The issue is not just ensuring the equipment fits properly, but ensuring it works well with surrounding processes during actual operation.
When drawing the first draft sketch, you can use lines to represent the movement of customers, staff, and items separately. This involves leafy vegetable packaging, boxed clean produce, refrigerated beverages, and short-term inventory items, whose entry and exit methods and resting positions are not exactly the same. Separate the regular paths from occasional paths, with special attention to actions that occur simultaneously during peak times; Positions that seem non-conflicting in normal use may need rearrangement when used by two people.
Distinguish between the equipment boundary and the operable boundary
The equipment diagram indicates a fixed footprint, but the actual layout must also accommodate handling, opening, organizing, and necessary service areas. First, determine the width of the display surface and the actual depth available, then use existing packaging to confirm the spacing between shelves; The convenience of open display requires evaluation alongside the store environment, product management methods, and specific model specifications. After including these compatibility conditions in the drawings, it is necessary to indicate which dimensions come from the equipment documentation, which are measured on-site, and which still need confirmation. Using different colors to distinguish sources can reduce discrepancies between the design drawings and on-site understanding.
The fixed positions on the layout diagram must be tested when items change. Take the open refrigerated display cabinet as an example. Suppose the cabinet temporarily has a higher combined packaging, but the packaging entering the cabinet does not mean the arrangement is appropriate. The loading instructions, handling, and removal methods should be checked separately from regular packaging. Keep issues for positions without clear guidelines, and do not continue stacking just because more items can fit. When transforming this scenario into observable steps, first establish the identities of items and personnel, then outline the points of interaction. After testing the arrangements, record where pauses are necessary, where accessibility must be maintained, and whether adjustments affect the next task. Confirm the device’s appearance, store decoration, and operating space on the same drawing, so on-site personnel can execute tasks consistently.
Make a justified choice between display and operation.
Open display emphasizes easy access, but stores should not only focus on filling the space; The visible quantity, restocking frequency, and display methods allowed by the equipment need to be determined together; Prepare two distinct placement schemes: one prioritizing the main viewing area, and another prioritizing minimizing repeated handling. Have users walk through each step individually, then record whether pauses, turns, or detours are required at each step. Comparisons should focus on actions, not just voting for the most attractive image.
When simulating peak usage, include adjacent processes together in the image. Take the open refrigerated display cabinet as an example. Suppose the store temporarily places restocking boxes near the cabinet, and employees think it is only a short stay, but it becomes a fixed stacking point later. Mark the temporary parking area and the accessible area required by the equipment on the diagram, indicating when it must be removed and who is responsible. When transforming this scenario into observable steps, first establish the identities of items and personnel, then outline the points of interaction. After testing the arrangements, record where pauses are necessary, where accessibility must be maintained, and whether adjustments affect the next task. Confirm the device’s appearance, store decoration, and operating space on the same drawing, so on-site personnel can execute tasks consistently.
Inspect the drawings during the business operation process, rather than only focusing on the opening status
Establish fixed display guidelines for each layer. During shift changes, focus on checking whether the packaging exceeds the manufacturer’s specified loading boundaries. Photos before and after restocking can help the team distinguish between display changes and equipment issues. Do not replace troubleshooting with temporarily lowering settings. These records can help verify the layout in reverse: which areas often need to be temporarily cleared, which items have no fixed place, and which routes are occupied by restocking activities. For recurring issues, investigate whether it's due to poor positioning, insufficient labeling, or unclear responsibilities, and avoid attributing all problems to the equipment size.
Whether a layout can be used long-term also depends on how subsequent changes are managed. Take the open refrigerated display cabinet as an example. Suppose employees notice that the condition of a product in the cabinet is different from before. Record the product location, the display change at that time, and the context of use. The device settings, environment, and product itself should be reviewed separately, and decisions should be made by the relevant responsible personnel. Do not change the control methods arbitrarily based on a single observation. When transforming this scenario into observable steps, first establish the identities of items and personnel, then outline the points of interaction. After testing the arrangements, record where pauses are necessary, where accessibility must be maintained, and whether adjustments affect the next task. Confirm the device’s appearance, store decoration, and operating space on the same drawing, so on-site personnel can execute tasks consistently.
Turn the arrangements tested in practice into a consensus on site
Check the actual configuration of shelf count, lighting, baffles, and control panel, and require the delivery documents to correspond to specific model numbers. Provide the installation environment and loading requirements given by the manufacturer to the store manager to prevent procurement documents from staying in the office. After the layout is finalized, assign numbers to the equipment and adjacent workstations, note the confirmation date, and ensure all relevant personnel use the same version of the drawings. When dimensions or configurations change, make corresponding modifications. Old diagrams should be clearly marked to prevent ongoing construction or receiving at expired positions on site.
BAONIER recommends providing floor plans, on-site photos, and representative container sizes together during product communication. For an open refrigerated display cabinet, a actionable layout guide should address where the items originate from, who uses them, where they go after use, and which areas must remain accessible. By translating these questions into specific actions, the equipment becomes a stable working position within the business process, rather than a source of constant detours and temporary adjustments.