Small convenience store freezers: Avoid congestion from picking up items and checkout lines
Combine checkout lines, entry access, and freezer access on the same diagram to check for overlapping during peak hours. When space is limited, adding a cabinet may simultaneously increase restocking convenience and traffic pressure. Compare revenue and space impact in the same context.
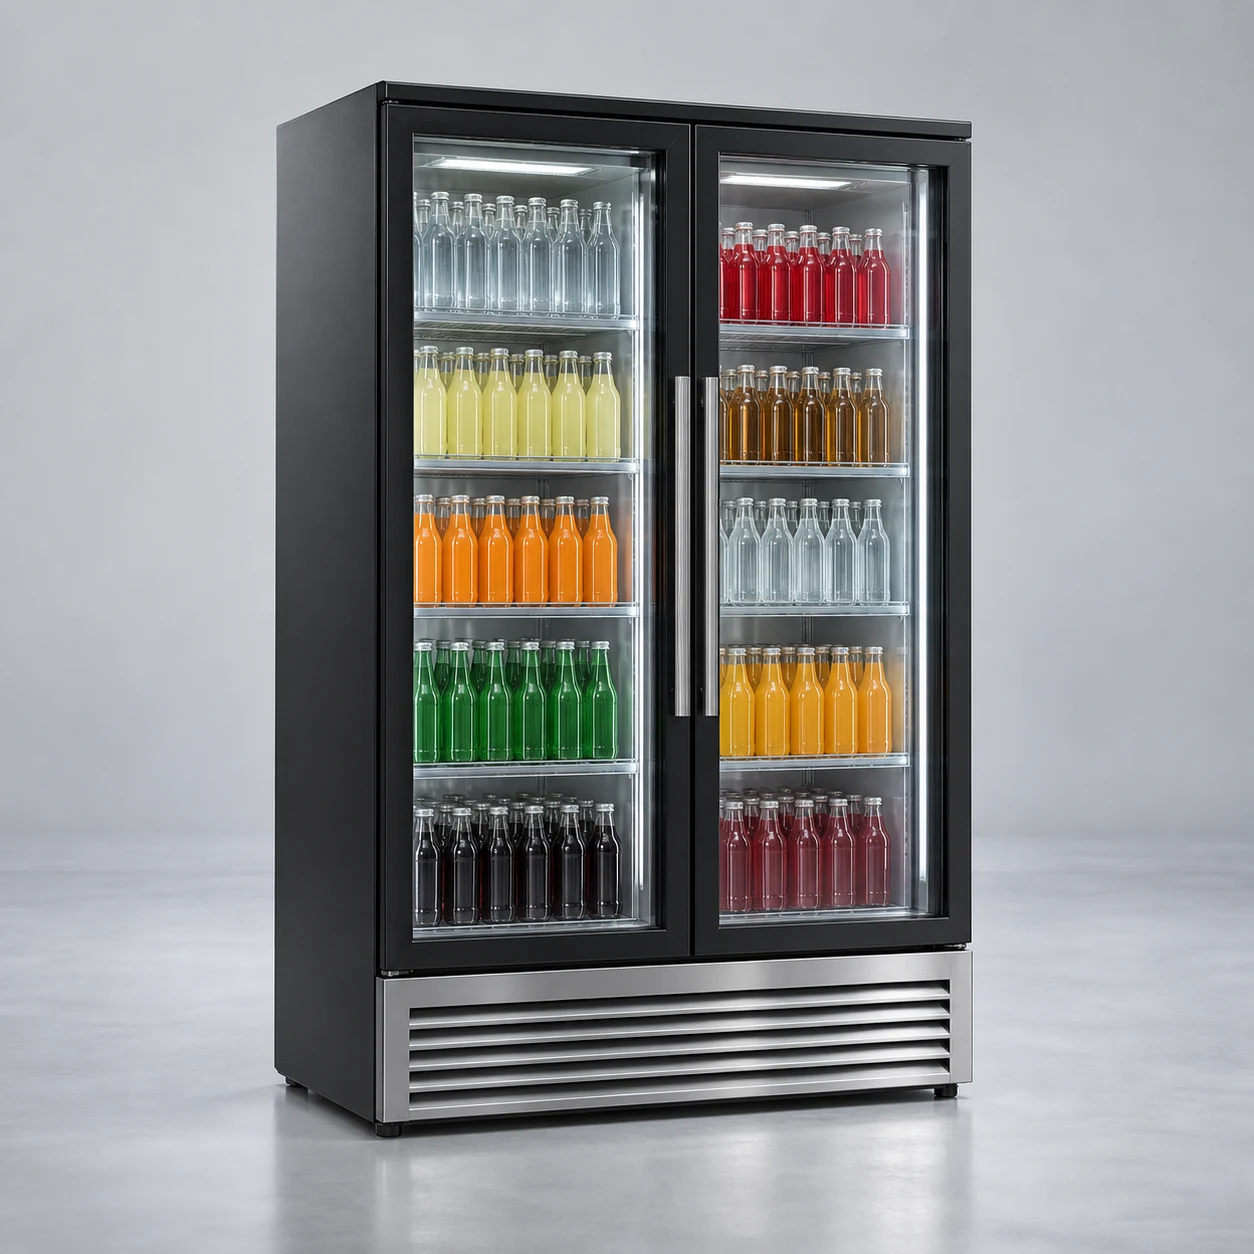
Start drawing by depicting the movement of people and items
The small convenience store needs to configure both a beverage cooler and a dairy display area simultaneously. The location of the convenience store equipment combination will affect viewing, operation, and turnover at the same time. When discussing the layout, if only a rectangle is placed on the floor plan, it’s easy to miss the movement ranges of doors, personnel, and containers. Combine checkout lines, entry access, and freezer access on the same diagram to check for overlapping during peak hours. A small store should especially observe whether another customer can still complete normal picking after the door opens. The issue is not just ensuring the equipment fits properly, but ensuring it works well with surrounding processes during actual operation.
When drawing the first draft sketch, you can use lines to represent the movement of customers, staff, and items separately. This involves high-frequency beverages, dairy products, combined promotional packages, and a small amount of refrigerated food. Their entry and exit methods and staying positions are not exactly the same. Separate the regular paths from occasional paths, with special attention to actions that occur simultaneously during peak times; Positions that seem non-conflicting in normal use may need rearrangement when used by two people.
Distinguish between the equipment boundary and the operable boundary
The equipment diagram indicates a fixed footprint, but the actual layout must also accommodate handling, opening, organizing, and necessary service areas. Divide equipment needs based on product storage requirements, sales formats, and available space, without simply listing all refrigerated items in a single quantity table. Highly frequent items and products that require explanation should have different display considerations. After including these compatibility conditions in the drawings, it is necessary to indicate which dimensions come from the equipment documentation, which are measured on-site, and which still need confirmation. Using different colors to distinguish sources can reduce discrepancies between the design drawings and on-site understanding.
The fixed positions on the layout diagram must be tested when items change. For example, in a convenience store equipment setup, if a small store wants to add a set of beverage coolers while retaining the dairy aisle, the product uses and space changes should be compared together. The access and restocking conditions after adding equipment need to correspond to the original working mode. When transforming this scenario into observable steps, first establish the identities of items and personnel, then outline the points of interaction. After testing the arrangements, record where pauses are necessary, where accessibility must be maintained, and whether adjustments affect the next task. Confirm the device’s appearance, store decoration, and operating space on the same drawing, so on-site personnel can execute tasks consistently.
Make a justified choice between display and operation.
When space is limited, adding a cabinet may simultaneously increase restocking convenience and traffic pressure. Compare revenue and space impact in the same context. Prepare two distinct placement schemes: one prioritizing the main viewing area, and another prioritizing minimizing repeated handling. Have users walk through each step individually, then record whether pauses, turns, or detours are required at each step. Comparisons should focus on actions, not just voting for the most attractive image.
When simulating peak usage, include adjacent processes together in the image. For example, in a convenience store equipment setup, if customers are queuing at the cash register during off-hours and someone stays in front of the refrigerators, two staff members can be used for simultaneous demonstration. Observing the intersection points of picking, opening the door, and queuing is more valuable than measuring the channels alone when there is no store. When transforming this scenario into observable steps, first establish the identities of items and personnel, then outline the points of interaction. After testing the arrangements, record where pauses are necessary, where accessibility must be maintained, and whether adjustments affect the next task. Confirm the device’s appearance, store decoration, and operating space on the same drawing, so on-site personnel can execute tasks consistently.
Inspect the drawings during the business operation process, rather than only focusing on the opening status
Using fixed location maps and concise restocking tables helps different shifts remain consistent, with emphasis on recording position changes caused by temporary promotions. The usage patterns differ between night and day; they should be observed separately, and one period cannot be used to infer the whole day. These records can help verify the layout in reverse: which areas often need to be temporarily cleared, which items have no fixed place, and which routes are occupied by restocking activities. For recurring issues, investigate whether it's due to poor positioning, insufficient labeling, or unclear responsibilities, and avoid attributing all problems to the equipment size.
Whether a layout can be used long-term also depends on how subsequent changes are managed. For example, in a convenience store equipment setup, if the promotional product positions are temporarily adjusted during night shift but restocking still follows the old map during day shift, it is easy to cause repeated organization. The transfer sheet should highlight the changed areas, while the stable storage locations should remain concise and uniform. When transforming this scenario into observable steps, first establish the identities of items and personnel, then outline the points of interaction. After testing the arrangements, record where pauses are necessary, where accessibility must be maintained, and whether adjustments affect the next task. Confirm the device’s appearance, store decoration, and operating space on the same drawing, so on-site personnel can execute tasks consistently.
Turn the arrangements tested in practice into a consensus on site
Assign a purpose and placement number to each device, and include accessories, on-site installation, and service transfer in the plan. Whole-store procurement requires checking the visual and operational relationships between adjacent devices, rather than simply inspecting each machine separately. After the layout is finalized, assign numbers to the equipment and adjacent workstations, note the confirmation date, and ensure all relevant personnel use the same version of the drawings. When dimensions or configurations change, make corresponding modifications. Old diagrams should be clearly marked to prevent ongoing construction or receiving at expired positions on site.
BAONIER recommends providing floor plans, on-site photos, and representative container sizes together during product communication. For the convenience store equipment combination, a feasible layout description should answer where the items come from, who uses them, where they go after use, and which locations must be accessible. By translating these questions into specific actions, the equipment becomes a stable working position within the business process, rather than a source of constant detours and temporary adjustments.