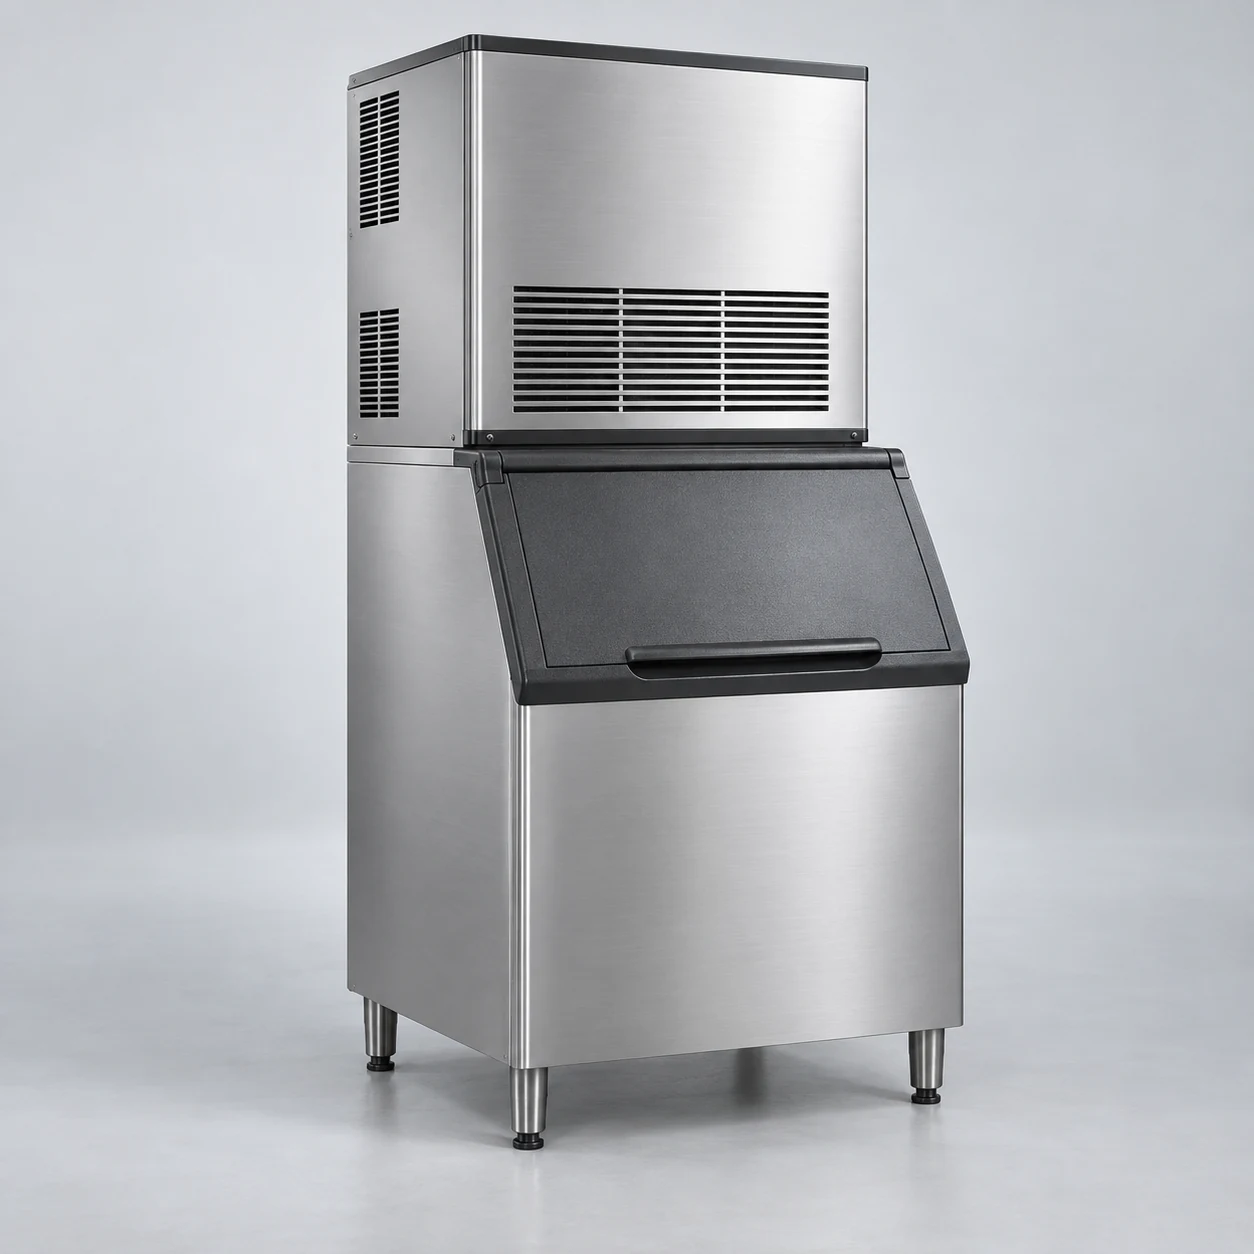
What should be the placement and circulation layout around the ice maker?
The layout of the ice maker requires consideration of both the customer side and the working side, rather than simply placing the equipment in a floor plan to consider it complete. When a restaurant or beverage store prepares for peak ice usage during business hours, actions such as viewing, retrieving, replenishing, and cleaning often occur around the equipment. The focus of the planning is to ensure these actions can be seamlessly connected in the same space, rather than simply aiming for neat equipment arrangement.
Connect the equipment locations with the routes for ice retrieval, handling, and replenishment, and verify on-site water supply, drainage, and installation conditions. In addition to the equipment size, it is also essential to confirm the space required for actual operation and maintenance. During measurement, record the wall columns, door openings, fixing facilities, and channels planned to be retained. Do not directly consider the blank areas in the photos as available locations. The range after opening the cabinet doors, drawers, or other movable components also needs to be verified. The usage area of the equipment and the positions required for professional maintenance should be clearly defined separately.
Assuming the equipment is located far from the production area, employees need to pass through multiple workstations when retrieving ice at once. On-site measurements should include the ice container, parking location, and round-trip route, not just the total area occupied by the main unit. When determining layout issues, first observe which action or time period causes the conflict, then discuss whether to adjust the equipment or the operation position. If only the orientation of the cabinet is changed without organizing the surrounding materials, the original waiting or detour problems may still occur.
It is recommended to conduct a simple simulation using actual containers, trolleys, or empty packaging. By focusing on ice materials for different uses, ice retrieval containers, and storage and turnover tools, demonstrations are conducted for replenishment, retrieval, and organization. This helps identify whether employees need to turn around repeatedly, have difficulty reading labels, or cause conflicts with customer areas. The daily average demand does not necessarily represent peak demand; In procurement communication, it is necessary to specify the time periods and turnover methods for centralized use, rather than merely reporting the approximate quantity for a day. Write down these observations next to the floor plan, which makes it easier to achieve consistent understanding than simply describing ‘a bit more spacious’.
Before the plan is finalized, have the equipment supplier review the installation conditions based on on-site photos and dimensions. The space, supporting facilities, and surrounding environment required for the equipment should be specified according to the selected model, not inferred from photos from other stores. Separate the main unit, ice storage section, on-site water and electricity infrastructure, and related accessories individually. Check the model, operating conditions, and cleaning handover documents during delivery, so sales staff know how to obtain corresponding instructions. If renovations or changes occur to the product layout, the original drawings must be updated, and affected areas should be re-verified to ensure the actual implementation matches the original plan.