How to arrange storage locations and warehouse doors to ensure more orderly turnover
Draw a diagram showing the relationship between unloading points, warehouse doors, temporary storage areas, and store delivery points, and verify door movement and handling tool turning conditions. For the same storage quantity, different space requirements may be needed under full pallet and manual box handling methods; Before procurement, the actual handling methods must be clearly explained.
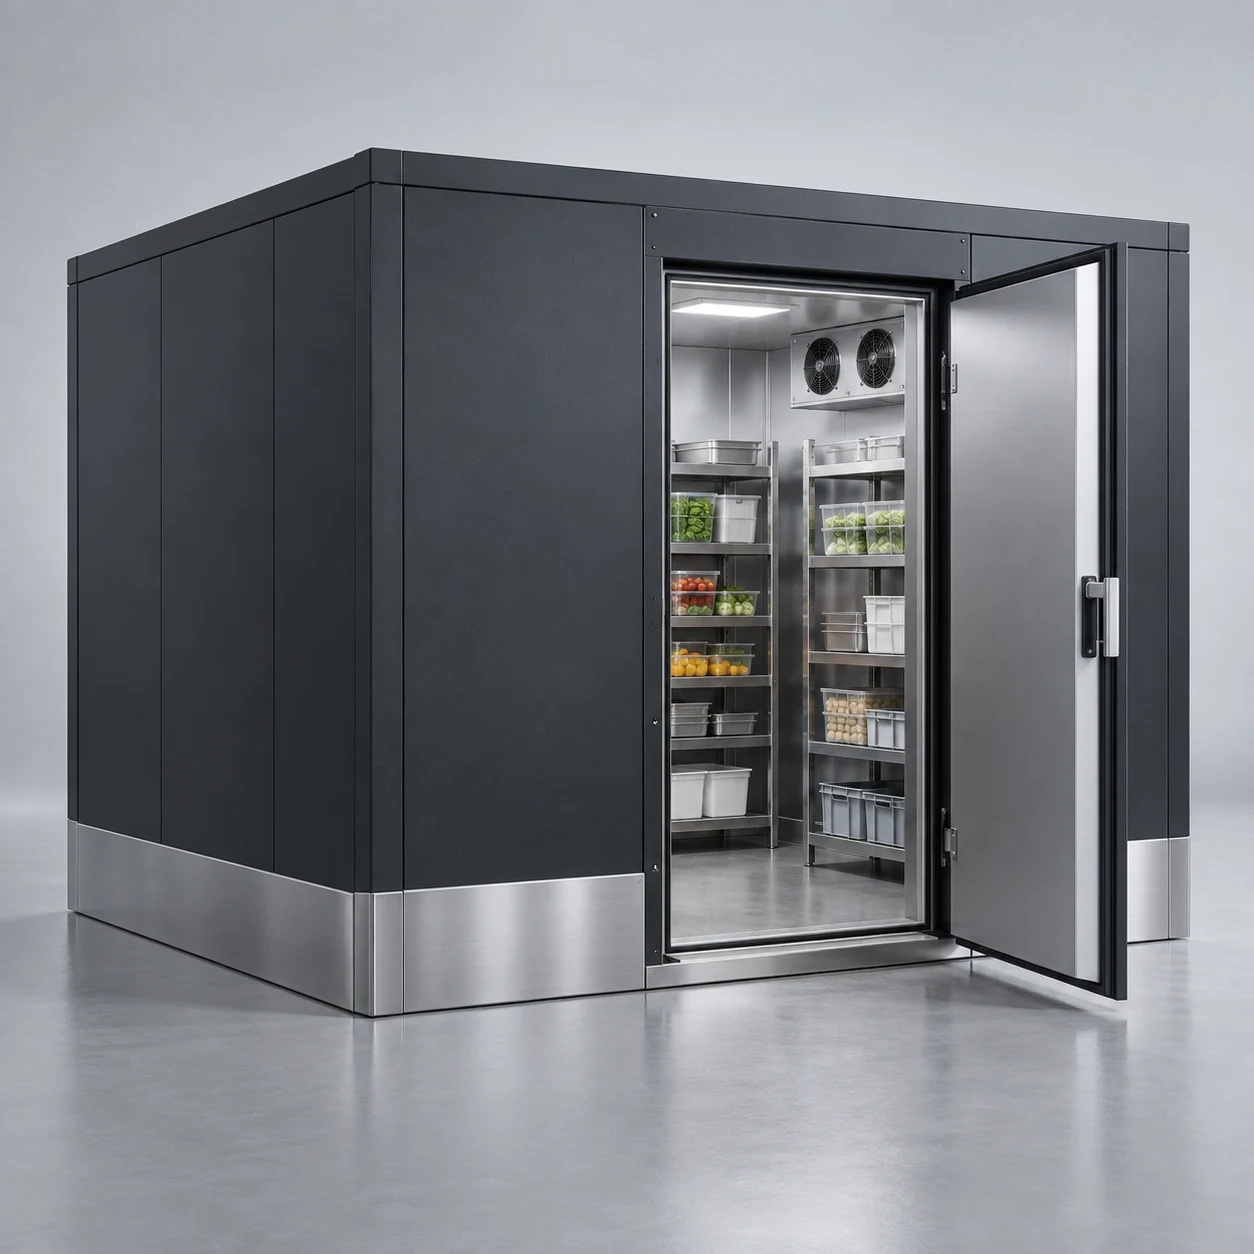
Start drawing by depicting the movement of people and items
Restaurants need independent refrigerated or frozen storage space for daily turnover. The location of the cold storage affects viewing, operation, and turnover simultaneously. When discussing the layout, if only a rectangle is placed on the floor plan, it’s easy to miss the movement ranges of doors, personnel, and containers. Draw a diagram showing the relationship between unloading points, warehouse doors, temporary storage areas, and store delivery points, and verify door movement and handling tool turning conditions. Storage locations should allow staff to see labels and locate items, without aiming to fill every corner. The issue is not just ensuring the equipment fits properly, but ensuring it works well with surrounding processes during actual operation.
When drawing the first draft sketch, you can use lines to represent the movement of customers, staff, and items separately. This involves full-box products, turnover baskets, shelves, and batch labels—their entry and exit methods and resting positions are not identical. Separate the regular paths from occasional paths, with special attention to actions that occur simultaneously during peak times; Positions that seem non-conflicting in normal use may need rearrangement when used by two people.
Distinguish between the equipment boundary and the operable boundary
The equipment diagram indicates a fixed footprint, but the actual layout must also accommodate handling, opening, organizing, and necessary service areas. Provide the planning team with details of the items to be stored, how they enter storage, how often they move in and out, and the storage management requirements. Clearly specify the refrigeration and freezing needs. The volume of the storage structure is only the starting point for planning. Channels, shelves, and working space also occupy internal space. After including these compatibility conditions in the drawings, it is necessary to indicate which dimensions come from the equipment documentation, which are measured on-site, and which still need confirmation. Using different colors to distinguish sources can reduce discrepancies between the design drawings and on-site understanding.
The fixed positions on the layout diagram must be tested when items change. For example, assuming the same amount of goods are stored in a cold storage: one option involves handling full boxes, while another requires frequent unpacking and picking. The two operating methods have different requirements for space availability and temporary turnover space. It’s not appropriate to compare the storage capacity solely based on the total number of boxes. When transforming this scenario into observable steps, first establish the identities of items and personnel, then outline the points of interaction. After testing the arrangements, record where pauses are necessary, where accessibility must be maintained, and whether adjustments affect the next task. Confirm the device’s appearance, store decoration, and operating space on the same drawing, so on-site personnel can execute tasks consistently.
Make a justified choice between display and operation.
For the same storage quantity, different space requirements may be needed under full pallet and manual box handling methods; Before procurement, the actual handling methods must be clearly explained. Prepare two distinct placement schemes: one prioritizing the main viewing area, and another prioritizing minimizing repeated handling. Have users walk through each step individually, then record whether pauses, turns, or detours are required at each step. Comparisons should focus on actions, not just voting for the most attractive image.
When simulating peak usage, include adjacent processes together in the image. For example, in a cold storage facility, if both in-bound inspection and out-bound temporary storage are arranged near the door, items from both processes can easily mix during high activity. Action ranges and item identities should be clearly marked, enabling staff to identify the current step before deciding on space adjustments near doors. When transforming this scenario into observable steps, first establish the identities of items and personnel, then outline the points of interaction. After testing the arrangements, record where pauses are necessary, where accessibility must be maintained, and whether adjustments affect the next task. Confirm the device’s appearance, store decoration, and operating space on the same drawing, so on-site personnel can execute tasks consistently.
Inspect the drawings during the business operation process, rather than only focusing on the opening status
Create a table mapping storage locations to batches, recording inbound, relocation, inventory, and abnormal situations separately. When temperature or door-related issues occur, retain the operational context at that time, assign qualified personnel to handle them, and prevent unrelated individuals from making changes to the equipment on their own. These records can help verify the layout in reverse: which areas often need to be temporarily cleared, which items have no fixed place, and which routes are occupied by restocking activities. For recurring issues, investigate whether it's due to poor positioning, insufficient labeling, or unclear responsibilities, and avoid attributing all problems to the equipment size.
Whether a layout can be used long-term also depends on how subsequent changes are managed. For example, assuming a cold storage facility later adds a set of shelves, but the original floor plan remains unchanged. New staff may search for products in old storage areas, and service staff may have difficulty understanding changes on site. Every adjustment should simultaneously record storage locations, aisles, and accessible areas. When transforming this scenario into observable steps, first establish the identities of items and personnel, then outline the points of interaction. After testing the arrangements, record where pauses are necessary, where accessibility must be maintained, and whether adjustments affect the next task. Confirm the device’s appearance, store decoration, and operating space on the same drawing, so on-site personnel can execute tasks consistently.
Turn the arrangements tested in practice into a consensus on site
Distinguish between warehouse structure, refrigeration system, installation work, on-site support, and commissioning training in contracts. The more specific the project conditions, responsibility boundaries, and acceptance documents are, the easier it is to avoid the integration issues where 'the equipment arrives, but the site is not ready yet.' After the layout is finalized, assign numbers to the equipment and adjacent workstations, note the confirmation date, and ensure all relevant personnel use the same version of the drawings. When dimensions or configurations change, make corresponding modifications. Old diagrams should be clearly marked to prevent ongoing construction or receiving at expired positions on site.
BAONIER recommends providing floor plans, on-site photos, and representative container sizes together during product communication. For a cold storage facility, a practical layout guide should explain where items come from, who uses them, where they go after use, and which areas must remain accessible. By translating these questions into specific actions, the equipment becomes a stable working position within the business process, rather than a source of constant detours and temporary adjustments.