Store cold storage planning: Beyond volume, it’s essential to clarify the inbound and outbound methods.
Provide the planning team with details of the items to be stored, how they enter storage, how often they move in and out, and the storage management requirements. Clearly specify the refrigeration and freezing needs. For the same storage quantity, different space requirements may be needed under full pallet and manual box handling methods; Before procurement, the actual handling methods must be clearly explained.
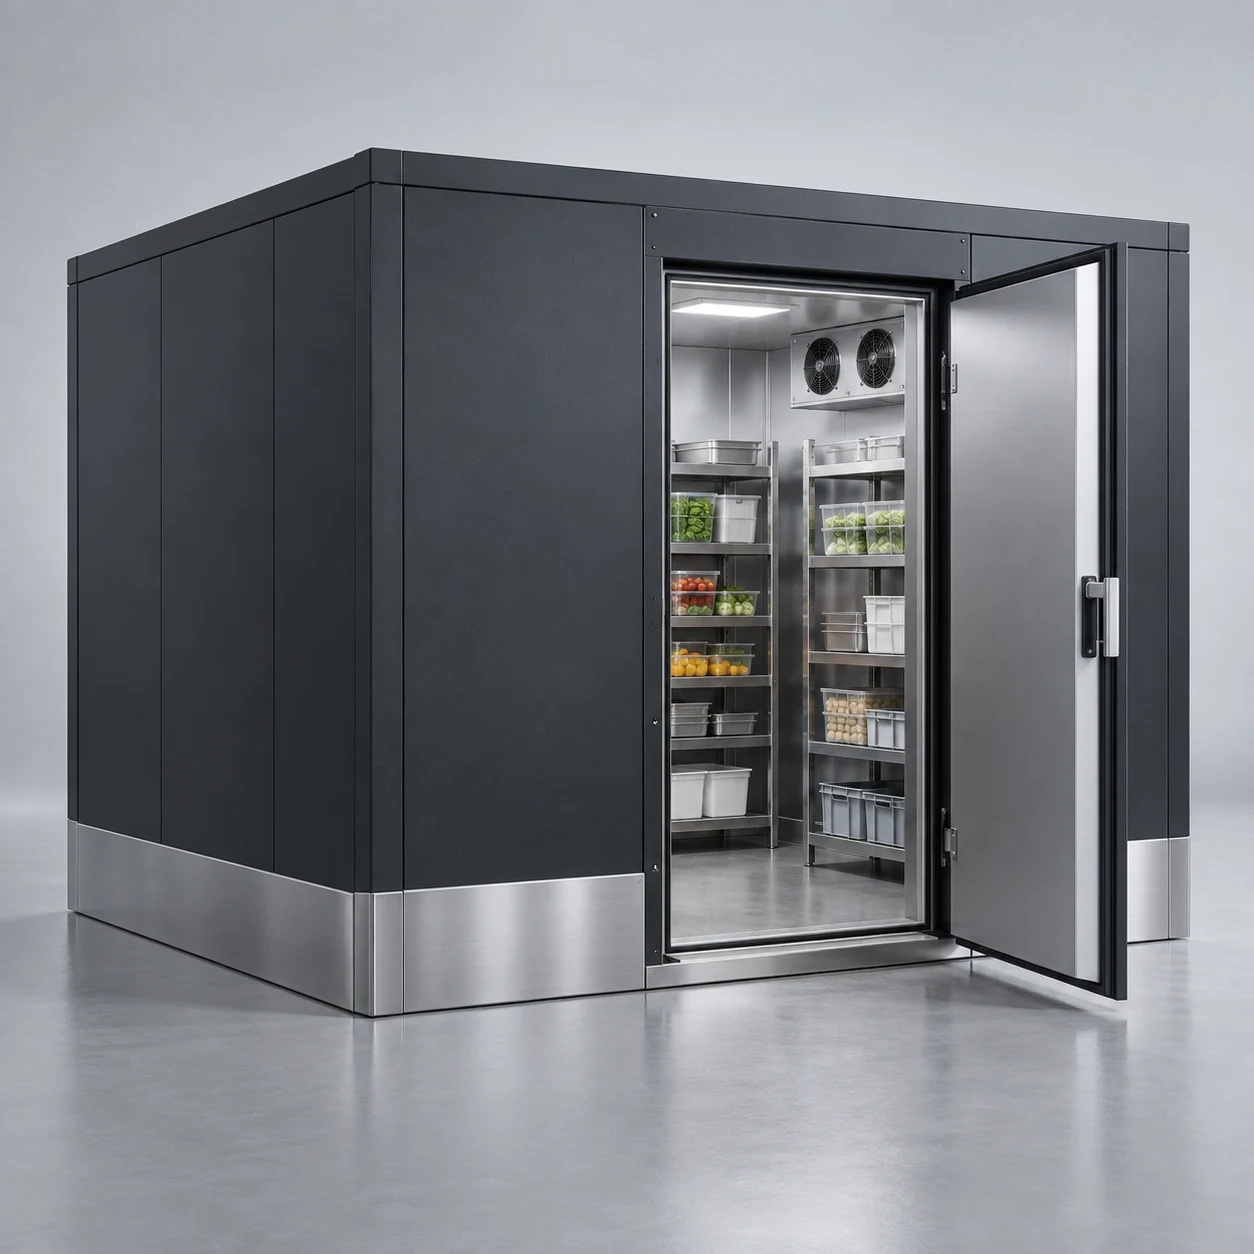
Define the issues to be solved during this purchase
Stores need separate cold or frozen storage areas for daily turnover. When discussing cold storage, common questions include what size to choose, what shape to select, and how much budget to allocate. However, the answers to these questions depend on a common premise: what task the store wants the equipment to perform. For the same storage quantity, different space requirements may be needed under full pallet and manual box handling methods; Before procurement, the actual handling methods must be clearly explained. If this trade-off is not clearly stated, it is easy for discussions to focus on photos and total price, seemingly comparing multiple options, but no judgment criteria are actually established.
It is recommended to first write down the requirements in a complete description, including who uses, what is processed or displayed, where the task is completed, and the most inconvenient aspect currently. Key items to consider include full-box products, turnover baskets, shelves, and batch labels. Each item should correspond to an actual packaging or container to avoid different participants having different understandings of the ‘standard specifications’. The requirements table need not be complex, but it should be understood by procurement, store managers, and actual operators.
Actual compatibility conditions that need verification for cold storage
Provide the planning team with details of the items to be stored, how they enter storage, how often they move in and out, and the storage management requirements. Clearly specify the refrigeration and freezing needs. The volume of the storage structure is only the starting point for planning. Channels, shelves, and working space also occupy internal space. When preparing materials, representative items used daily can be photographed and numbered, with their external dimensions, usage location, and required operating space recorded separately. For special packaging, containers with handles, or temporary combinations, separate explanations are needed; only an average size cannot be provided.
Implementing size specifications for representative items makes it easier to determine compatibility differences. For example, assuming the same amount of goods are stored in a cold storage: one option involves handling full boxes, while another requires frequent unpacking and picking. The two operating methods have different requirements for space availability and temporary turnover space. It’s not appropriate to compare the storage capacity solely based on the total number of boxes. In the comparison table, a separate row should be provided for this difference, listing the current plan, adjustable sections, and information yet to be confirmed separately. If the two candidate configurations provide different responses for this item, retain each of their applicable conditions, allowing the selection to be based on consistent requirements. Continue to inquire about unclear items; no conclusions should be added independently to complete the quotation comparison.
Verify configuration using a complete workflow process
Draw a diagram showing the relationship between unloading points, warehouse doors, temporary storage areas, and store delivery points, and verify door movement and handling tool turning conditions. Storage locations should allow staff to see labels and locate items, without aiming to fill every corner. During the product selection phase, these steps should not be discussed until the renovation is completed. Use ground markers or cardboard to simulate the equipment boundaries, allowing actual users to demonstrate in their usual order, which helps identify subtle disturbances not visible on the drawings in advance.
The comparison of solutions should also include disturbances encountered during real use, not just the equipment itself. For example, in a cold storage facility, if both in-bound inspection and out-bound temporary storage are arranged near the door, items from both processes can easily mix during high activity. Action ranges and item identities should be clearly marked, enabling staff to identify the current step before deciding on space adjustments near doors. In the comparison table, a separate row should be provided for this difference, listing the current plan, adjustable sections, and information yet to be confirmed separately. If the two candidate configurations provide different responses for this item, retain each of their applicable conditions, allowing the selection to be based on consistent requirements. Continue to inquire about unclear items; no conclusions should be added independently to complete the quotation comparison.
Include daily management costs in the comparison table.
Create a table mapping storage locations to batches, recording inbound, relocation, inventory, and abnormal situations separately. When temperature or door-related issues occur, retain the operational context at that time, assign qualified personnel to handle them, and prevent unrelated individuals from making changes to the equipment on their own. These daily tasks are not only encountered after procurement is completed; they affect the amount of effort required by the store for organization, training, and communication. When comparing solutions, you can ask how common components are identified, where the usage instructions can be found, which tasks should be handled by the store, and which require professional assistance.
Understanding the management approach before procurement can reduce omissions during configuration confirmation. For example, assuming a cold storage facility later adds a set of shelves, but the original floor plan remains unchanged. New staff may search for products in old storage areas, and service staff may have difficulty understanding changes on site. Every adjustment should simultaneously record storage locations, aisles, and accessible areas. In the comparison table, a separate row should be provided for this difference, listing the current plan, adjustable sections, and information yet to be confirmed separately. If the two candidate configurations provide different responses for this item, retain each of their applicable conditions, allowing the selection to be based on consistent requirements. Continue to inquire about unclear items; no conclusions should be added independently to complete the quotation comparison.
How is the quotation confirmation and selection conclusion implemented?
Distinguish between warehouse structure, refrigeration system, installation work, on-site support, and commissioning training in contracts. The more specific the project conditions, responsibility boundaries, and acceptance documents are, the easier it is to avoid the integration issues where 'the equipment arrives, but the site is not ready yet.' If two solutions meet basic requirements, they can be mapped to the store’s workflow respectively, indicating which benefits are retained and any adjustments required. The reasons for selection should be specific to the usage process, so that when making subsequent adjustments to decoration or product structure, it is possible to determine whether the original decisions remain applicable.
When forming the final record, it is recommended to retain the product model, confirmation images, attachment list, and results of unresolved issues. Oral commitments should be translated into accessible confirmation details. For inquiries about BAONIER products, start with this requirement document: first describe the actual scenario, then verify the equipment configuration. For cold storage facilities, the appropriate solution comes from the alignment between tasks, space, and management methods. The appearance and budget are further coordinated after these conditions are defined.