BAONIER / COMMERCIAL EQUIPMENT

Company news

Choose equipment around the goods you store, the way you display them and the space available.

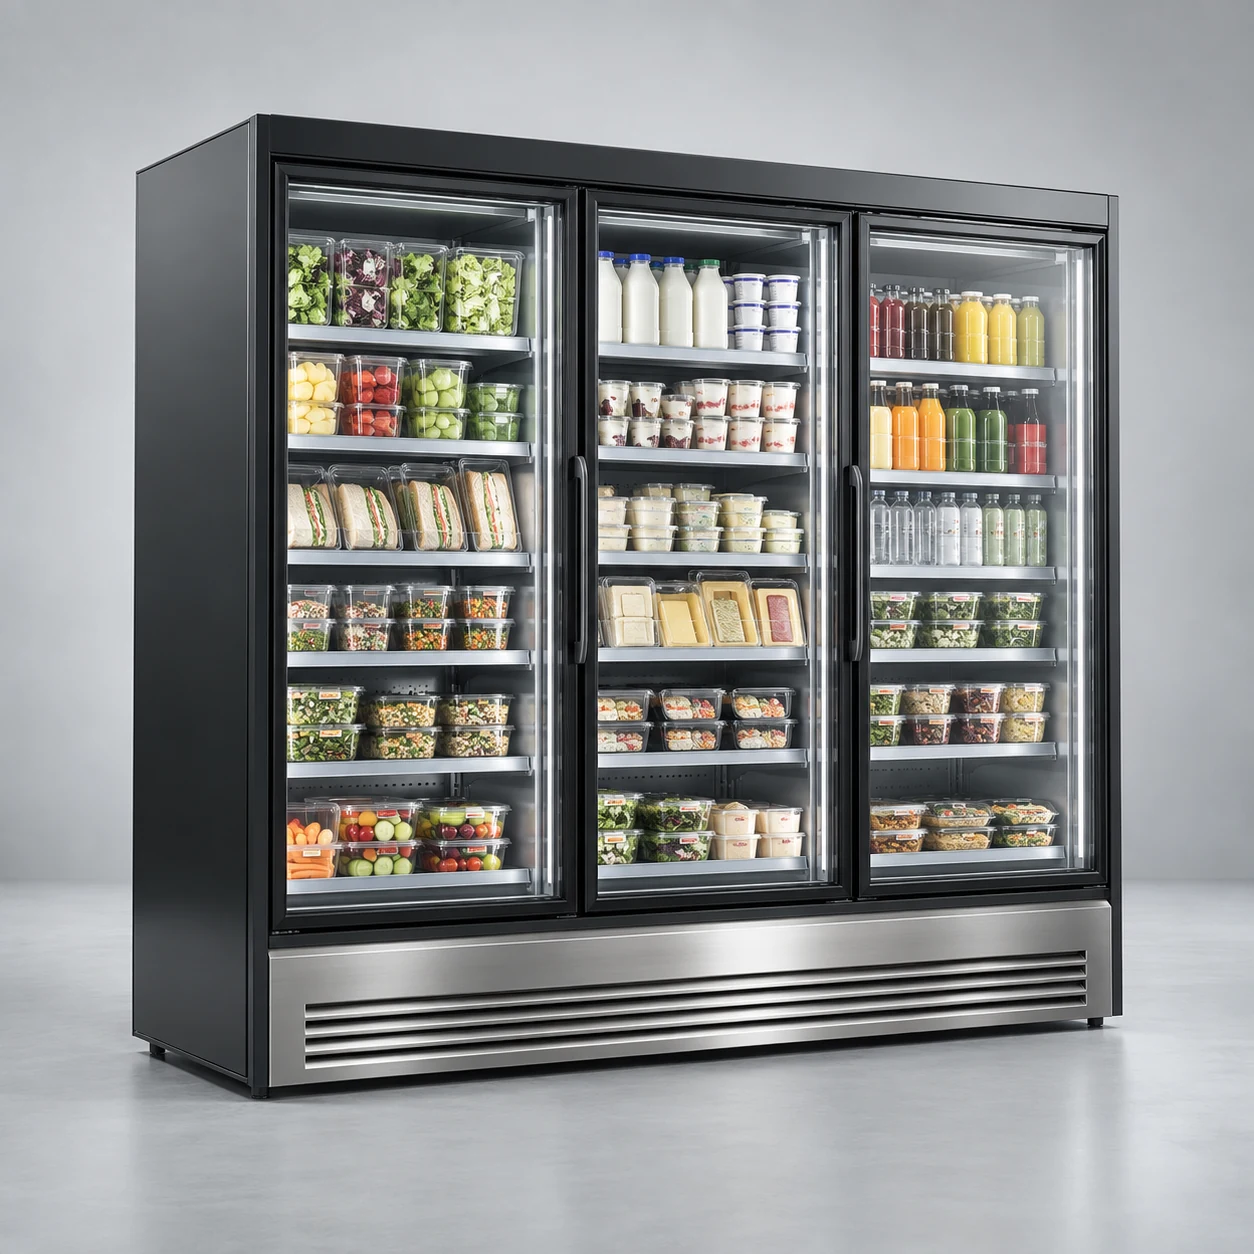
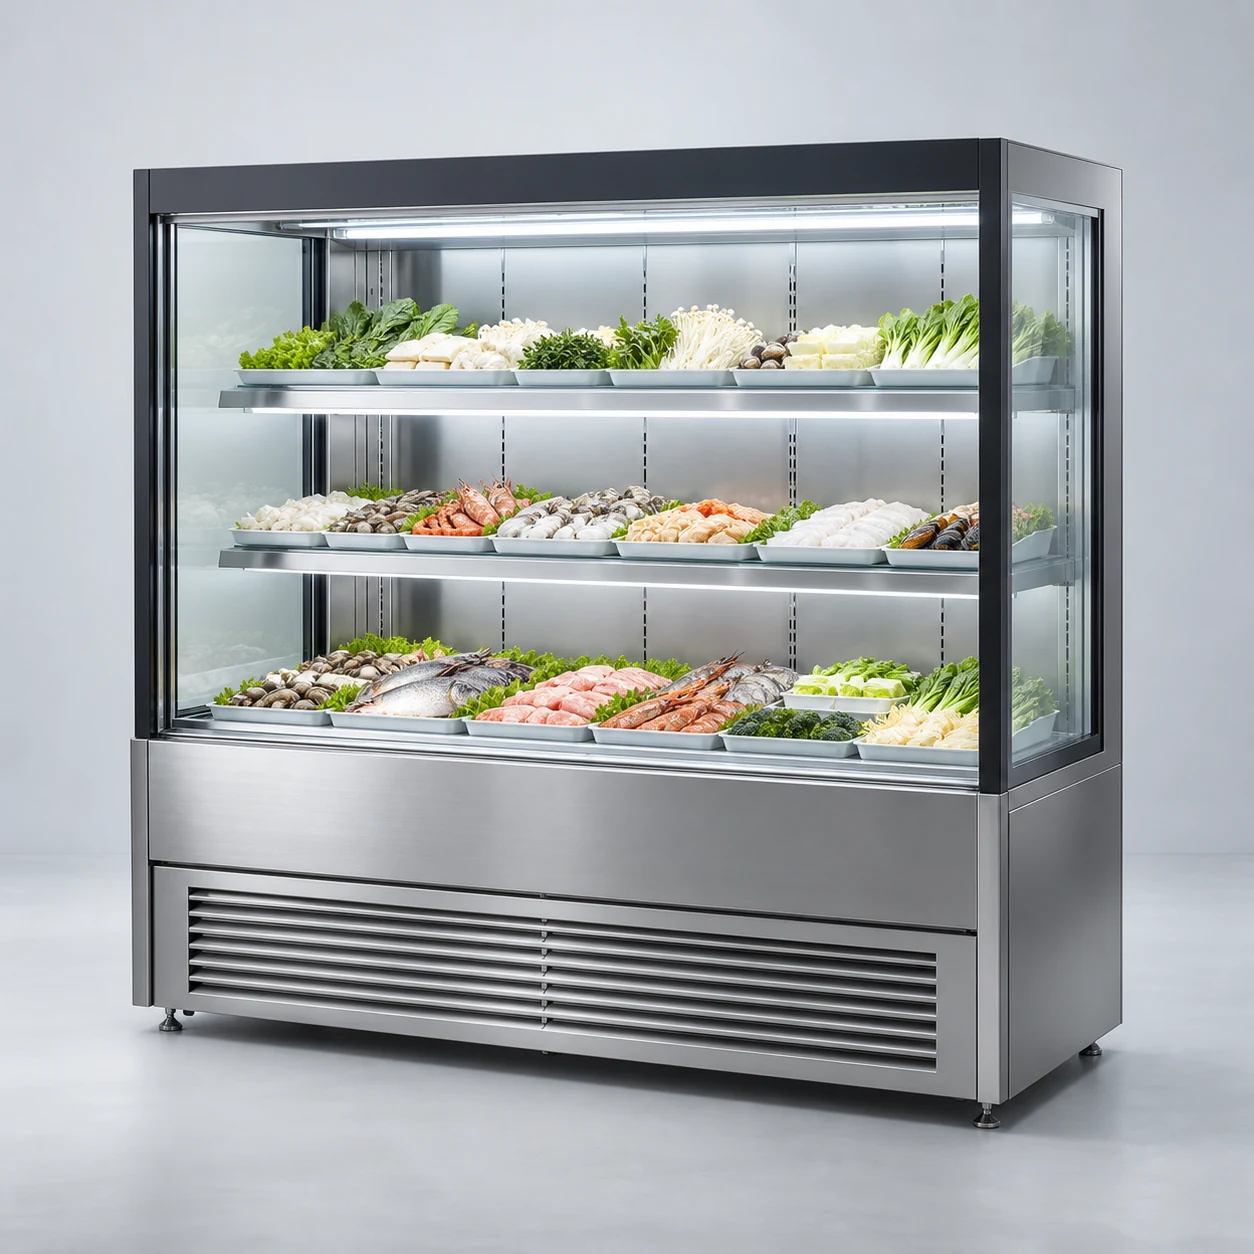
How to arrange the supermarket refrigerated area to ensure smooth customer and restocking routes
Space and Display · BAONIER

How to arrange the supermarket refrigerated area to ensure smooth customer and restocking routes

Draw the routes between the entrance, checkout, refrigerated area, and back warehouse, considering customer dwell time and staff restocking points separately. A longer continuous display cabinet helps maintain a uniform appearance, while dividing it into multiple groups may make it easier to organize by product category; It is necessary to compare the existing aisles with future operational changes, rather than making judgments based solely on the number of cabinets;

Read article ↗
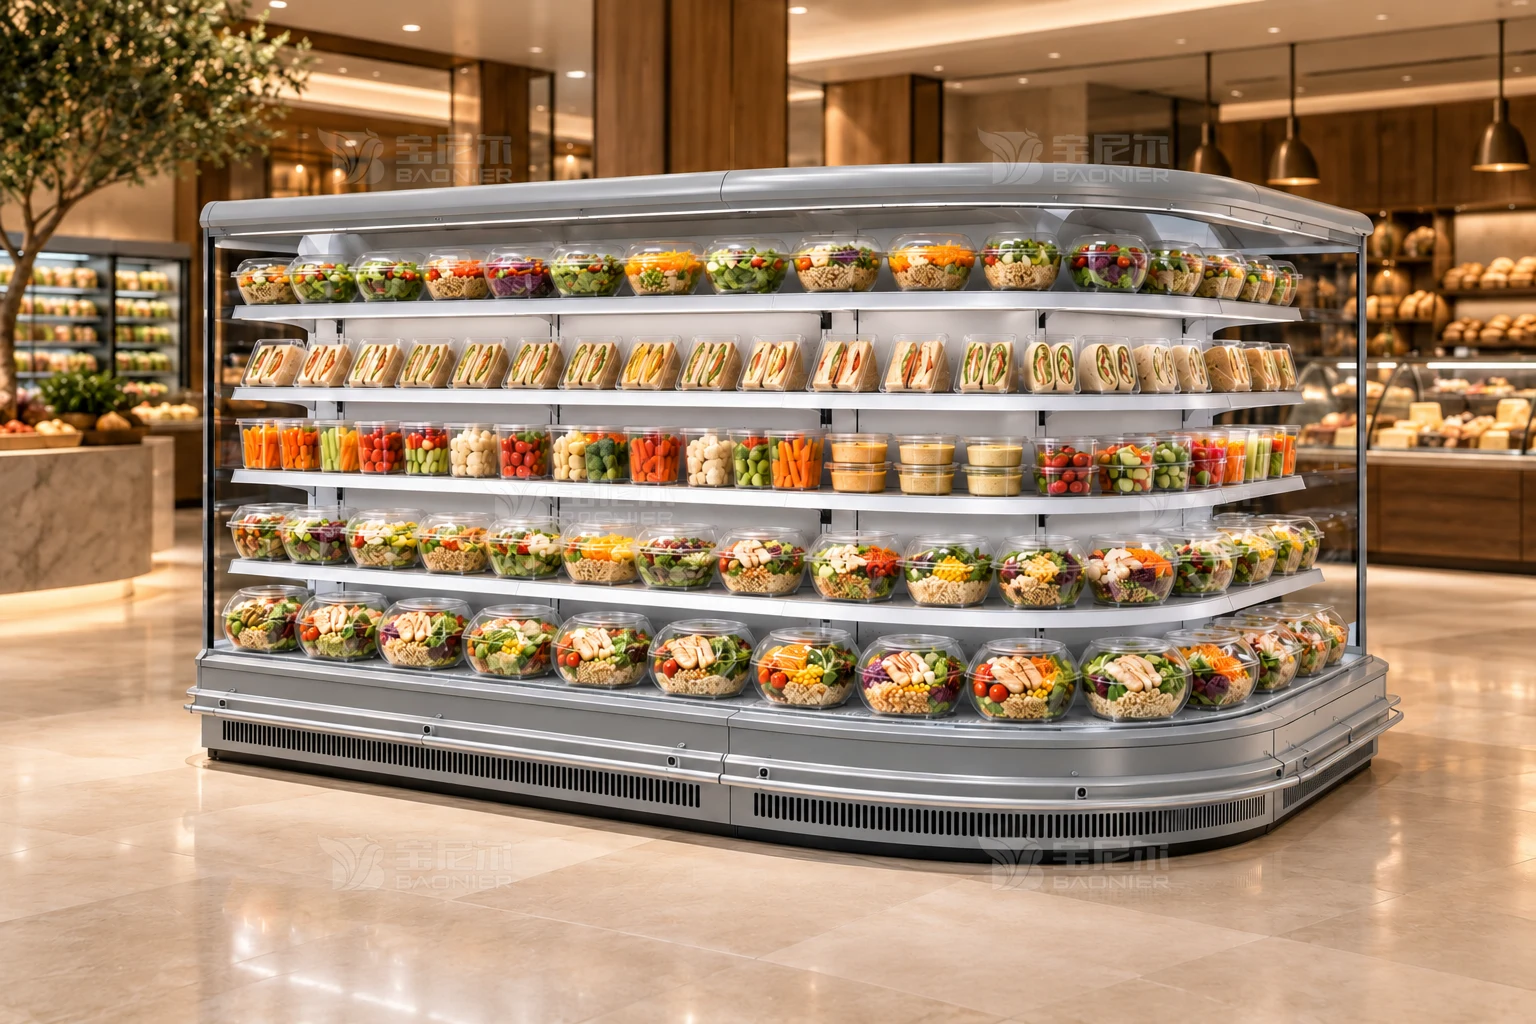
Design of the circulation flow for the ready-to-eat counter: Ensure smooth progression of viewing, weighing, and packaging
Space and Display · BAONIER

Design of the circulation flow for the ready-to-eat counter: Ensure smooth progression of viewing, weighing, and packaging

Enable customers to continuously complete viewing, inquiry, weighing, and payment, while reserving space for staff for replenishment and packaging. Display fullness doesn’t always match service speed; What matters more for comparison is whether loading, weighing, and packaging can be completed continuously during peak times, rather than whether the area looks busy with static photos.

Read article ↗
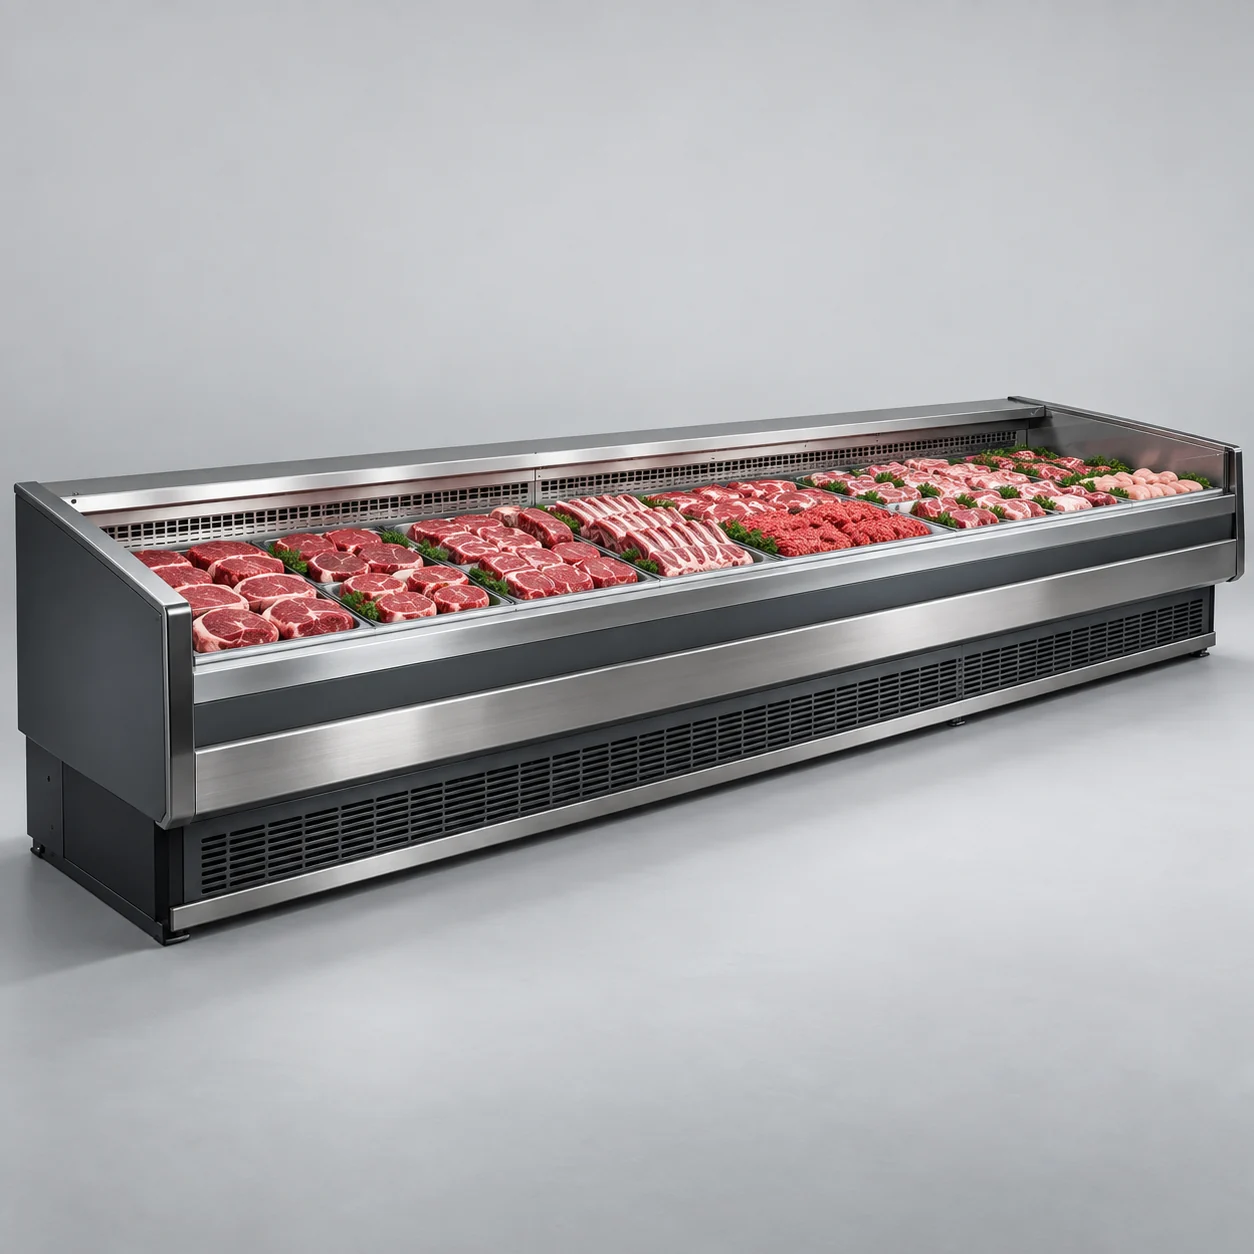
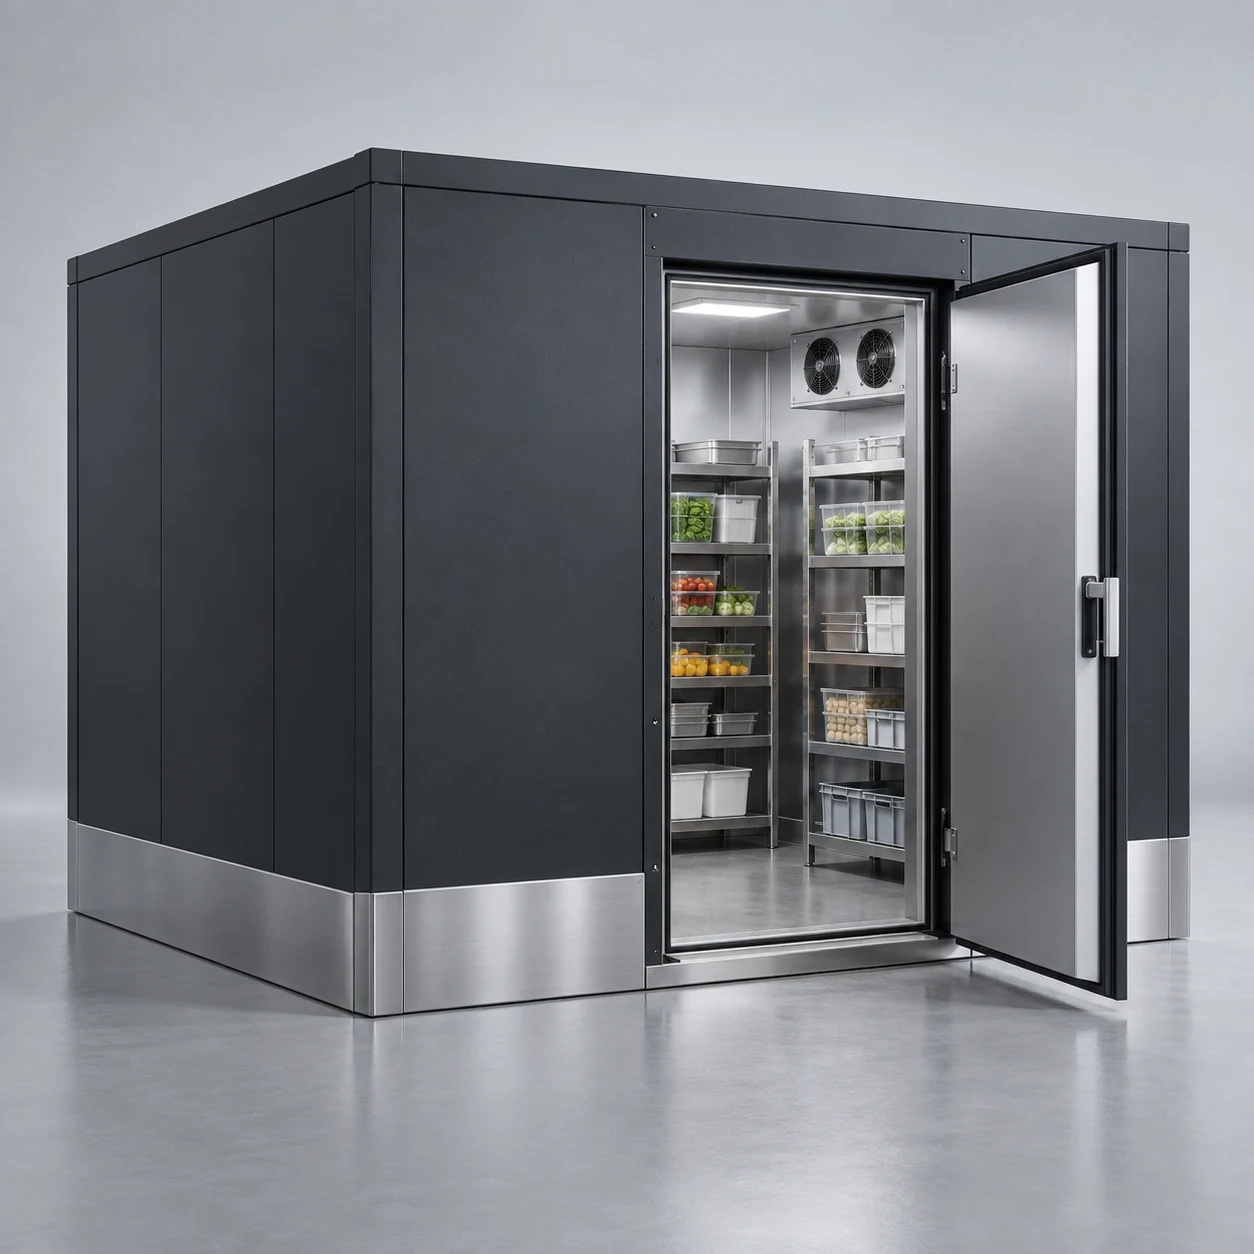
How to arrange storage locations and warehouse doors to ensure more orderly turnover
Space and Display · BAONIER

How to arrange storage locations and warehouse doors to ensure more orderly turnover

Draw a diagram showing the relationship between unloading points, warehouse doors, temporary storage areas, and store delivery points, and verify door movement and handling tool turning conditions. For the same storage quantity, different space requirements may be needed under full pallet and manual box handling methods; Before procurement, the actual handling methods must be clearly explained.

Read article ↗
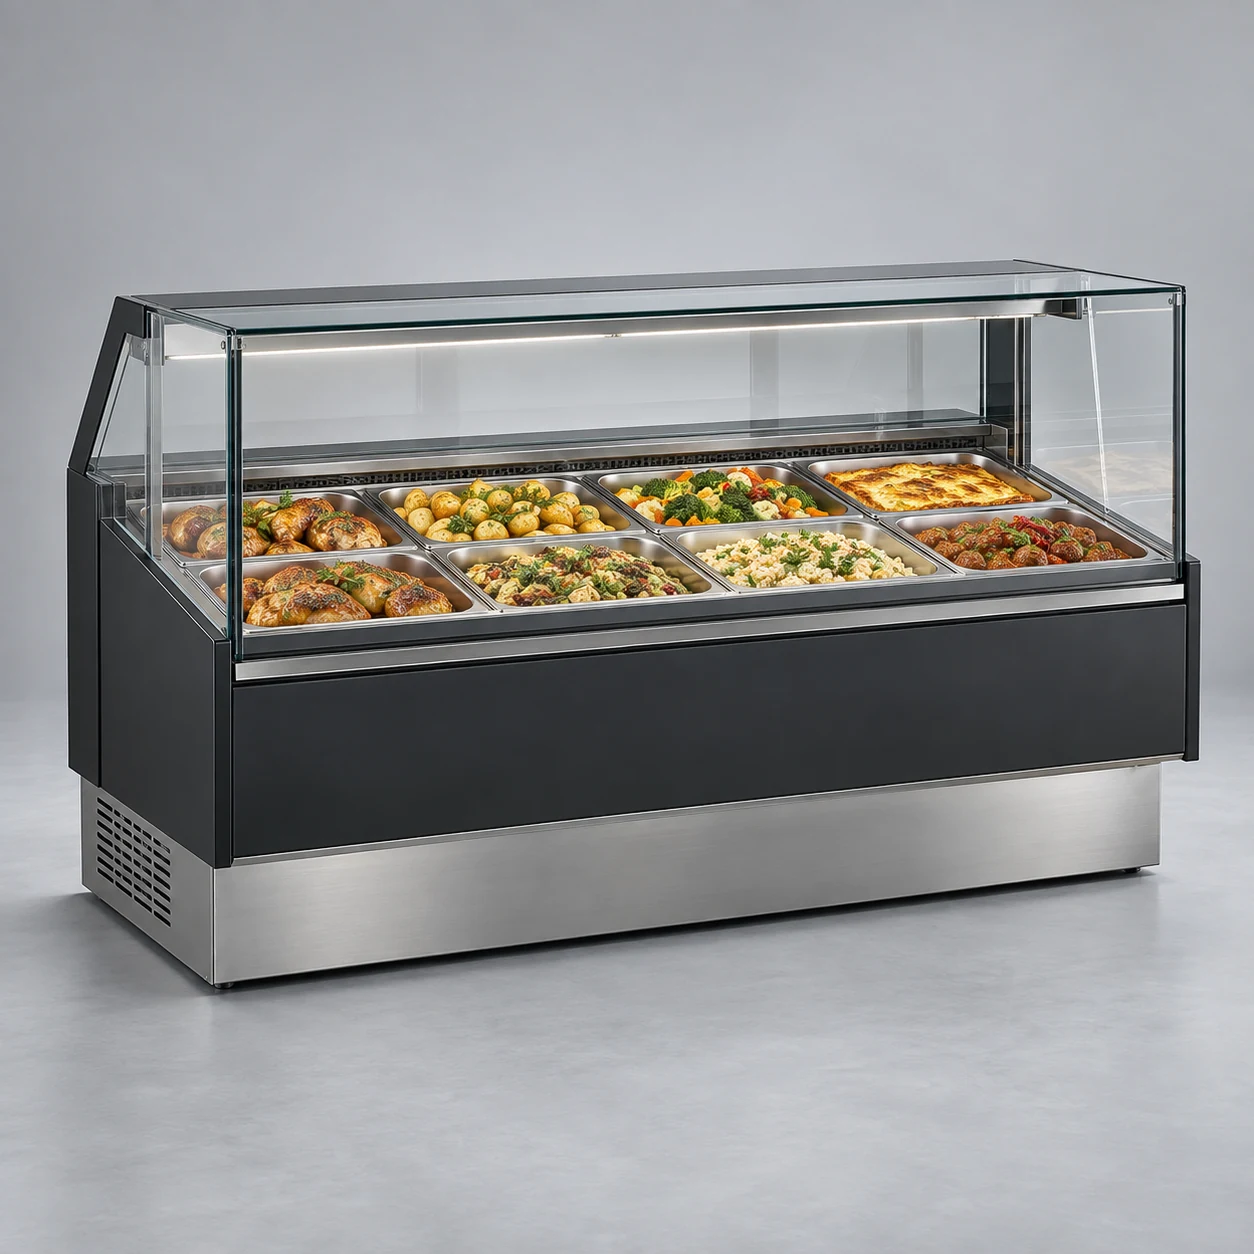
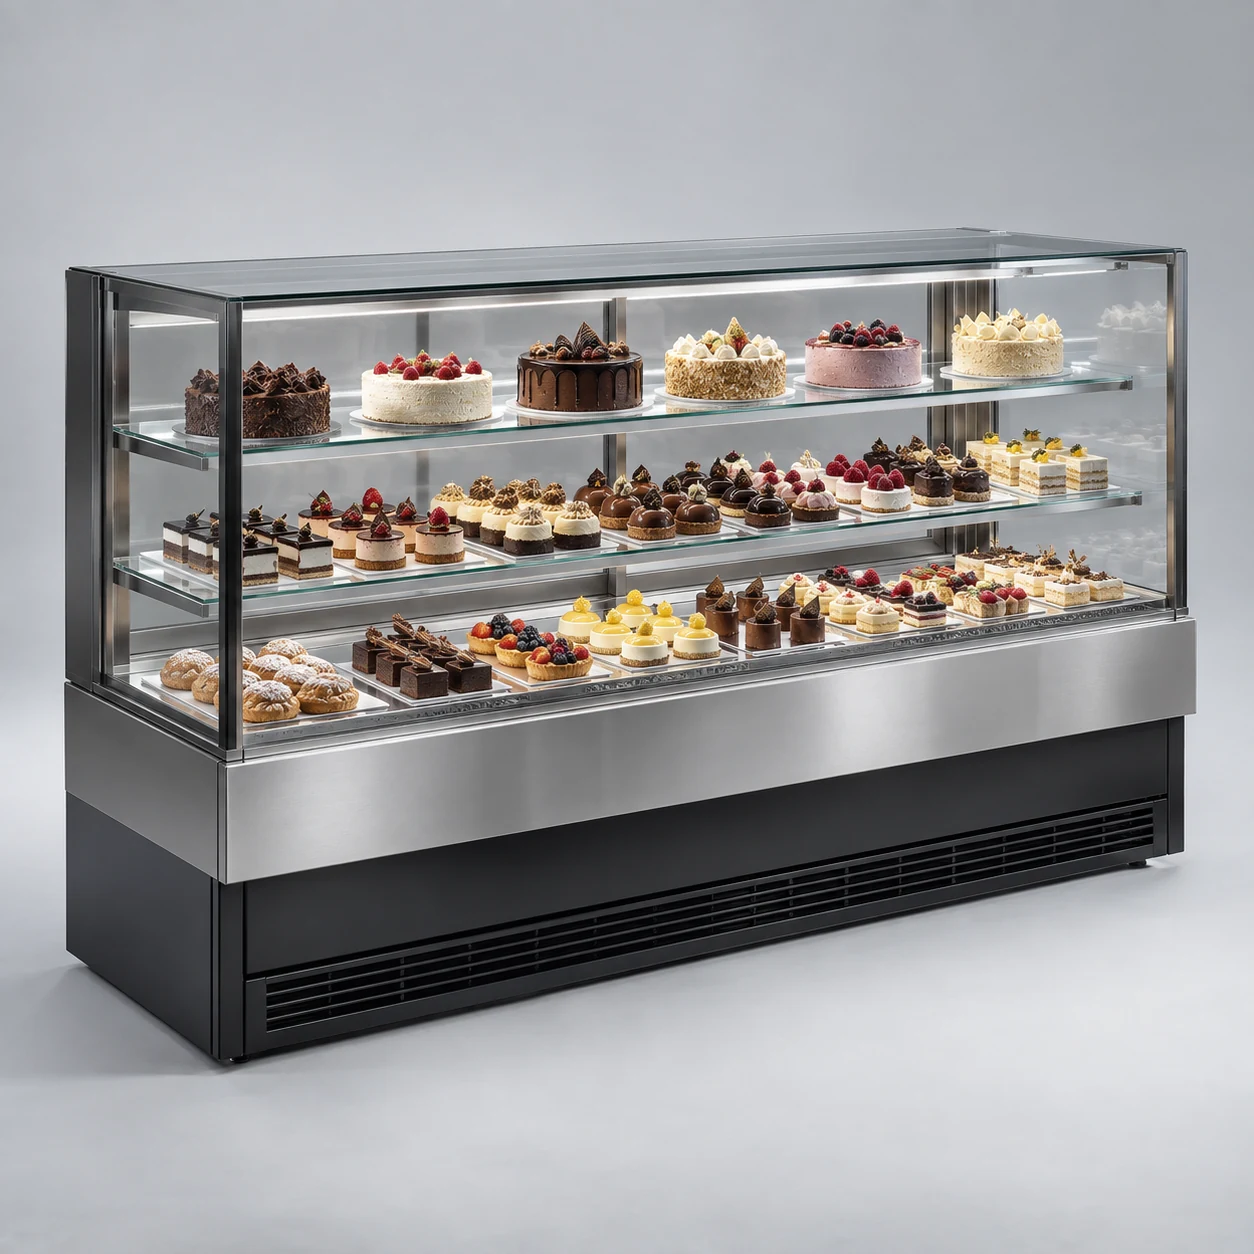
Dish display cabinet layout: Separate the viewing area for customers from the replenishment area for staff
Space and Display · BAONIER

Dish display cabinet layout: Separate the viewing area for customers from the replenishment area for staff

The area where customers stand should not block the service staff’s path; Staff also should not pass through the waiting crowd during replenishment. The more categories that can be displayed, the less likely customers will make decisions easily; The key is to clearly identify items, ensure smooth retrieval, and maintain consistent order even after replenishing the display.

Read article ↗
WhatsAppE-MailBack to top

Contact us